
234 Homewood Drive, Clinton, NY 13323
Local realty services provided by:HUNT Real Estate ERA
Listed by: meghan ellis, tara k. d'amico
Office: t. d'amico real estate, llc.
MLS#:S1707832
Source:NY_GENRIS
Price summary
- Price:$349,900
- Price per sq. ft.:$217.46
About this home
Welcome to 234 Homewood Drive—where privacy, comfort, and Clinton charm come together.
Tucked away on a beautifully wooded one-acre lot, this inviting ranch offers a rare combination of tranquility and convenience, just minutes from the Village Green. Enjoy a tree-lined setting, fully fenced backyard, ample driveway parking and a brand-new metal roof, installed in March 2026.
Inside, the home is warm and inviting, and includes thoughtfully updated spaces, central A/C, and an abundance of natural light. The vaulted family room serves as the heart of the home, featuring a gas fireplace, custom built-in cabinetry and shelving, and an expansive picture window overlooking the peaceful wooded surroundings.
A tastefully renovated Florida sunroom extends the living space and brings the outdoors in with custom oversized windows by New York Sash that can be removed to convert the space into a screened-in porch— a lovely spot for morning coffee or evening gatherings.
The formal dining room flows naturally into the well-appointed galley kitchen, where quartz countertops, an oversized sink, and stainless steel appliances create a timeless and functional space. Three bedrooms and a full bath with a newly installed tub complete the main level.
The lower level provides versatility, with a laundry space, toilet and sink, and a beautifully renovated bonus room that can function as a private home office, creative studio, or additional living space.
The home offers 1,609 square feet of primary living space, with an additional 375 square feet between the Florida room and bonus room. 2 garages offer generous storage, built-in tote shelving, and a dedicated workshop area.
Enjoy a private and conveniently located, thoughtfully updated home, 234 Homewood Drive offers the kind of home that is rare to find....
Contact an agent
Home facts
- Year built:1957
- Listing ID #:S1707832
- Added:56 day(s) ago
- Updated:October 22, 2026 at 08:31 AM
Rooms and interior
- Bedrooms:3
- Total bathrooms:2
- Full bathrooms:1
- Half bathrooms:1
- Rooms Total:9
- Flooring:Carpet, Hardwood, Laminate, Varies
- Dining Description:Separate Formal Dining Room
- Kitchen Description:Dishwasher, Microwave, Refrigerator
- Basement:Yes
- Basement Description:Partial, Partially Finished
- Living area:1,609 sq. ft.
Heating and cooling
- Cooling:Central Air
- Heating:Forced Air, Gas
- Central air:Yes
Structure and exterior
- Roof:Metal
- Year built:1957
- Building area:1,609 sq. ft.
- Lot area:1.11 Acres
- Lot Features:Irregular Lot, Residential Lot
- Architectural Style:Ranch
- Exterior Features:Deck, Fully Fenced
- Foundation Description:Block
- Levels:1 Story
Utilities
- Water:Connected, Public, Water Connected
- Sewer:Septic Tank
Finances and disclosures
- Price:$349,900
- Price per sq. ft.:$217.46
- Tax amount:$6,832
Features and amenities
- Appliances:Dishwasher, Dryer, Microwave, Refrigerator, Washer
- Laundry features:Dryer, In Basement, Washer
- Amenities:Deck
Parking
- Parking description:Attached, Garage, Garage Door Opener, Underground
- Garage:Yes
- Garage spaces:2
New listings near 234 Homewood Drive
- New
 $595,000Active5 beds 3 baths5,800 sq. ft.
7238 State Route 5, Clinton, NY 13323
MLS# S1723161Listed by: HOME PRO REALTY 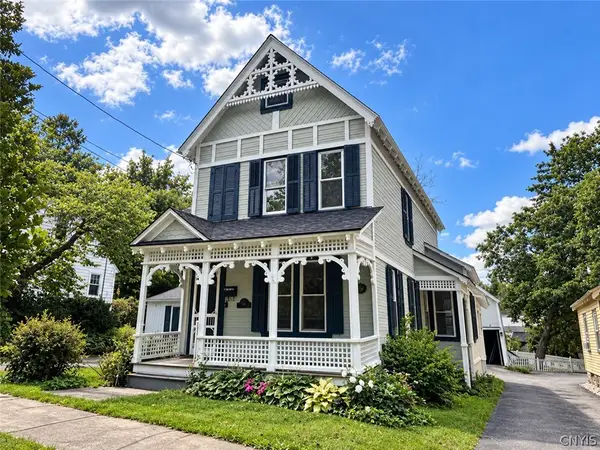 $350,000Pending2 beds 2 baths1,356 sq. ft.
8 Fountain Street, Clinton, NY 13323
MLS# S1723812Listed by: COLDWELL BANKER SEXTON REAL ESTATE- New
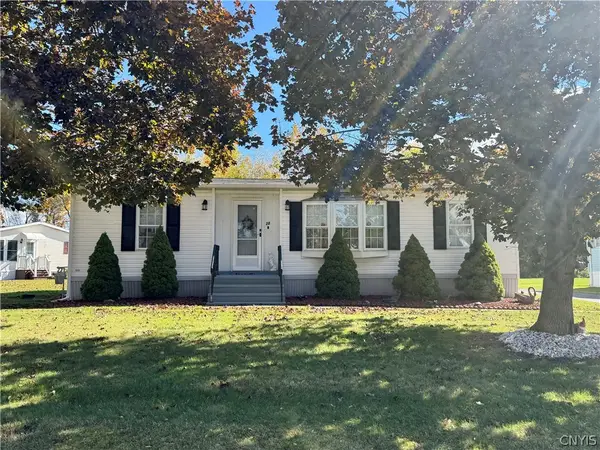 $80,000Active3 beds 2 baths1,260 sq. ft.
20 Applewood Boulevard, Clinton, NY 13323
MLS# S1721403Listed by: COLDWELL BANKER FAITH PROPERTIES 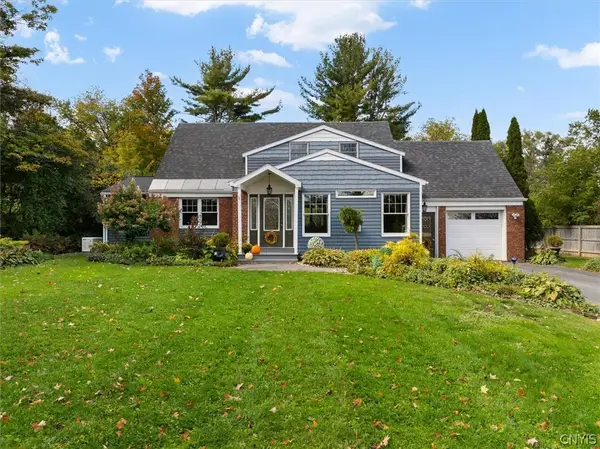 Listed by ERA$349,900Active3 beds 3 baths2,700 sq. ft.
3805 State Route 12, Clinton, NY 13323
MLS# S1721064Listed by: HUNT REAL ESTATE ERA CL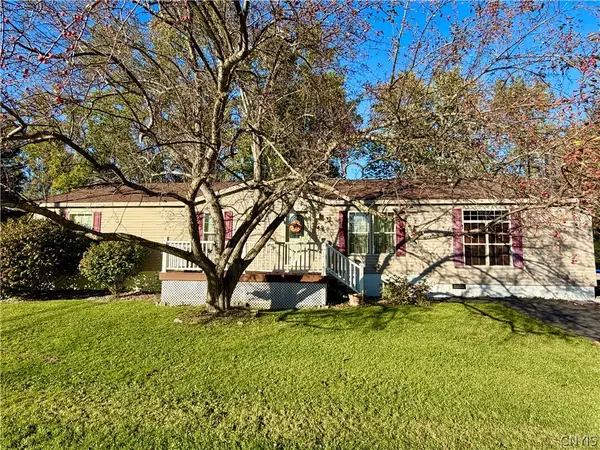 $140,000Active3 beds 2 baths1,782 sq. ft.
49 Millstream Court, Clinton, NY 13323
MLS# S1720853Listed by: COLDWELL BANKER FAITH PROPERTIES Listed by ERA$109,900Active2 beds 2 baths1,152 sq. ft.
33 Norma Drive, Clinton, NY 13323
MLS# S1719746Listed by: HUNT REAL ESTATE ERA $380,000Active6 beds 3 baths2,434 sq. ft.
7073 Reservoir Road, Clinton, NY 13323
MLS# S1720026Listed by: COLDWELL BANKER FAITH PROPERTIES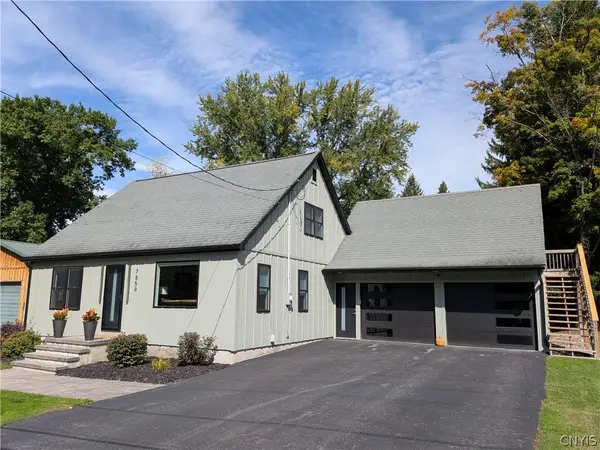 $399,000Active3 beds 4 baths1,832 sq. ft.
7859 Brimfield Street, Clinton, NY 13323
MLS# S1718990Listed by: SOLUS PROPERTIES INC $117,500Active3 beds 2 baths1,050 sq. ft.
8 Applewood Blvd, Clinton, NY 13323
MLS# S1718005Listed by: COLDWELL BANKER SEXTON REAL ESTATE $289,900Active3 beds 2 baths1,632 sq. ft.
3871 State Route 12, Clinton, NY 13323
MLS# S1709401Listed by: KELLER-WILLIAMS MOHAWK VALLEY


Protect your home and budget from life's surprises with an Assurant Home Warranty, backed by a partner that supports you through every step of homeownership. Explore Plans.
© 2023 - 2026 ERA Franchise Systems LLC. All rights reserved. ERA Franchise Systems LLC fully supports the principles of the Fair Housing Act and the Equal Opportunity Act. ERA, ERA Real Estate powered, and their respective logos are registered service marks of ERA Franchise Systems LLC. Each office is independently owned and operated.