
28 Chestnut Street, Clinton, NY 13323
Local realty services provided by:HUNT Real Estate ERA
Listed by: alen zekic
Office: assist2sell buyers & sellers 1st choice
MLS#:S1711969
Source:NY_GENRIS
Price summary
- Price:$449,900
- Price per sq. ft.:$267.32
About this home
Exceptional Turnkey Raised Ranch in the Village of Clinton! Beautifully renovated from the foundation to the finishing touches, this stunning home offers the feel and quality of a brand-new residence in one of the area's most desirable locations. Ideally situated just minutes from local amenities and Hamilton College, the property combines modern luxury, comfort, and convenience.
Every detail has been thoughtfully updated within the last two years, including new roof, siding, windows, doors, insulation, walls, flooring, plumbing, and a completely updated electrical system with new service box and service line. The impressive kitchen showcases custom-style cabinetry, elegant granite countertops, a center island, stylish backsplash, and stainless-steel appliances, creating a sophisticated space perfect for both everyday living and entertaining.
The home features 2½ beautifully renovated bathrooms, fresh contemporary paint throughout, and a spacious layout designed for comfortable living. Enjoy year-round comfort with a new furnace and central air, while the new deck provides an inviting space for outdoor entertaining and relaxation.
Additional highlights include a 2-car garage and extensive improvements throughout the property. With virtually every major component updated, this exceptional Clinton Village home offers a rare opportunity to enjoy luxury, modern finishes, and true move-in-ready convenience without the work of a renovation....
Contact an agent
Home facts
- Year built:1960
- Listing ID #:S1711969
- Added:1 day(s) ago
- Updated:September 03, 2026 at 10:47 AM
Rooms and interior
- Bedrooms:4
- Total bathrooms:3
- Full bathrooms:2
- Half bathrooms:1
- Rooms Total:7
- Flooring:Ceramic Tile, Laminate, Varies
- Kitchen Description:Dishwasher, Kitchen Island, Microwave, Refrigerator
- Living area:1,683 sq. ft.
Heating and cooling
- Cooling:Central Air
- Heating:Forced Air, Gas
- Central air:Yes
Structure and exterior
- Roof:Metal
- Year built:1960
- Building area:1,683 sq. ft.
- Lot area:0.21 Acres
- Lot Features:Flag Lot
- Architectural Style:Raised Ranch
- Construction Materials:Vinyl Siding
- Exterior Features:Deck
- Foundation Description:Block
- Levels:2 Stories
Utilities
- Water:Connected, Public, Water Available, Water Connected
- Sewer:Connected, Sewer Available, Sewer Connected
Finances and disclosures
- Price:$449,900
- Price per sq. ft.:$267.32
- Tax amount:$6,564
Features and amenities
- Appliances:Dishwasher, Microwave, Refrigerator
- Laundry features:Main Level, Upper Level
- Amenities:Deck
Parking
- Parking description:Attached, Garage, Garage Door Opener, Underground
- Garage:Yes
- Garage spaces:2
New listings near 28 Chestnut Street
- New
 Listed by ERA$239,900Active2 beds 1 baths960 sq. ft.
3443 South Street, Clinton, NY 13323
MLS# S1710192Listed by: HUNT REAL ESTATE ERA CL - New
 $349,900Active3 beds 2 baths1,609 sq. ft.
234 Homewood Drive, Clinton, NY 13323
MLS# S1707832Listed by: T. D'AMICO REAL ESTATE, LLC  $159,900Active-- beds -- baths1,164 sq. ft.
7381 State Route 5, Clinton, NY 13323
MLS# S1708891Listed by: RIVER HILLS PROPERTIES LLC BARN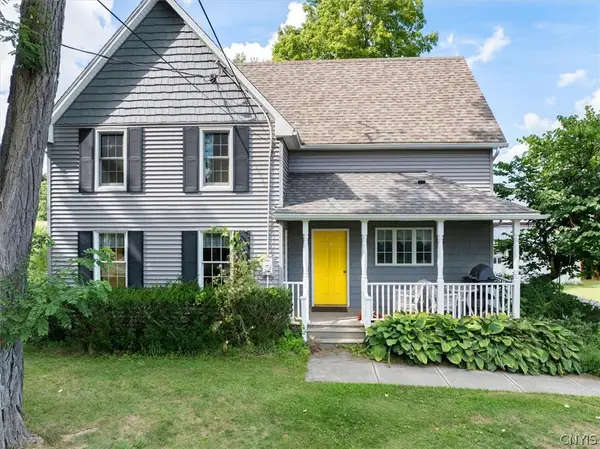 Listed by ERA$400,000Active5 beds 3 baths2,771 sq. ft.
6795 College Hill Road, Clinton, NY 13323
MLS# S1708876Listed by: HUNT REAL ESTATE ERA CL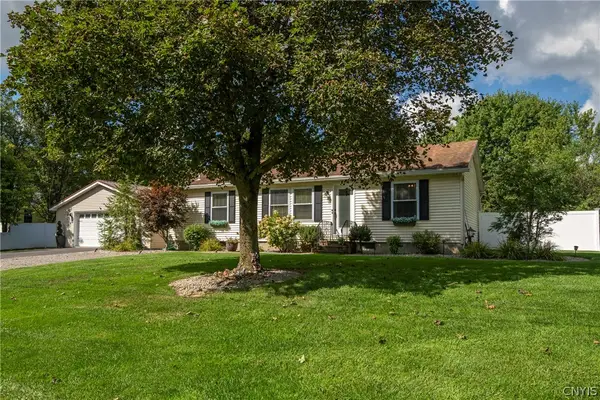 $319,500Active3 beds 2 baths1,248 sq. ft.
5 Concord Boulevard, Clinton, NY 13323
MLS# S1708103Listed by: COLDWELL BANKER SEXTON REAL ESTATE $3,200,000Active7 beds 12 baths4,252 sq. ft.
3789 State Route 12, Clinton, NY 13323
MLS# S1708167Listed by: COLDWELL BANKER FAITH PROPERTIES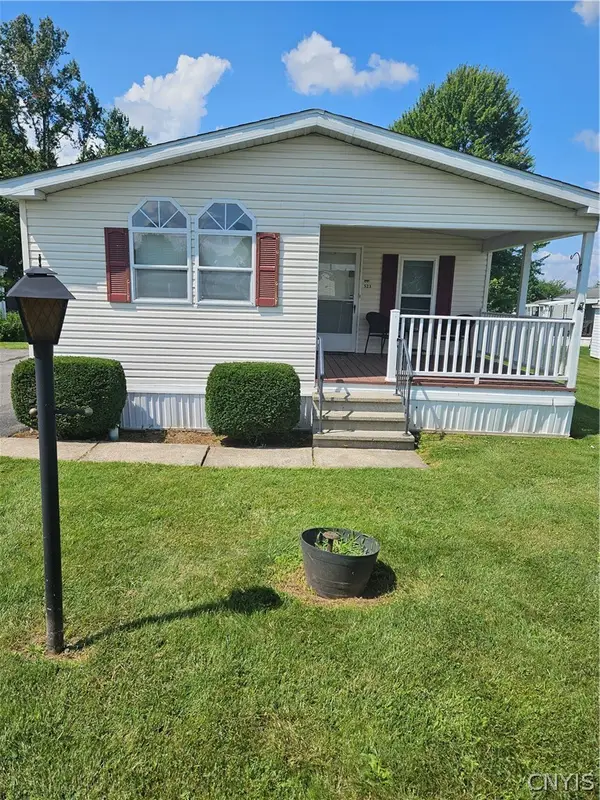 $89,900Active3 beds 2 baths1,392 sq. ft.
523 Patricia Drive, Clinton, NY 13323
MLS# S1705909Listed by: KELLER-WILLIAMS MOHAWK VALLEY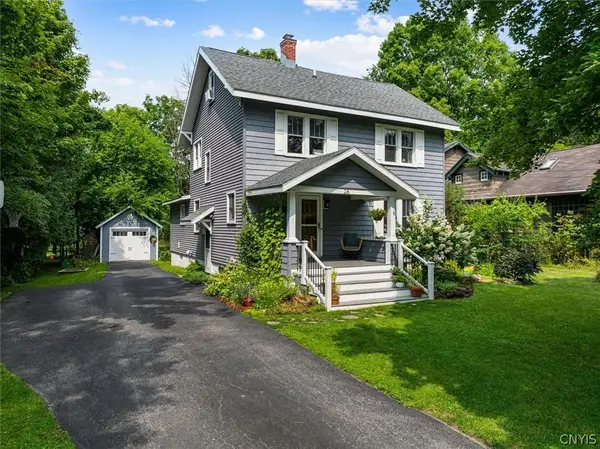 Listed by ERA$399,900Pending4 beds 2 baths2,650 sq. ft.
26 Dwight Avenue, Clinton, NY 13323
MLS# S1707013Listed by: HUNT REAL ESTATE ERA CL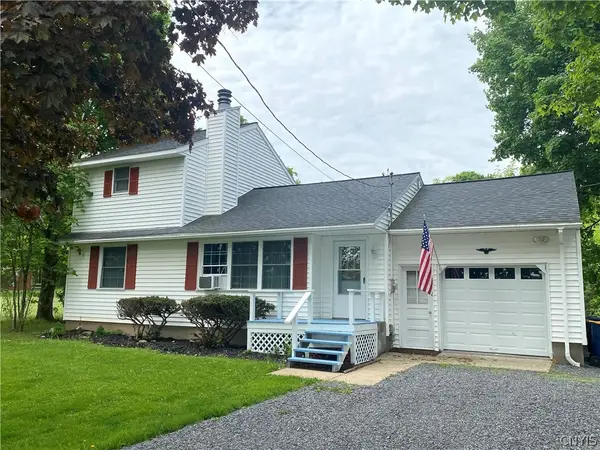 $310,000Active4 beds 3 baths1,580 sq. ft.
3405 South Street, Clinton, NY 13323
MLS# S1705867Listed by: COLDWELL BANKER FAITH PROPERTIES


Protect your home and budget from life's surprises with an Assurant Home Warranty, backed by a partner that supports you through every step of homeownership. Explore Plans.
© 2023 - 2026 ERA Franchise Systems LLC. All rights reserved. ERA Franchise Systems LLC fully supports the principles of the Fair Housing Act and the Equal Opportunity Act. ERA, ERA Real Estate powered, and their respective logos are registered service marks of ERA Franchise Systems LLC. Each office is independently owned and operated.