
6 Mcbride Avenue, Clinton, NY 13323
Local realty services provided by:HUNT Real Estate ERA
Listed by: stacey o'grady
Office: howard hanna cny inc
MLS#:S1699108
Source:NY_GENRIS
Price summary
- Price:$289,000
- Price per sq. ft.:$184.08
About this home
This charming Victorian home in Clinton is full of character and endless possibilities. Situated on a spacious double lot the property includes a barn/garage with ample space that can be used as a workshop, home office, studio, or whatever best suites your needs. Major updates were completed in 2025 including a new roof with a transferable 30 -year warranty, replacement windows, a beautifully renovated kitchen and an updated first floor bathroom. The finished attic provides additional living space, offering flexibility for a family room, home office or guest area. Inside, you'll find four bedrooms, two full bathrooms and convenient mudrooms at both the front and rear entrances, adding functionality to this inviting home. Blending timeless Victorian charm with thoughtful modern updates, this property is ready for its next owner. Schedule your showing today and come see all this beautiful home has to offer.
Contact an agent
Home facts
- Year built:1900
- Listing ID #:S1699108
- Added:98 day(s) ago
- Updated:October 23, 2026 at 03:18 PM
Rooms and interior
- Bedrooms:4
- Total bathrooms:2
- Full bathrooms:2
- Rooms Total:9
- Flooring:Hardwood, Varies, Vinyl
- Dining Description:Separate Formal Dining Room
- Kitchen Description:Refrigerator
- Basement:Yes
- Basement Description:Full
- Living area:1,570 sq. ft.
Heating and cooling
- Heating:Baseboard, Gas, Hot Water
Structure and exterior
- Year built:1900
- Building area:1,570 sq. ft.
- Lot area:0.29 Acres
- Lot Features:Rectangular
- Architectural Style:Victorian
- Construction Materials:Vinyl Siding, Wood Siding
- Foundation Description:Stone
- Levels:2 Stories
Utilities
- Water:Connected, Public, Water Connected
- Sewer:Connected, Sewer Connected
Finances and disclosures
- Price:$289,000
- Price per sq. ft.:$184.08
- Tax amount:$5,449
Features and amenities
- Appliances:Gas Range, Refrigerator
- Laundry features:In Basement
Parking
- Parking description:Detached, Garage
- Garage:Yes
- Garage spaces:2
New listings near 6 Mcbride Avenue
- New
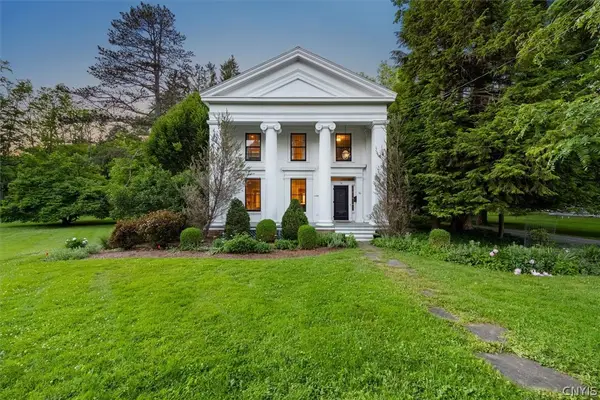 $1,299,900Active4 beds 4 baths3,848 sq. ft.
76 College Street, Clinton, NY 13323
MLS# S1724541Listed by: COLDWELL BANKER FAITH PROPERTIES - New
 $595,000Active5 beds 3 baths5,800 sq. ft.
7238 State Route 5, Clinton, NY 13323
MLS# S1723161Listed by: HOME PRO REALTY 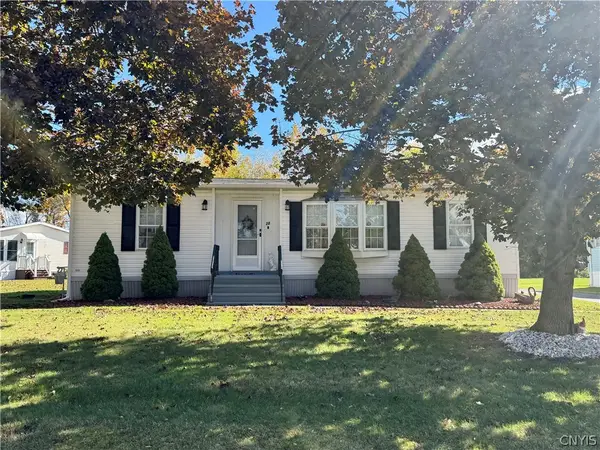 $80,000Active3 beds 2 baths1,260 sq. ft.
20 Applewood Boulevard, Clinton, NY 13323
MLS# S1721403Listed by: COLDWELL BANKER FAITH PROPERTIES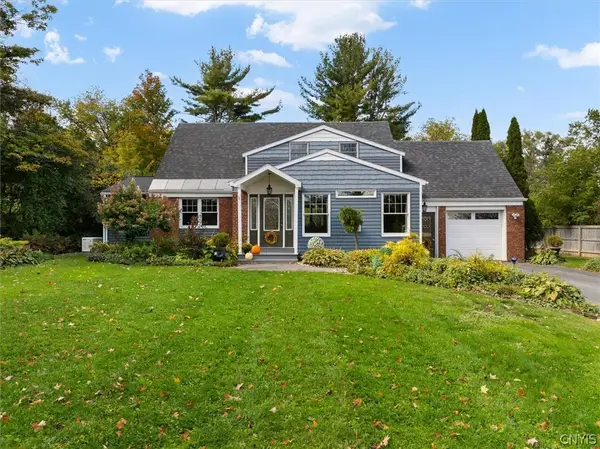 Listed by ERA$349,900Active3 beds 3 baths2,700 sq. ft.
3805 State Route 12, Clinton, NY 13323
MLS# S1721064Listed by: HUNT REAL ESTATE ERA CL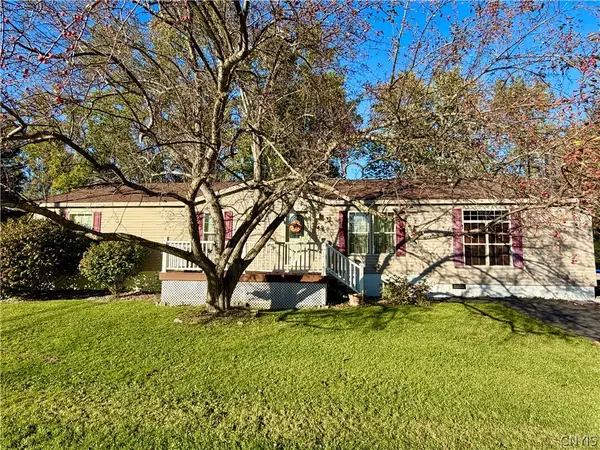 $140,000Active3 beds 2 baths1,782 sq. ft.
49 Millstream Court, Clinton, NY 13323
MLS# S1720853Listed by: COLDWELL BANKER FAITH PROPERTIES Listed by ERA$109,900Active2 beds 2 baths1,152 sq. ft.
33 Norma Drive, Clinton, NY 13323
MLS# S1719746Listed by: HUNT REAL ESTATE ERA $380,000Active6 beds 3 baths2,434 sq. ft.
7073 Reservoir Road, Clinton, NY 13323
MLS# S1720026Listed by: COLDWELL BANKER FAITH PROPERTIES- Open Sun, 11:30am to 1pm
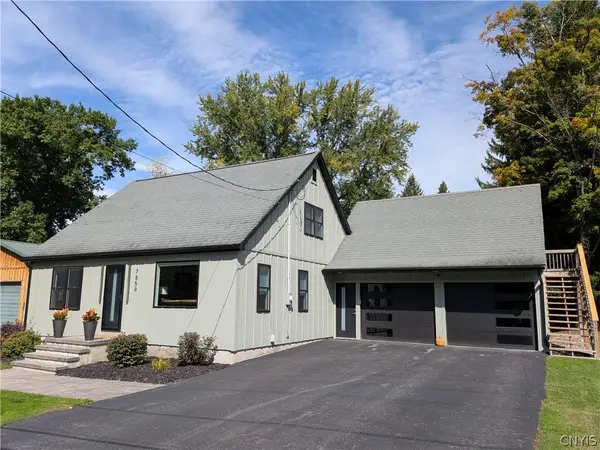 $399,000Active3 beds 4 baths1,832 sq. ft.
7859 Brimfield Street, Clinton, NY 13323
MLS# S1718990Listed by: SOLUS PROPERTIES INC  $117,500Active3 beds 2 baths1,050 sq. ft.
8 Applewood Blvd, Clinton, NY 13323
MLS# S1718005Listed by: COLDWELL BANKER SEXTON REAL ESTATE $289,900Active3 beds 2 baths1,632 sq. ft.
3871 State Route 12, Clinton, NY 13323
MLS# S1709401Listed by: KELLER-WILLIAMS MOHAWK VALLEY


Protect your home and budget from life's surprises with an Assurant Home Warranty, backed by a partner that supports you through every step of homeownership. Explore Plans.
© 2023 - 2026 ERA Franchise Systems LLC. All rights reserved. ERA Franchise Systems LLC fully supports the principles of the Fair Housing Act and the Equal Opportunity Act. ERA, ERA Real Estate powered, and their respective logos are registered service marks of ERA Franchise Systems LLC. Each office is independently owned and operated.