
6795 College Hill Road, Clinton, NY 13323
Local realty services provided by:HUNT Real Estate ERA
Listed by: barbara owens
Office: hunt real estate era cl
MLS#:S1708876
Source:NY_GENRIS
Price summary
- Price:$400,000
- Price per sq. ft.:$144.35
About this home
Charming farmhouse on 1.6 acres with AMAZING countryside views! Come tour this delightful farmhouse featuring a sure-to-please blend of space and setting! Love to cook? You'll adore the sunny eat-in kitchen with tons of cupboard space. All appliances stay- including the washer and dryer- tucked away near the kitchen - a practical choice! There is a formal living room with custom built in shelving and a formal dining room, perfect for gathering your extended crew for special meals. The two story addition at the rear is a total game-changer, featuring a huge family room and above that, an equally spacious primary suite with a walk-in closet. This addition stays cozy and efficient with economical mini-split heating and cooling. There are also 3-4 more bedrooms/office space- what do you need? Outside, a useful barn (with garage and workshop areas) and chicken coop set the stage for your homesteading dreams, while ground-mounted solar panels help you "go green" and save serious money on your energy bills! A newer roof means peace of mind for years to come! Don't wait- make an appointment to tour the property, take in the views and fall in love!...
Contact an agent
Home facts
- Year built:1858
- Listing ID #:S1708876
- Added:43 day(s) ago
- Updated:October 03, 2026 at 03:50 PM
Rooms and interior
- Bedrooms:5
- Total bathrooms:3
- Full bathrooms:2
- Half bathrooms:1
- Rooms Total:10
- Flooring:Ceramic Tile, Hardwood, Varies
- Dining Description:Separate Formal Dining Room
- Kitchen Description:Dishwasher, Microwave, Refrigerator
- Basement:Yes
- Basement Description:Partial
- Living area:2,771 sq. ft.
Heating and cooling
- Heating:Forced Air, Propane
Structure and exterior
- Roof:Asphalt
- Year built:1858
- Building area:2,771 sq. ft.
- Lot area:1.6 Acres
- Lot Features:Rectangular, Rural Lot
- Architectural Style:Farmhouse
- Construction Materials:Frame
- Exterior Features:Deck, Porch
- Foundation Description:Block, Stone
- Levels:2 Stories
Utilities
- Water:Well
- Sewer:Septic Tank
Finances and disclosures
- Price:$400,000
- Price per sq. ft.:$144.35
- Tax amount:$12
Features and amenities
- Appliances:Dishwasher, Dryer, Gas Range, Microwave, Refrigerator, Washer
- Laundry features:Dryer, Main Level, Washer
- Amenities:Deck
Parking
- Parking description:Detached, Garage
- Garage:Yes
- Garage spaces:1
New listings near 6795 College Hill Road
- New
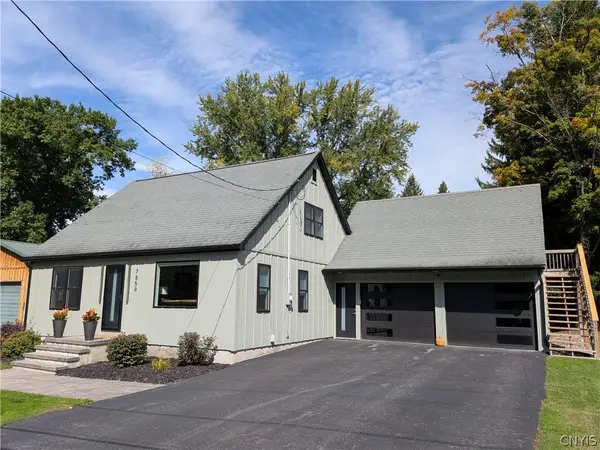 $399,000Active3 beds 4 baths1,832 sq. ft.
7859 Brimfield Street, Clinton, NY 13323
MLS# S1718990Listed by: SOLUS PROPERTIES INC - New
 $117,500Active3 beds 2 baths1,050 sq. ft.
8 Applewood Blvd, Clinton, NY 13323
MLS# S1718005Listed by: COLDWELL BANKER SEXTON REAL ESTATE - New
 $289,900Active3 beds 2 baths1,632 sq. ft.
3871 State Route 12, Clinton, NY 13323
MLS# S1709401Listed by: COLDWELL BANKER FAITH PROPERTIES  $269,000Active3 beds 2 baths1,208 sq. ft.
3 Mcbride Street, Clinton, NY 13323
MLS# S1716370Listed by: RIVER HILLS PROPERTIES LLC BARN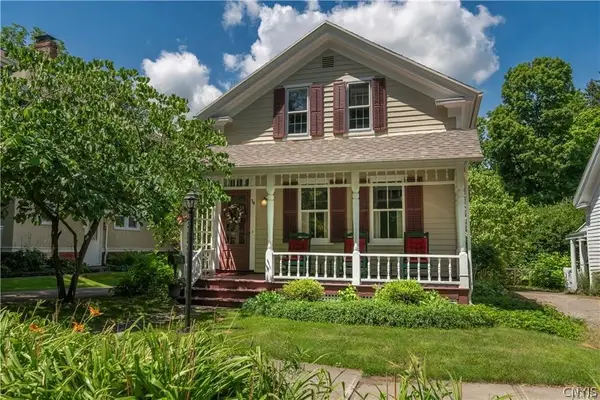 $449,000Active3 beds 3 baths1,990 sq. ft.
34 Williams Street, Clinton, NY 13323
MLS# S1713002Listed by: COLDWELL BANKER SEXTON REAL ESTATE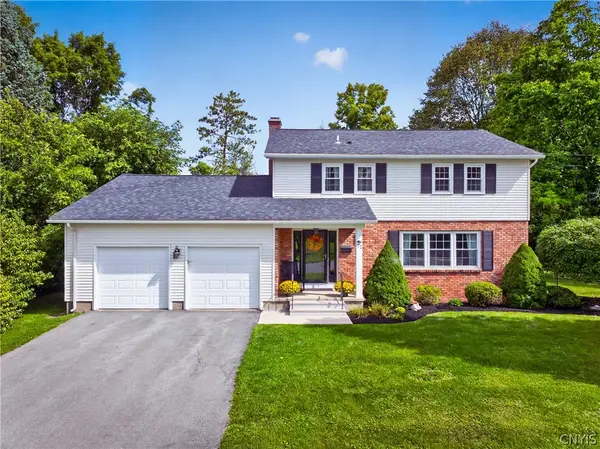 $459,000Pending4 beds 3 baths2,172 sq. ft.
71 Stebbins Drive, Clinton, NY 13323
MLS# S1714113Listed by: ACROPOLIS REALTY GROUP LLC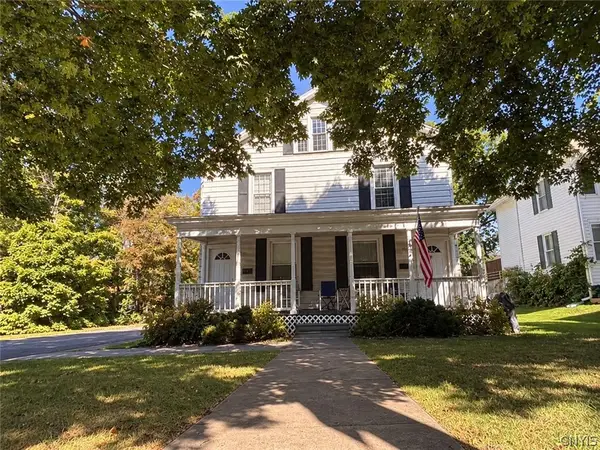 $525,000Pending8 beds 6 baths2,746 sq. ft.
55 Utica St Street, Clinton, NY 13323
MLS# S1713092Listed by: BERKSHIRE HATHAWAY CNY REALTY $78,000Active0.19 Acres
Rt-5, Clinton, NY 13323
MLS# S1713669Listed by: COLDWELL BANKER FAITH PROPERTIES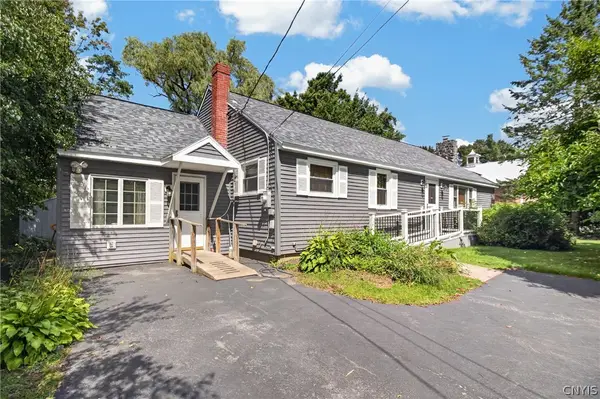 $224,900Active3 beds 1 baths2,286 sq. ft.
7825 State Route 5, Clinton, NY 13323
MLS# S1712807Listed by: PAVIA REAL ESTATE RESIDENTIAL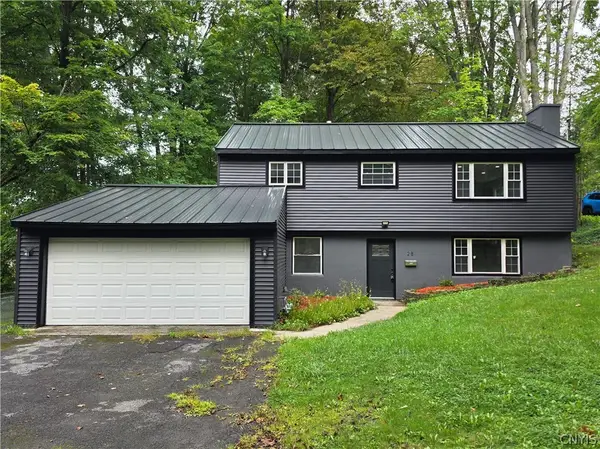 $449,900Active4 beds 3 baths1,683 sq. ft.
28 Chestnut Street, Clinton, NY 13323
MLS# S1711969Listed by: ASSIST2SELL BUYERS & SELLERS 1ST CHOICE


Protect your home and budget from life's surprises with an Assurant Home Warranty, backed by a partner that supports you through every step of homeownership. Explore Plans.
© 2023 - 2026 ERA Franchise Systems LLC. All rights reserved. ERA Franchise Systems LLC fully supports the principles of the Fair Housing Act and the Equal Opportunity Act. ERA, ERA Real Estate powered, and their respective logos are registered service marks of ERA Franchise Systems LLC. Each office is independently owned and operated.