
7476 Dugway Road, Clinton, NY 13323
Local realty services provided by:HUNT Real Estate ERA
Listed by: barbara owens
Office: hunt real estate era cl
MLS#:S1698166
Source:NY_GENRIS
Price summary
- Price:$429,900
- Price per sq. ft.:$159.93
About this home
Get ready to fall in love! Looking for a country- yet convenient location? A little elbow room? This spacious home sits on 3 beautiful acre in a peaceful rural Clinton setting. Upon arriving here you will immediately be pulled into the yard where you will note that 2 of the acres are fenced in- perfect for pups, kids or simply for your sense of privacy. You will also love the generously sized deck- well placed to take in the setting!
Inside you will find generous room sizes, oversized windows, and tons of natural light that make every space feel bright and inviting. On the first floor you will delight in the modern kitchen that is open to a family room, a welcoming living room/dining room with fireplace, a stunning formal front entry hall and even a practical mudroom and laundry area and a convenient 1/2 bath, to keep everyday life easy.
Upstairs are 4 spacious bedrooms plus a flexible 5th bedroom/office — perfect for remote work or extra guest space — along with 2 full baths, including a private primary suite.
Also upstairs is a super-fun bonus room — with panoramic views so good, you'll feel like you're living in a treehouse! There is even barn/ garage that gives you all the room you need for toys, tools, and hobbies. And to top it all off? Stay comfortable year-round (and save on energy!) thanks to geothermal heating/cooling and solar panels. This one truly has it all — charm, comfort, efficiency, and space to spread out. Don't miss it!...
Contact an agent
Home facts
- Year built:1870
- Listing ID #:S1698166
- Added:101 day(s) ago
- Updated:October 23, 2026 at 07:54 AM
Rooms and interior
- Bedrooms:5
- Total bathrooms:3
- Full bathrooms:2
- Half bathrooms:1
- Rooms Total:10
- Flooring:Ceramic Tile, Hardwood, Varies
- Dining Description:Living Dining Room
- Kitchen Description:Dishwasher, Refrigerator
- Basement:Yes
- Basement Description:Crawl Space, Full
- Living area:2,688 sq. ft.
Heating and cooling
- Cooling:Heat Pump
- Heating:Geothermal, Heat Pump
Structure and exterior
- Roof:Shingle
- Year built:1870
- Building area:2,688 sq. ft.
- Lot area:3.47 Acres
- Lot Features:Irregular Lot, Rural Lot
- Architectural Style:Farmhouse
- Construction Materials:Wood Siding
- Foundation Description:Block, Stone
- Levels:2 Stories
Utilities
- Water:Well
- Sewer:Septic Tank
Finances and disclosures
- Price:$429,900
- Price per sq. ft.:$159.93
- Tax amount:$8,705
Features and amenities
- Appliances:Dishwasher, Refrigerator
- Laundry features:Main Level
Parking
- Parking description:Detached, Garage
- Garage:Yes
- Garage spaces:2
New listings near 7476 Dugway Road
- New
 $595,000Active5 beds 3 baths5,800 sq. ft.
7238 State Route 5, Clinton, NY 13323
MLS# S1723161Listed by: HOME PRO REALTY - New
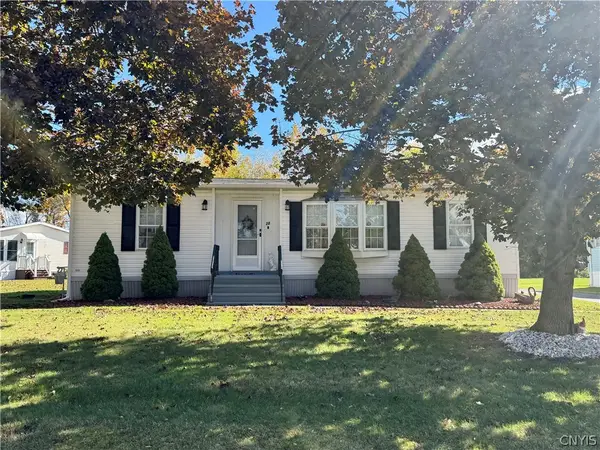 $80,000Active3 beds 2 baths1,260 sq. ft.
20 Applewood Boulevard, Clinton, NY 13323
MLS# S1721403Listed by: COLDWELL BANKER FAITH PROPERTIES 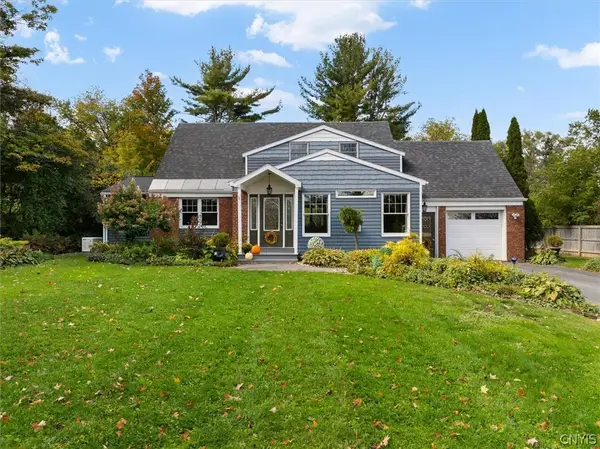 Listed by ERA$349,900Active3 beds 3 baths2,700 sq. ft.
3805 State Route 12, Clinton, NY 13323
MLS# S1721064Listed by: HUNT REAL ESTATE ERA CL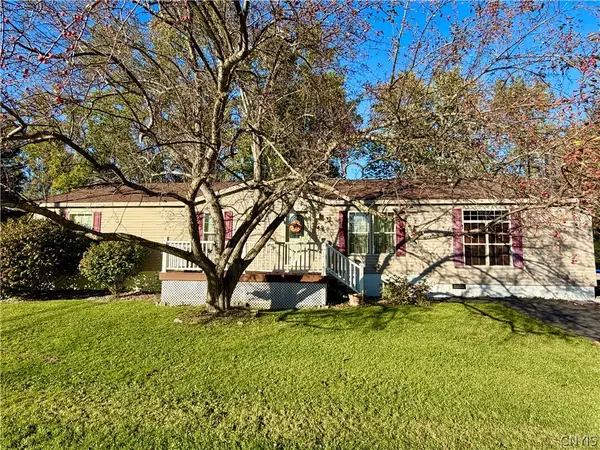 $140,000Active3 beds 2 baths1,782 sq. ft.
49 Millstream Court, Clinton, NY 13323
MLS# S1720853Listed by: COLDWELL BANKER FAITH PROPERTIES Listed by ERA$109,900Active2 beds 2 baths1,152 sq. ft.
33 Norma Drive, Clinton, NY 13323
MLS# S1719746Listed by: HUNT REAL ESTATE ERA $380,000Active6 beds 3 baths2,434 sq. ft.
7073 Reservoir Road, Clinton, NY 13323
MLS# S1720026Listed by: COLDWELL BANKER FAITH PROPERTIES- Open Sun, 11:30am to 1pm
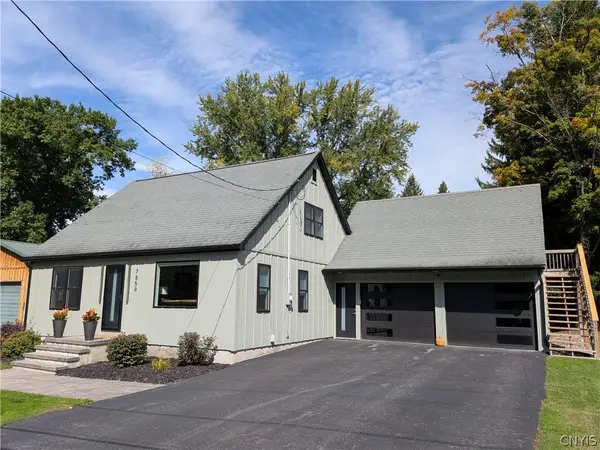 $399,000Active3 beds 4 baths1,832 sq. ft.
7859 Brimfield Street, Clinton, NY 13323
MLS# S1718990Listed by: SOLUS PROPERTIES INC  $117,500Active3 beds 2 baths1,050 sq. ft.
8 Applewood Blvd, Clinton, NY 13323
MLS# S1718005Listed by: COLDWELL BANKER SEXTON REAL ESTATE $289,900Active3 beds 2 baths1,632 sq. ft.
3871 State Route 12, Clinton, NY 13323
MLS# S1709401Listed by: KELLER-WILLIAMS MOHAWK VALLEY $449,000Active3 beds 3 baths1,990 sq. ft.
34 Williams Street, Clinton, NY 13323
MLS# S1713002Listed by: COLDWELL BANKER SEXTON REAL ESTATE


Protect your home and budget from life's surprises with an Assurant Home Warranty, backed by a partner that supports you through every step of homeownership. Explore Plans.
© 2023 - 2026 ERA Franchise Systems LLC. All rights reserved. ERA Franchise Systems LLC fully supports the principles of the Fair Housing Act and the Equal Opportunity Act. ERA, ERA Real Estate powered, and their respective logos are registered service marks of ERA Franchise Systems LLC. Each office is independently owned and operated.