
8266 Brimfield Street, Clinton, NY 13323
Local realty services provided by:ERA Team VP Real Estate
Listed by: tara k. d'amico
Office: t. d'amico real estate, llc.
MLS#:S1704158
Source:NY_GENRIS
Price summary
- Price:$229,900
- Price per sq. ft.:$199.39
About this home
Welcome to this charming 3-bedroom stucco ranch nestled on a picturesque 1-acre lot in the heart of the countryside, just 5 minutes from the Village of Clinton.
The beautifully renovated, brand-new kitchen features neutral quartz countertops, soft-close cabinetry, eco-friendly Marmoleum flooring, and gleaming stainless-steel appliances—perfectly blending style, functionality, and sustainability.
Throughout the rest of the home, you'll find original hardwood floors and rich natural woodwork that add warmth and timeless character. The home's unique aesthetic combines the rustic charm of the Adirondacks with the clean lines of mid-century modern design, creating an inviting atmosphere that's truly one of a kind.
Relax beside the Vermont Castings wood stove while taking in the stunning scenery through the expansive windows. Every season offers a new backdrop of natural beauty.
As an added bonus, you're within walking distance of Brimfield Winery and Brimfield View Driving Range, making it easy to enjoy local attractions right from your doorstep.
Don't miss this rare opportunity to own a special country retreat with modern updates, breathtaking views, and a great location. Schedule your private showing today—this home won't last long!...
Contact an agent
Home facts
- Year built:1955
- Listing ID #:S1704158
- Added:57 day(s) ago
- Updated:October 02, 2026 at 09:09 AM
Rooms and interior
- Bedrooms:3
- Total bathrooms:1
- Full bathrooms:1
- Rooms Total:5
- Flooring:Hardwood, Tile, Varies
- Kitchen Description:Dishwasher, Microwave, Refrigerator
- Basement:Yes
- Basement Description:Full
- Living area:1,153 sq. ft.
Heating and cooling
- Heating:Forced Air, Oil
Structure and exterior
- Roof:Asphalt, Shingle
- Year built:1955
- Building area:1,153 sq. ft.
- Lot area:1 Acres
- Lot Features:Rectangular
- Architectural Style:Ranch
- Construction Materials:Stucco
- Exterior Features:Patio
- Foundation Description:Block
- Levels:1 Story
Utilities
- Water:Well
- Sewer:Septic Tank
Finances and disclosures
- Price:$229,900
- Price per sq. ft.:$199.39
- Tax amount:$4,809
Features and amenities
- Appliances:Dishwasher, Dryer, Microwave, Refrigerator, Washer
- Laundry features:Dryer, Electric Water Heater, In Basement, Washer
- Amenities:Storage
Parking
- Parking description:Attached, Garage, Underground
- Garage:Yes
- Garage spaces:1
New listings near 8266 Brimfield Street
- New
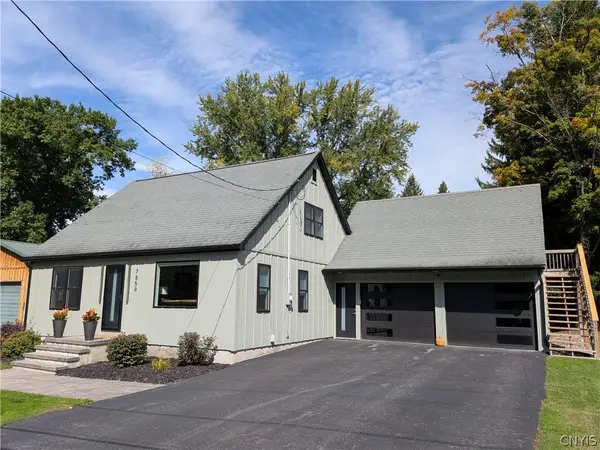 $399,000Active3 beds 4 baths1,832 sq. ft.
7859 Brimfield Street, Clinton, NY 13323
MLS# S1718990Listed by: SOLUS PROPERTIES INC - New
 $117,500Active3 beds 2 baths1,050 sq. ft.
8 Applewood Blvd, Clinton, NY 13323
MLS# S1718005Listed by: COLDWELL BANKER SEXTON REAL ESTATE - New
 $289,900Active3 beds 2 baths1,632 sq. ft.
3871 State Route 12, Clinton, NY 13323
MLS# S1709401Listed by: COLDWELL BANKER FAITH PROPERTIES - New
 $269,000Active3 beds 2 baths1,208 sq. ft.
3 Mcbride Street, Clinton, NY 13323
MLS# S1716370Listed by: RIVER HILLS PROPERTIES LLC BARN 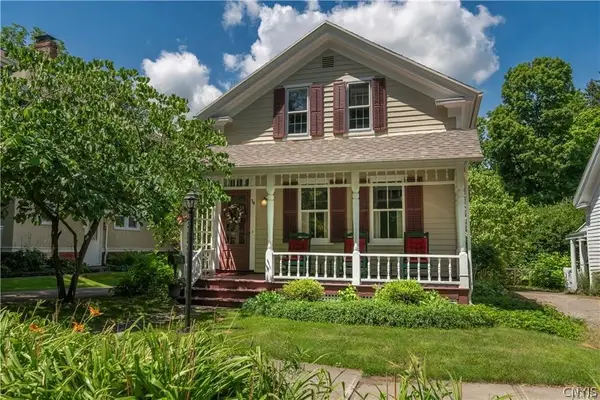 $449,000Active3 beds 3 baths1,990 sq. ft.
34 Williams Street, Clinton, NY 13323
MLS# S1713002Listed by: COLDWELL BANKER SEXTON REAL ESTATE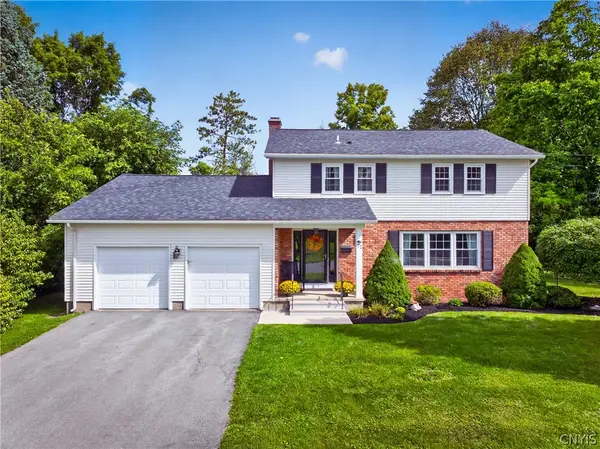 $459,000Pending4 beds 3 baths2,172 sq. ft.
71 Stebbins Drive, Clinton, NY 13323
MLS# S1714113Listed by: ACROPOLIS REALTY GROUP LLC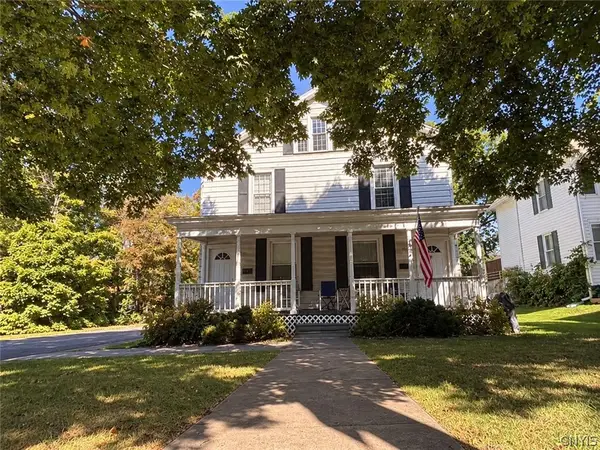 $525,000Pending8 beds 6 baths2,746 sq. ft.
55 Utica St Street, Clinton, NY 13323
MLS# S1713092Listed by: BERKSHIRE HATHAWAY CNY REALTY $78,000Active0.19 Acres
Rt-5, Clinton, NY 13323
MLS# S1713669Listed by: COLDWELL BANKER FAITH PROPERTIES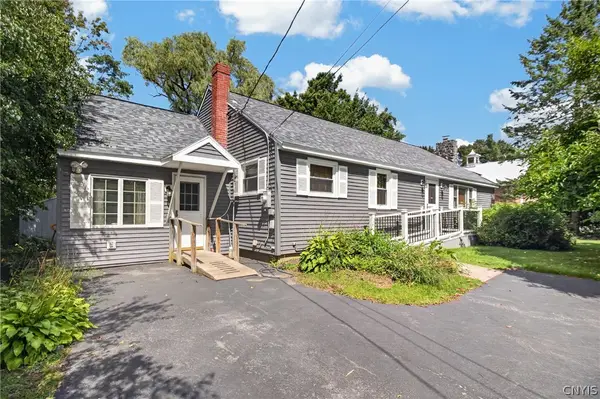 $224,900Active3 beds 1 baths2,286 sq. ft.
7825 State Route 5, Clinton, NY 13323
MLS# S1712807Listed by: PAVIA REAL ESTATE RESIDENTIAL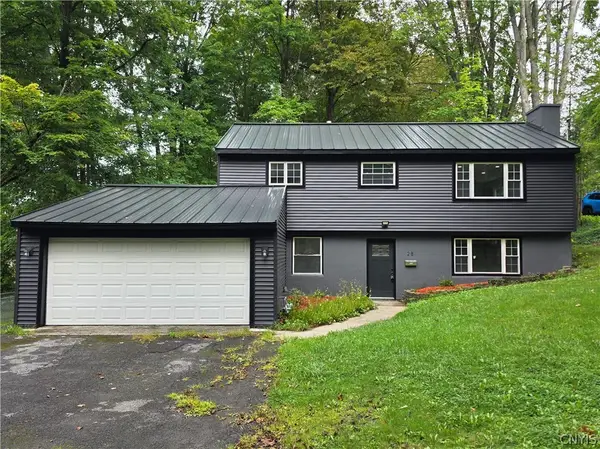 $449,900Active4 beds 3 baths1,683 sq. ft.
28 Chestnut Street, Clinton, NY 13323
MLS# S1711969Listed by: ASSIST2SELL BUYERS & SELLERS 1ST CHOICE


Protect your home and budget from life's surprises with an Assurant Home Warranty, backed by a partner that supports you through every step of homeownership. Explore Plans.
© 2023 - 2026 ERA Franchise Systems LLC. All rights reserved. ERA Franchise Systems LLC fully supports the principles of the Fair Housing Act and the Equal Opportunity Act. ERA, ERA Real Estate powered, and their respective logos are registered service marks of ERA Franchise Systems LLC. Each office is independently owned and operated.