
1311 Route 44/55, Clintondale, NY 12515
Local realty services provided by:ERA Caputo Realty
1311 Route 44/55,Clintondale, NY 12515
$475,000
- 5 Beds
- 3 Baths
- 2,974 sq. ft.
- Single family
- Active
Listed by: syndi r. acampora
Office: exp realty
MLS#:1042730
Source:OneKey MLS
Price summary
- Price:$475,000
- Price per sq. ft.:$159.72
About this home
Welcome to this versatile Clintondale property featuring a 3-bedroom, 2-bath main home plus a separate 2-bedroom, 1-bath cottage offering outstanding flexibility for multi-generational living, guests, work-from-home needs, or potential rental income.
The main home offers convenient living with a first-floor primary bedroom, cozy fireplace, sunroom, dedicated office space, and a fenced yard for outdoor enjoyment. The flexible layout provides room to adapt to your needs.
The separate cottage includes two bedrooms, one full bath, a laundry room, and an additional flex space above with its own separate entrance ideal for a home office, studio, guest space, or other possibilities. With distinct living spaces and privacy between the homes, this unique property offers room to live, work, host, or invest in a convenient Route 44/55 location near New Paltz, Highland, and Hudson Valley amenities.
Contact an agent
Home facts
- Year built:1930
- Listing ID #:1042730
- Added:7 day(s) ago
- Updated:September 10, 2026 at 11:28 AM
Rooms and interior
- Bedrooms:5
- Total bathrooms:3
- Full bathrooms:2
- Half bathrooms:1
- Rooms Total:13
- Kitchen Description:Cooktop, Dishwasher, Refrigerator
- Bedroom Description:First Floor Bedroom
- Basement:Yes
- Basement Description:Full, Unfinished
- Living area:2,974 sq. ft.
Heating and cooling
- Cooling:Central Air
- Heating:Forced Air, Oil
- Central air:Yes
Structure and exterior
- Year built:1930
- Building area:2,974 sq. ft.
- Lot area:1.1 Acres
- Architectural Style:Cape Cod
- Construction Materials:Frame
Schools
- High school:Highland Park Community School
- Middle school:Highland Middle School
- Elementary school:Highland Elementary School
Utilities
- Water:Private
- Sewer:Septic Tank
Finances and disclosures
- Price:$475,000
- Price per sq. ft.:$159.72
- Tax amount:$10,229 (2025)
Features and amenities
- Appliances:Cooktop, Dishwasher, Dryer, Refrigerator, Washer
- Laundry features:Dryer, Washer
Parking
- Parking description:Driveway
- Garage:Yes
- Garage spaces:1
New listings near 1311 Route 44/55
- Coming SoonOpen Sat, 12 to 2pm
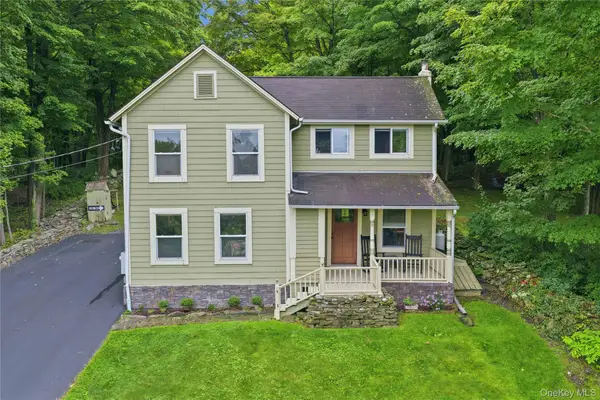 $440,000Coming Soon3 beds 2 baths1,352 sq. ft.
371 Crescent Avenue, Plattekill, NY 12528
MLS# 1047570Listed by: EXP REALTY  $350,000Active7.2 Acres
75 Palazzo Lane, Highland, NY 12528
MLS# 1042957Listed by: COLDWELL BANKER VILLAGE GREEN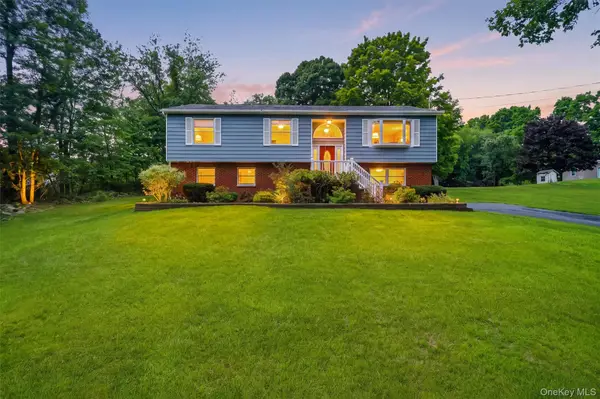 $525,000Active3 beds 3 baths2,000 sq. ft.
133 Bedell Avenue, Highland, NY 12528
MLS# 1041982Listed by: WEICHERT REALTORS $450,000Active2 beds 2 baths1,352 sq. ft.
517 Crescent Avenue, Highland, NY 12528
MLS# 1036199Listed by: CENTURY 21 ALLIANCE RLTY GROUP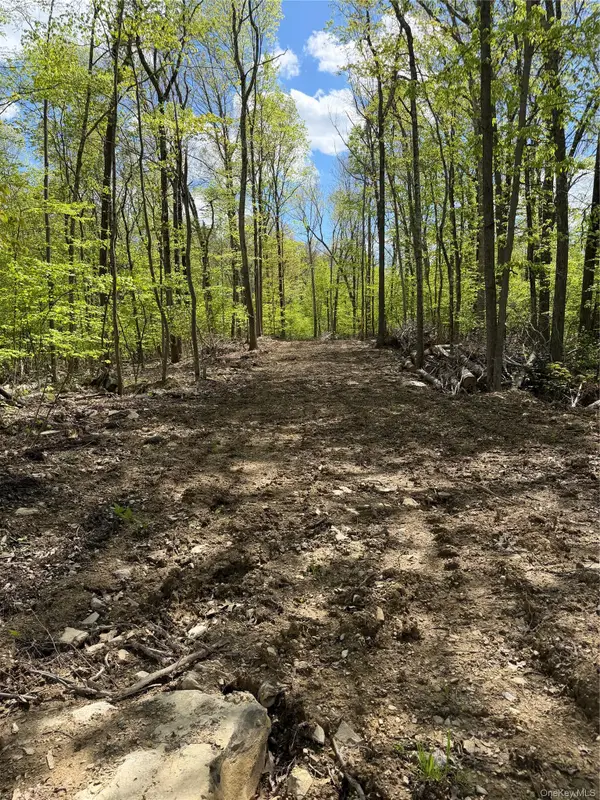 $110,000Active2.1 Acres
748 State Route 44 55, Highland, NY 12528
MLS# 1034599Listed by: KW MIDHUDSON- Open Sat, 1 to 3pm
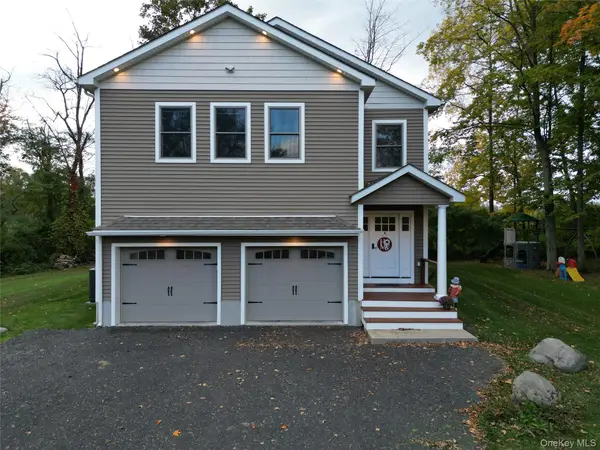 $600,000Active3 beds 4 baths2,700 sq. ft.
1317 Route 44/55, Clintondale, NY 12515
MLS# 1023646Listed by: REAL BROKER NY LLC  $649,999Active4 beds 3 baths2,241 sq. ft.
213 Tuckers Corners Road, Highland, NY 12528
MLS# 1023031Listed by: KELLER WILLIAMS REALTY $649,999Active4 beds 3 baths2,241 sq. ft.
217 Tuckers Corners Road, Highland, NY 12528
MLS# 1023035Listed by: KELLER WILLIAMS REALTY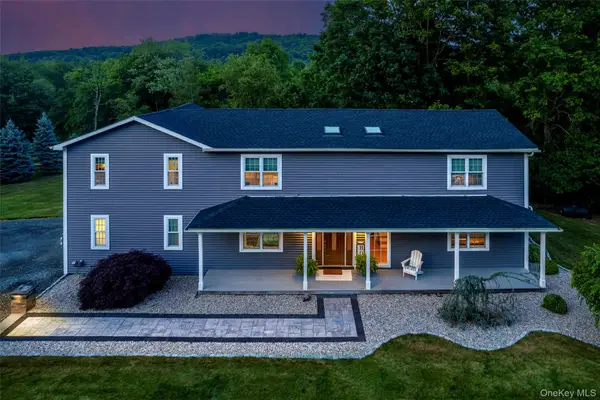 $719,000Active4 beds 4 baths2,592 sq. ft.
780 Plattekill Ardonia Road, Clintondale, NY 12515
MLS# 1022140Listed by: KW HUDSON VALLEY UNITED


Protect your home and budget from life's surprises with an Assurant Home Warranty, backed by a partner that supports you through every step of homeownership. Explore Plans.
© 2023 - 2026 ERA Franchise Systems LLC. All rights reserved. ERA Franchise Systems LLC fully supports the principles of the Fair Housing Act and the Equal Opportunity Act. ERA, ERA Real Estate powered, and their respective logos are registered service marks of ERA Franchise Systems LLC. Each office is independently owned and operated.