
371 Crescent Avenue, Clintondale, NY 12528
Local realty services provided by:ERA Top Service Realty
371 Crescent Avenue,Plattekill, NY 12528
$440,000
- 3 Beds
- 2 Baths
- 1,352 sq. ft.
- Single family
- Coming Soon
Upcoming open houses
- Sat, Sep 1212:00 pm - 02:00 pm
Listed by: stephanie way
Office: exp realty
MLS#:1047570
Source:OneKey MLS
Price summary
- Price:$440,000
- Price per sq. ft.:$325.44
About this home
Welcome to 371 Crescent Ave, a gorgeously maintained and lovingly updated Hudson Valley home offering 3 bedrooms, 2 full baths, and just over 1,300 square feet of warm, thoughtfully designed living space set on 1.4 picturesque acres. From the moment you pull up, you'll feel it: this one feels like home. Start your mornings on the cozy covered front porch with a cup of coffee, and end your evenings there too, soaking in the kind of magical Hudson Valley sunsets this region is famous for. Step inside to a main floor made for both everyday living and effortless entertaining: a kitchen ready for cheffing up your favorite meals, the coziest living room centered around a wood stove for chilly Hudson Valley nights, and a separate dining room overlooking the whimsical, garden-ready backyard. Main floor laundry and a full bathroom round out the first level with everyday convenience in mind. Upstairs, you'll find a spacious and charming primary bedroom, two comfortably sized additional bedrooms, a versatile open nook or sitting area perfect for reading, work, or quiet reflection, and a beautifully updated full bath. Outside, the 1.4 acre setting is a dream for anyone who loves the outdoors: think gardening beds, room for a fire pit, space to play, or simply a private, whimsical retreat to unwind in. It's the kind of yard that invites new hobbies and lazy Hudson Valley weekends alike. Tucked in the heart of the Hudson Valley in Ulster County, Highland offers small town charm with unbeatable access to everything the region is known for. You're just minutes from the Walkway Over the Hudson, the world's longest elevated pedestrian bridge, and a short drive to historic New Paltz, home to Huguenot Street, the Shawangunk Ridge for world class hiking and rock climbing, and the iconic Mohonk Mountain House. Wine, cider, and orchard lovers will love being surrounded by the Hudson Valley's celebrated apple orchards, farm stands, and wineries, while foodies are just minutes from Poughkeepsie and the Culinary Institute of America across the river via the Mid Hudson Bridge. Commuters and weekenders alike appreciate easy access to Metro North rail service and the Hudson Valley Rail Trail for biking and walking right in your backyard. Whether you're searching for a Hudson Valley home for sale with charm, character, and acreage, a move in ready property near New Paltz and Poughkeepsie, or simply a peaceful retreat with room to breathe, 371 Crescent Ave delivers it all: dreamy sunsets, cozy comfort, and the best of Hudson Valley living....
Contact an agent
Home facts
- Year built:1875
- Listing ID #:1047570
- Updated:September 10, 2026 at 11:21 AM
Rooms and interior
- Bedrooms:3
- Total bathrooms:2
- Full bathrooms:2
- Rooms Total:7
- Flooring:Hardwood
- Dining Description:Formal Dining
- Bathrooms Description:Double Vanity
- Kitchen Description:Dishwasher, Kitchen Island, Refrigerator
- Basement:Yes
- Basement Description:Unfinished, Walk-Out Access
- Living area:1,352 sq. ft.
Heating and cooling
- Cooling:Central Air, Ductless
- Heating:Forced Air, Oil
- Central air:Yes
Structure and exterior
- Year built:1875
- Building area:1,352 sq. ft.
- Lot area:1.4 Acres
- Architectural Style:Traditional
- Construction Materials:Frame, HardiPlank Type
- Levels:2 Story
Schools
- High school:Highland Park Community School
- Middle school:Highland Middle School
- Elementary school:Highland Elementary School
Utilities
- Water:Well
- Sewer:Septic Tank
Finances and disclosures
- Price:$440,000
- Price per sq. ft.:$325.44
- Tax amount:$9,671 (2025)
Features and amenities
- Appliances:Dishwasher, Dryer, Refrigerator, Washer
- Laundry features:Dryer, Washer
- Amenities:Double Vanity
Parking
- Parking description:Driveway
New listings near 371 Crescent Avenue
- New
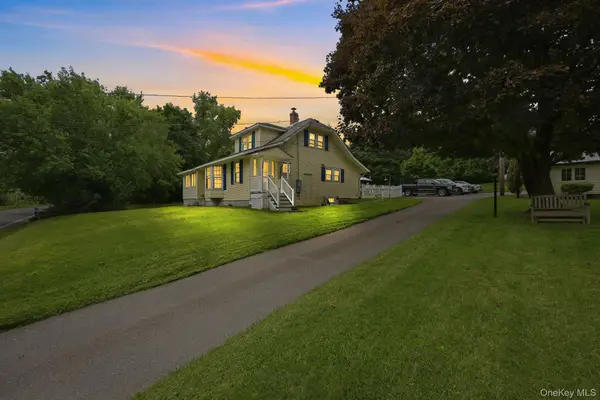 $475,000Active5 beds 3 baths2,974 sq. ft.
1311 Route 44/55, Clintondale, NY 12515
MLS# 1042730Listed by: EXP REALTY  $350,000Active7.2 Acres
75 Palazzo Lane, Highland, NY 12528
MLS# 1042957Listed by: COLDWELL BANKER VILLAGE GREEN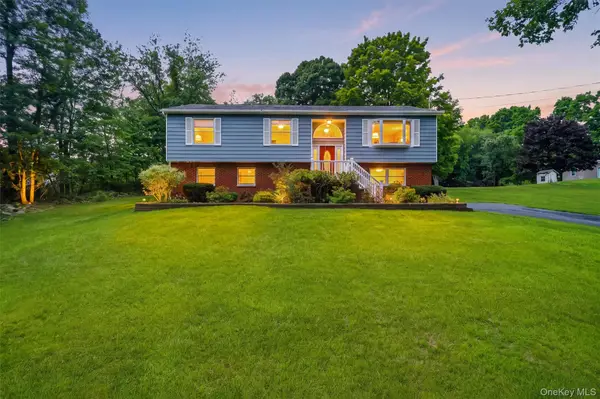 $525,000Active3 beds 3 baths2,000 sq. ft.
133 Bedell Avenue, Highland, NY 12528
MLS# 1041982Listed by: WEICHERT REALTORS $450,000Active2 beds 2 baths1,352 sq. ft.
517 Crescent Avenue, Highland, NY 12528
MLS# 1036199Listed by: CENTURY 21 ALLIANCE RLTY GROUP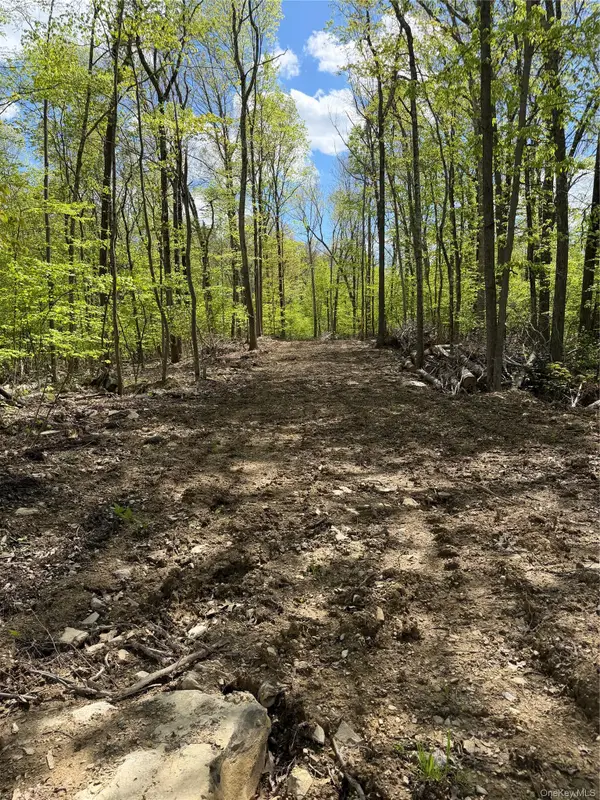 $110,000Active2.1 Acres
748 State Route 44 55, Highland, NY 12528
MLS# 1034599Listed by: KW MIDHUDSON- Open Sat, 1 to 3pm
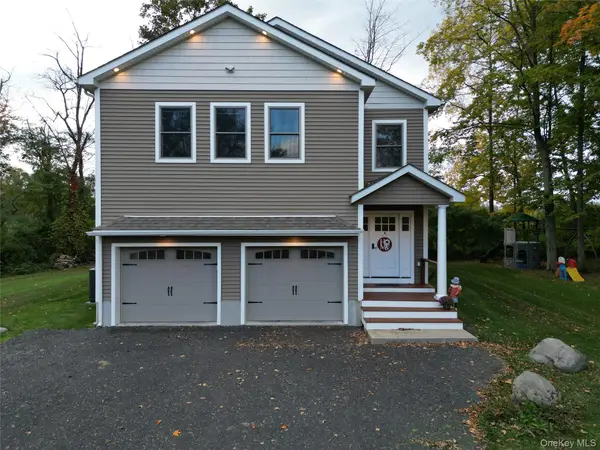 $600,000Active3 beds 4 baths2,700 sq. ft.
1317 Route 44/55, Clintondale, NY 12515
MLS# 1023646Listed by: REAL BROKER NY LLC  $649,999Active4 beds 3 baths2,241 sq. ft.
213 Tuckers Corners Road, Highland, NY 12528
MLS# 1023031Listed by: KELLER WILLIAMS REALTY $649,999Active4 beds 3 baths2,241 sq. ft.
217 Tuckers Corners Road, Highland, NY 12528
MLS# 1023035Listed by: KELLER WILLIAMS REALTY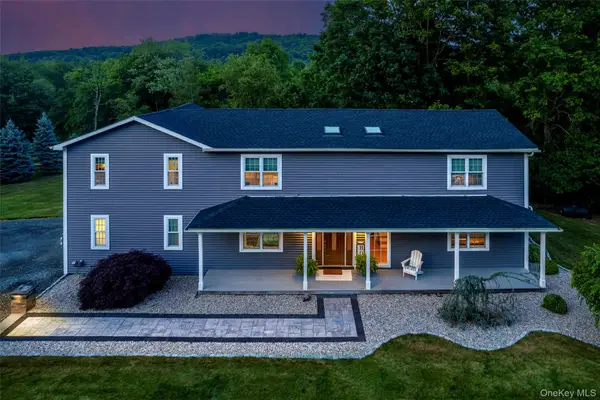 $719,000Active4 beds 4 baths2,592 sq. ft.
780 Plattekill Ardonia Road, Clintondale, NY 12515
MLS# 1022140Listed by: KW HUDSON VALLEY UNITED


Protect your home and budget from life's surprises with an Assurant Home Warranty, backed by a partner that supports you through every step of homeownership. Explore Plans.
© 2023 - 2026 ERA Franchise Systems LLC. All rights reserved. ERA Franchise Systems LLC fully supports the principles of the Fair Housing Act and the Equal Opportunity Act. ERA, ERA Real Estate powered, and their respective logos are registered service marks of ERA Franchise Systems LLC. Each office is independently owned and operated.