
31 Caroline Street, Clyde, NY 14433
Local realty services provided by:ERA Team VP Real Estate
31 Caroline Street,Clyde, NY 14433
$65,000
- 3 Beds
- 2 Baths
- 1,894 sq. ft.
- Single family
- Active
Listed by: john j flock
Office: towpath homes
MLS#:R1704783
Source:NY_GENRIS
Price summary
- Price:$65,000
- Price per sq. ft.:$34.32
About this home
Opportunity awaits in the Village of Clyde! Conveniently located close to downtown amenities, this 3-bedroom, 1 - 1/2 bath home that is just under 2000 square feet. The home offers plenty of potential for buyers looking to add their personal touch. Features include large spacious rooms, hardwood floors, Large living room, enclosed front porch, a walk-out basement, and 200-amp electrical service. While the property is in need of TLC and updates, it provides an excellent opportunity to renovate and enhance its existing features. All appliances are included in the sale. Bring your vision and discover the possibilities this home has to offer.
Contact an agent
Home facts
- Year built:1880
- Listing ID #:R1704783
- Added:58 day(s) ago
- Updated:October 03, 2026 at 03:50 PM
Rooms and interior
- Bedrooms:3
- Total bathrooms:2
- Full bathrooms:1
- Half bathrooms:1
- Rooms Total:6
- Flooring:Hardwood, Varies, Vinyl
- Kitchen Description:Country Kitchen, Refrigerator
- Basement:Yes
- Basement Description:Partial, Walk Out Access
- Living area:1,894 sq. ft.
Heating and cooling
- Heating:Baseboard, Gas, Hot Water
Structure and exterior
- Roof:Asphalt, Shingle
- Year built:1880
- Building area:1,894 sq. ft.
- Lot area:0.09 Acres
- Lot Features:Corner Lot, Rectangular, Residential Lot
- Architectural Style:Two Story
- Construction Materials:Copper Plumbing, Vinyl Siding
- Foundation Description:Block
- Levels:2 Stories
Utilities
- Water:Connected, Public, Water Connected
- Sewer:Connected, Sewer Connected
Finances and disclosures
- Price:$65,000
- Price per sq. ft.:$34.32
- Tax amount:$2,773
Features and amenities
- Appliances:Dryer, Refrigerator, Washer
- Laundry features:Dryer, Main Level, Washer
Parking
- Parking description:Carport, Driveway, Underground
- Garage:Yes
- Garage spaces:1
New listings near 31 Caroline Street
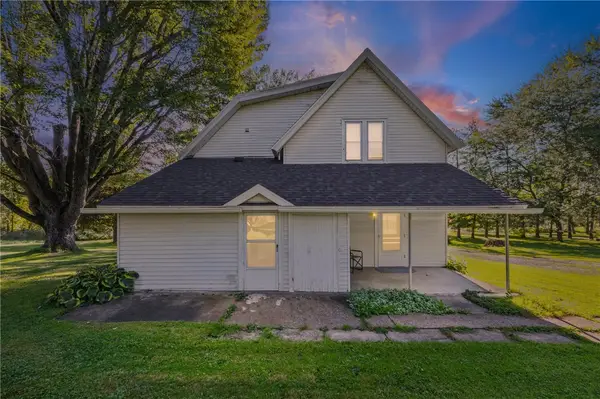 $149,900Pending3 beds 2 baths1,547 sq. ft.
212 E Genesee Street, Clyde, NY 14433
MLS# R1714049Listed by: EMPIRE REALTY GROUP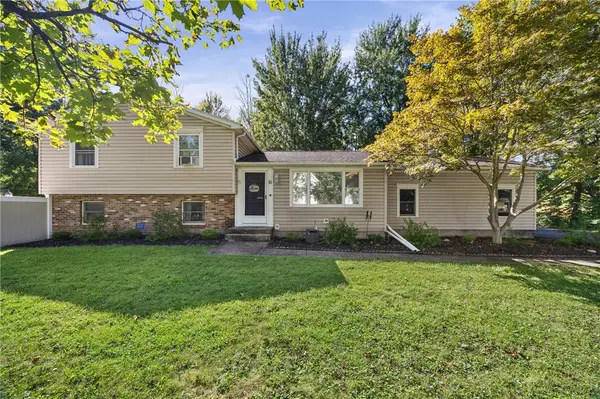 $209,900Pending3 beds 2 baths2,168 sq. ft.
18 Burton Street, Clyde, NY 14433
MLS# R1713472Listed by: EMPIRE REALTY GROUP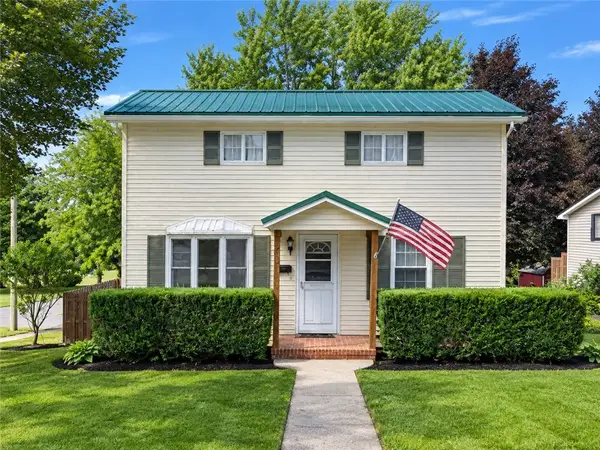 $79,900Pending3 beds 2 baths1,332 sq. ft.
70 E Dezeng Street, Clyde, NY 14433
MLS# R1711302Listed by: EMPIRE REALTY GROUP $349,999Active4 beds 2 baths2,700 sq. ft.
536 Clyde Marengo Road, Clyde, NY 14433
MLS# S1711332Listed by: REDFIN REAL ESTATE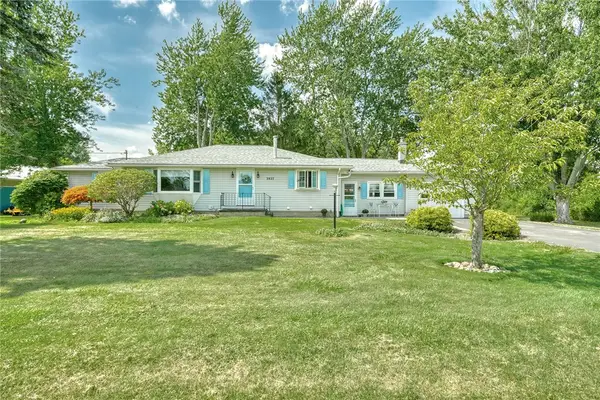 $349,900Active3 beds 2 baths1,615 sq. ft.
3927 State Route 414, Clyde, NY 14433
MLS# R1710284Listed by: LIBERTY & LOTUS PROPERTIES $94,500Active4 beds 3 baths1,936 sq. ft.
3443 Lovers Lane, Clyde, NY 14433
MLS# R1705127Listed by: TOWPATH HOMES $189,900Pending3 beds 1 baths1,260 sq. ft.
94 Sibley St, Clyde, NY 14433
MLS# R1704164Listed by: TRU AGENT REAL ESTATE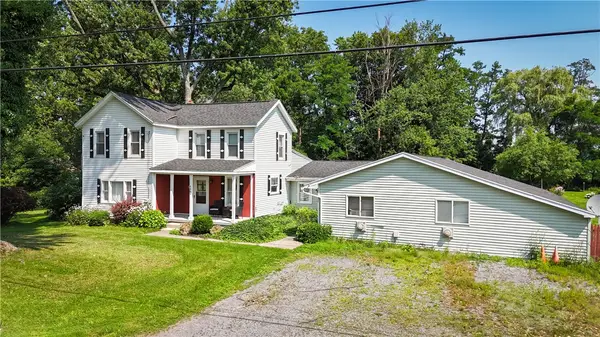 $299,800Active3 beds 2 baths1,822 sq. ft.
9969 Turnpike Road, Clyde, NY 14433
MLS# R1702154Listed by: WHITETAIL PROPERTIES REAL ESTATE, LLC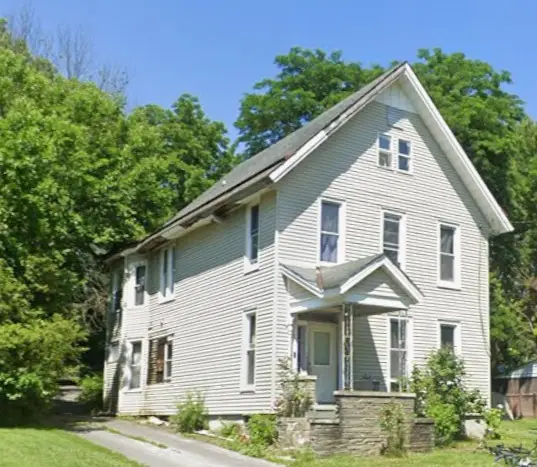 $69,999Active6 beds 2 baths3,104 sq. ft.
137 Caroline Street, Clyde, NY 14433
MLS# R1699144Listed by: EMPIRE REALTY GROUP


Protect your home and budget from life's surprises with an Assurant Home Warranty, backed by a partner that supports you through every step of homeownership. Explore Plans.
© 2023 - 2026 ERA Franchise Systems LLC. All rights reserved. ERA Franchise Systems LLC fully supports the principles of the Fair Housing Act and the Equal Opportunity Act. ERA, ERA Real Estate powered, and their respective logos are registered service marks of ERA Franchise Systems LLC. Each office is independently owned and operated.