
3927 State Route 414, Clyde, NY 14433
Local realty services provided by:ERA Team VP Real Estate
3927 State Route 414,Clyde, NY 14433
$369,000
- 3 Beds
- 2 Baths
- 1,615 sq. ft.
- Single family
- Active
Listed by: elaine l. flaherty
Office: liberty & lotus properties
MLS#:R1710284
Source:NY_GENRIS
Price summary
- Price:$369,000
- Price per sq. ft.:$228.48
About this home
YOUR FUTURE FARMETTE AWAITS! Flora and fauna abound on this remarkable property. Mature herbaceous perennial flower beds and bulbs surround all four corners of this comfortable residence - with something blooming to admire from March to October. Watch the bunnies and fawns forage from the rear composite deck. Extended the awning and enjoy an icy glass of lemonade in between puttering and barn chores. Stargaze while soaking in the hot tub. Overhaul the koi pond. Walk through the wooded acreage. >$30K in owner upgrades since 2023. Noteworthy improvements include: full tear off roof (2024), improved grading/ French drain, and newer appliances. [Too much to enumerate here. Ask your agent to share an itemized list of "Updates/ Upgrades/ Improvements" under MLS attachments.***] The 36' x 56' metal pole barn offers plenty of storage space for "all the toys" - ATVs, UTVs, boats, mowers, etc; and includes a thoughtfully designed tack area and one, oversized stall that flexes as a run-in (with direct access to fenced paddock area). The residence boasts a desirable floor plan with a partially finished basement that adds approximately 780 sq ft of additional living area. Plenty of space for entertaining and quiet enjoyment "at home". Interest piqued? Your assignment: 1) Watch the virtual tour video. 2) Schedule a showing. 3) Linger in the kitchen. 4) Loiter in the barn. 4) Lace-up and trot around the acreage. 5) Make plans to stay forever. FOMO is real! Don't let this be the "one that got away". Make plans to settle-in just-in-time for pumpkin spice season. Quick closing is possible and preferred....
Contact an agent
Home facts
- Year built:1968
- Listing ID #:R1710284
- Added:6 day(s) ago
- Updated:September 03, 2026 at 01:12 PM
Rooms and interior
- Bedrooms:3
- Total bathrooms:2
- Full bathrooms:2
- Rooms Total:8
- Flooring:Carpet, Ceramic Tile, Hardwood, Tile, Varies, Vinyl
- Dining Description:Separate Formal Dining Room
- Kitchen Description:Microwave
- Basement:Yes
- Basement Description:Full, Partially Finished, Sump Pump
- Living area:1,615 sq. ft.
Heating and cooling
- Cooling:Central Air
- Heating:Forced Air, Gas
- Central air:Yes
Structure and exterior
- Roof:Asphalt
- Year built:1968
- Building area:1,615 sq. ft.
- Lot area:18.47 Acres
- Lot Features:Irregular Lot, Wooded
- Architectural Style:Ranch
- Construction Materials:Vinyl Siding
- Exterior Features:Awnings, Deck, Hot Tub Spa, Play Structure
- Foundation Description:Block
- Levels:1 Story
Utilities
- Water:Well
- Sewer:Septic Tank
Finances and disclosures
- Price:$369,000
- Price per sq. ft.:$228.48
- Tax amount:$6,450
Features and amenities
- Appliances:Microwave
- Laundry features:In Basement
- Amenities:Deck
Parking
- Parking description:Attached, Driveway, Garage
- Garage:Yes
- Garage spaces:1
New listings near 3927 State Route 414
- New
 $349,999Active4 beds 2 baths2,700 sq. ft.
536 Clyde Marengo Road, Clyde, NY 14433
MLS# S1711332Listed by: REDFIN REAL ESTATE  $159,900Pending5 beds 2 baths2,740 sq. ft.
17 N Park Street, Clyde, NY 14433
MLS# R1706574Listed by: TRU AGENT REAL ESTATE $94,500Active4 beds 3 baths1,936 sq. ft.
3443 Lovers Lane, Clyde, NY 14433
MLS# R1705127Listed by: TOWPATH HOMES $75,000Active3 beds 2 baths1,894 sq. ft.
31 Caroline Street, Clyde, NY 14433
MLS# R1704783Listed by: TOWPATH HOMES $189,900Active3 beds 1 baths1,260 sq. ft.
94 Sibley St, Clyde, NY 14433
MLS# R1704164Listed by: TRU AGENT REAL ESTATE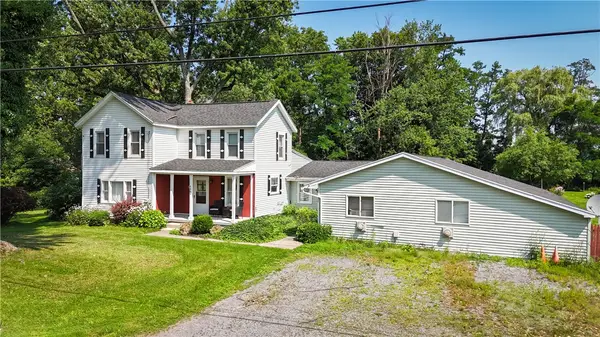 $299,800Active3 beds 2 baths1,822 sq. ft.
9969 Turnpike Road, Clyde, NY 14433
MLS# R1702154Listed by: WHITETAIL PROPERTIES REAL ESTATE, LLC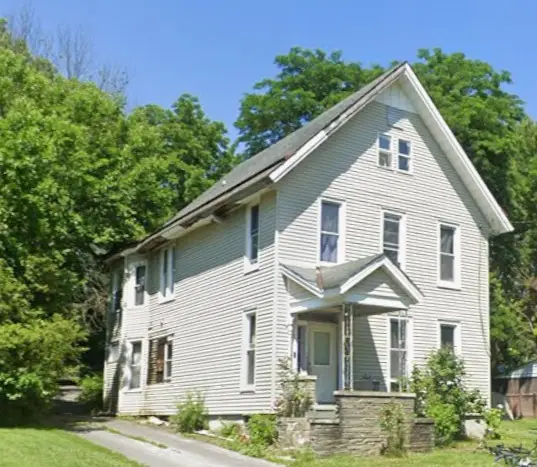 $69,999Active6 beds 2 baths3,104 sq. ft.
137 Caroline Street, Clyde, NY 14433
MLS# R1699144Listed by: EMPIRE REALTY GROUP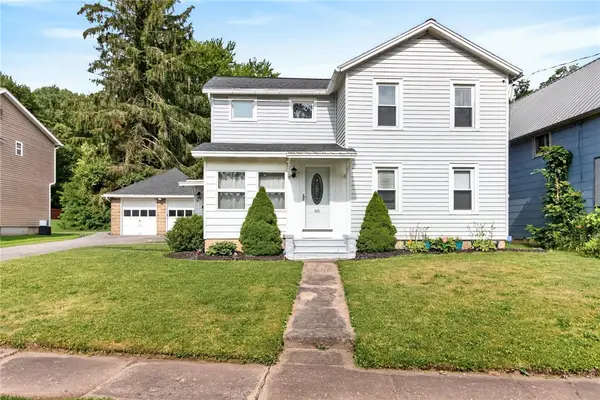 $149,900Pending3 beds 2 baths1,496 sq. ft.
65 Cayuga Street, Clyde, NY 14433
MLS# R1697068Listed by: YOUR HOMETOWN REALTY LLC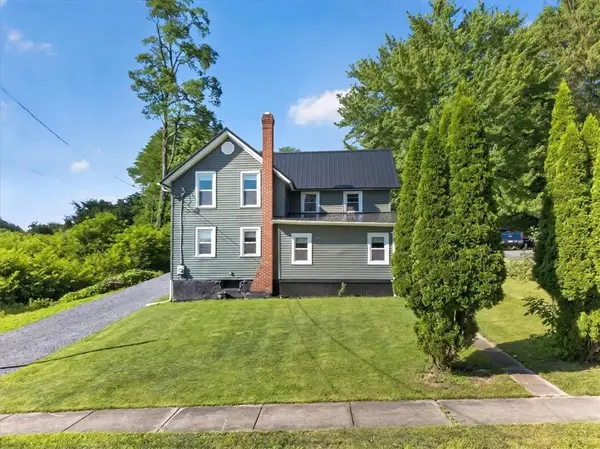 $208,000Pending3 beds 2 baths1,503 sq. ft.
153 W Dezeng Street, Clyde, NY 14433
MLS# R1696376Listed by: EMPIRE REALTY GROUP


Protect your home and budget from life's surprises with an Assurant Home Warranty, backed by a partner that supports you through every step of homeownership. Explore Plans.
© 2023 - 2026 ERA Franchise Systems LLC. All rights reserved. ERA Franchise Systems LLC fully supports the principles of the Fair Housing Act and the Equal Opportunity Act. ERA, ERA Real Estate powered, and their respective logos are registered service marks of ERA Franchise Systems LLC. Each office is independently owned and operated.