
404 Cabbage Hill Road, Clymer, NY 14724
Local realty services provided by:ERA Team VP Real Estate
404 Cabbage Hill Road,Clymer, NY 14724
$598,000
- 4 Beds
- 3 Baths
- 2,933 sq. ft.
- Single family
- Active
Listed by: richard benedetto
Office: real estate advantage
MLS#:R1706949
Source:NY_GENRIS
Price summary
- Price:$598,000
- Price per sq. ft.:$203.89
About this home
### Welcome to Your Private Country Retreat in Clymer!
Welcome to your private country retreat in the rolling hills of Clymer! This beautifully maintained 4-bedroom, 2.5-bath home sits on 5 scenic acres with breathtaking panoramic views of farmland, Peek'n Peak Resort, and spectacular sunsets.
The inviting exterior features a covered front porch, mature landscaping, and exceptional curb appeal. Inside, you'll find gleaming hardwood floors, an open-concept layout, and abundant natural light. The gourmet kitchen offers custom cabinetry, granite countertops, stainless steel appliances, a walk-in pantry, and a large center island. The spacious living room features vaulted ceilings, a fireplace, and expansive windows overlooking the countryside. A formal dining room with elegant wainscoting provides the perfect space for entertaining.
The main-floor primary suite includes two walk-in closets and a luxurious bath with a dual granite vanity, soaking tub, walk-in shower, and heated floor. Three additional bedrooms offer generous space and storage.
The full basement provides excellent potential for additional finished living space. It features a **precast foundation that has already been insulated, along with predrilled holes designed to make finishing the basement easier**. This gives the next owner a great head start on creating additional living areas, a recreation room, home gym, office, or whatever space best suits their needs.
Outdoor amenities include an in-ground saltwater pool, hot tub, fire pit area, and wooded acreage offering privacy and plenty of room for recreation. Additional features include geothermal heating and cooling with 8 wells, a central vacuum system, and an attached garage.
Conveniently located near Peek'n Peak Resort and Findley Lake, this exceptional property combines modern comfort, impressive amenities, and peaceful country living. With its stunning views, spacious acreage, beautiful interior, and unfinished basement potential, 404 Cabbage Road is a property you won't want to miss....
Contact an agent
Home facts
- Year built:2012
- Subdivision & Development:Holland Land Companys Lan
- Listing ID #:R1706949
- Added:47 day(s) ago
- Updated:October 03, 2026 at 03:50 PM
Rooms and interior
- Bedrooms:4
- Total bathrooms:3
- Full bathrooms:2
- Half bathrooms:1
- Rooms Total:7
- Flooring:Hardwood, Tile, Varies
- Dining Description:Separate Formal Dining Room
- Kitchen Description:Dishwasher, Kitchen Island, Microwave, Pantry, Refrigerator
- Basement:Yes
- Basement Description:Full
- Living area:2,933 sq. ft.
Heating and cooling
- Cooling:Central Air
- Heating:Geothermal
- Central air:Yes
Structure and exterior
- Year built:2012
- Building area:2,933 sq. ft.
- Lot area:5 Acres
- Lot Features:Irregular Lot, Residential Lot
- Architectural Style:Contemporary, Two Story
- Construction Materials:Vinyl Siding
- Exterior Features:Hot Tub Spa, Pool, Porch
- Levels:2 Stories
Utilities
- Water:Well
- Sewer:Septic Tank
Finances and disclosures
- Price:$598,000
- Price per sq. ft.:$203.89
- Tax amount:$7,858
Features and amenities
- Appliances:Dishwasher, Dryer, Gas Range, Microwave, Refrigerator, Washer
- Laundry features:Dryer, Main Level, Washer
- Pool features:In Ground
Parking
- Parking description:Attached, Circular Driveway, Garage
- Garage:Yes
- Garage spaces:2
New listings near 404 Cabbage Hill Road
- New
 $124,900Active8.1 Acres
10734 Gaswell Hill Road, Clymer, NY 14724
MLS# S1718322Listed by: LANDQUEST INC.  $229,000Pending1 beds 2 baths940 sq. ft.
4458 Old Road, Clymer, NY 14724
MLS# 193305Listed by: HOWARD HANNA PROFESSIONALS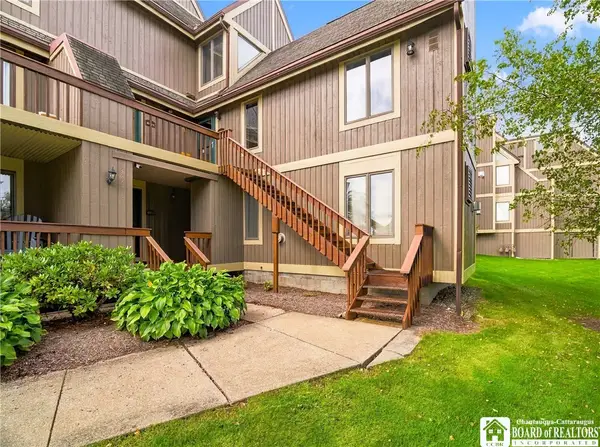 $229,000Pending2 beds 2 baths940 sq. ft.
4458 Old Road Camelot #6-204, Clymer, NY 14724
MLS# R1716065Listed by: HOWARD HANNA HOLT - MAYVILLE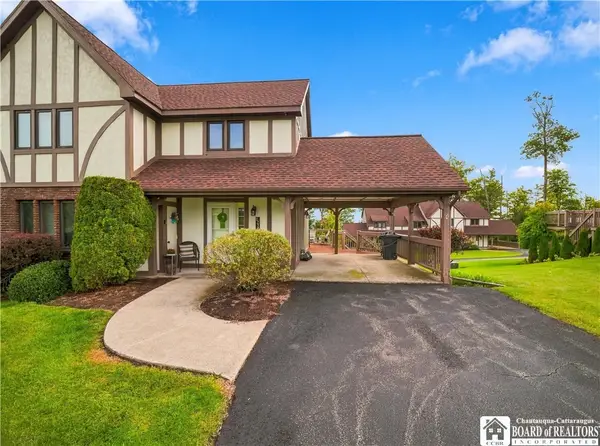 $405,000Active3 beds 3 baths2,043 sq. ft.
8253 Canterbury Drive, Clymer, NY 14724
MLS# R1714515Listed by: HOWARD HANNA HOLT - MAYVILLE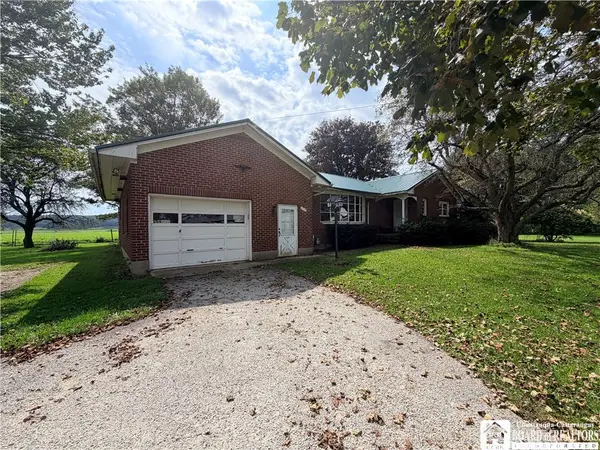 $225,000Active3 beds 2 baths1,848 sq. ft.
8937 W Main Street, Clymer, NY 14724
MLS# R1713623Listed by: AGRESTI REAL ESTATE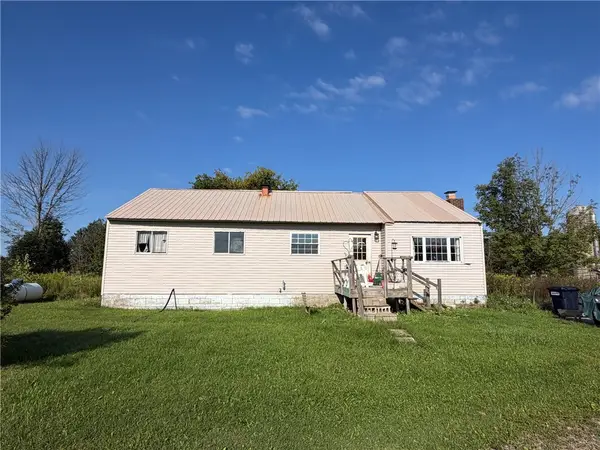 $349,900Active4 beds 1 baths1,490 sq. ft.
1721 Bush Road, Clymer, NY 14724
MLS# R1712841Listed by: WHITETAIL PROPERTIES REAL ESTATE, LLC $255,000Active2 beds 3 baths1,227 sq. ft.
8034 Abbey Lane #8034, Clymer, NY 14724
MLS# R1712362Listed by: REAL ESTATE ADVANTAGE $349,900Active4 beds 2 baths2,000 sq. ft.
9480 Ravlin Hill Road, Clymer, NY 14724
MLS# R1711697Listed by: WHITETAIL PROPERTIES REAL ESTATE, LLC $99,900Active10 Acres
1842-2 Route 426, Clymer, NY 14724
MLS# R1704771Listed by: HOWARD HANNA HOLT - MAYVILLE


Protect your home and budget from life's surprises with an Assurant Home Warranty, backed by a partner that supports you through every step of homeownership. Explore Plans.
© 2023 - 2026 ERA Franchise Systems LLC. All rights reserved. ERA Franchise Systems LLC fully supports the principles of the Fair Housing Act and the Equal Opportunity Act. ERA, ERA Real Estate powered, and their respective logos are registered service marks of ERA Franchise Systems LLC. Each office is independently owned and operated.