
1650 Route 426, Clymer, NY 14724
Local realty services provided by:ERA Team VP Real Estate
1650 Route 426,Clymer, NY 14724
$1,275,000
- 6 Beds
- 3 Baths
- 4,284 sq. ft.
- Single family
- Active
Listed by: lisa nielsen, matthew wroda
Office: howard hanna holt - mayville
MLS#:R1721363
Source:NY_GENRIS
Price summary
- Price:$1,275,000
- Price per sq. ft.:$297.62
About this home
Welcome to Hideaway House, a private retreat on 63 prime Western New York acres perched between Findley Lake and Peek'n Peak Resort. Constructed in the early 2010s by Gene Blakeslee, this nearly 4,300-square-foot residence provides plenty of space with 6 bedrooms and 3.5 bathrooms. Thoughtfully designed, Hideaway House offers top-level living spaces to take full advantage of the incredible country vistas year-round. Further, the home boasts an open kitchen, a massive deck made from composite decking, multiple living and recreation spaces, and interesting architectural details throughout such as two stacked stone wood-burning fireplaces and reclaimed timber accents. If exploring the outdoors is the goal, wander for hours through the cut paths and connect with nature in the privacy of your own forest. Fishing or hunting is of top interest? Wildlife abounds at this country home, with two ponds for even more enjoyment! There's no shortage of space for all of the "toys" with an attached three-car garage along with a detached two-stall structure. If you've been looking for the perfect retreat, we would like to welcome you to Hideaway House!...
Contact an agent
Home facts
- Year built:2010
- Listing ID #:R1721363
- Added:5 day(s) ago
- Updated:October 15, 2026 at 03:51 PM
Rooms and interior
- Bedrooms:6
- Total bathrooms:3
- Full bathrooms:3
- Rooms Total:10
- Flooring:Carpet, Ceramic Tile, Hardwood, Varies
- Dining Description:Bar
- Kitchen Description:Dishwasher, Kitchen Family Room Combo, Microwave, Refrigerator
- Living area:4,284 sq. ft.
Heating and cooling
- Cooling:Central Air, Zoned
- Heating:Gas
- Central air:Yes
Structure and exterior
- Roof:Shingle
- Year built:2010
- Building area:4,284 sq. ft.
- Lot area:63 Acres
- Lot Features:Agricultural, Irregular Lot
- Architectural Style:Traditional, Transitional
- Construction Materials:Stone, Vinyl Siding, Wood Siding
- Foundation Description:Poured
- Levels:2 Stories
Utilities
- Water:Well
- Sewer:Septic Tank
Finances and disclosures
- Price:$1,275,000
- Price per sq. ft.:$297.62
- Tax amount:$18,645
Features and amenities
- Appliances:Dishwasher, Gas Range, Microwave, Refrigerator
- Laundry features:Main Level
- Amenities:Bar
Parking
- Parking description:Attached, Garage
- Garage:Yes
- Garage spaces:5
New listings near 1650 Route 426
 $124,900Active8.1 Acres
10734 Gaswell Hill Road, Clymer, NY 14724
MLS# S1718322Listed by: LANDQUEST INC. $229,000Pending1 beds 2 baths940 sq. ft.
4458 Old Road, Clymer, NY 14724
MLS# 193305Listed by: HOWARD HANNA PROFESSIONALS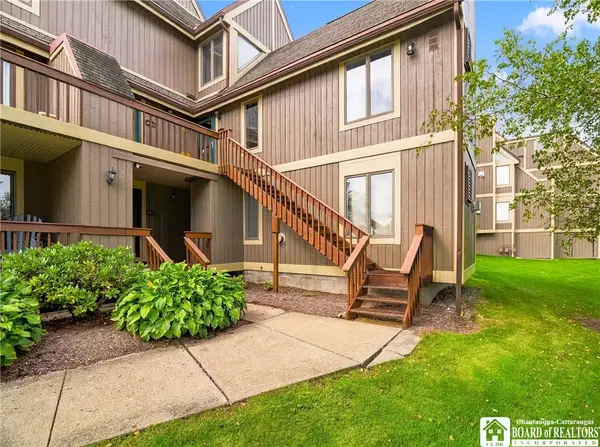 $229,000Pending2 beds 2 baths940 sq. ft.
4458 Old Road Camelot #6-204, Clymer, NY 14724
MLS# R1716065Listed by: HOWARD HANNA HOLT - MAYVILLE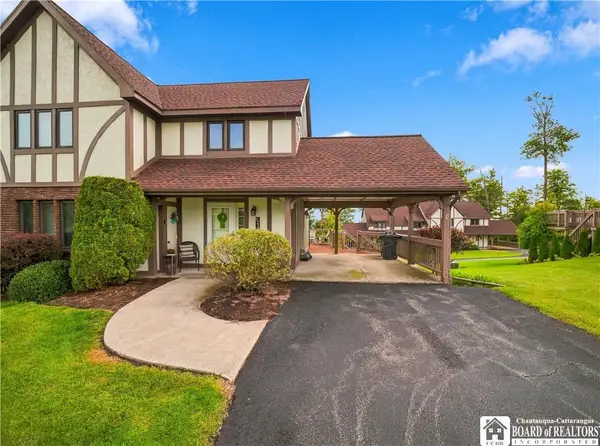 $405,000Pending3 beds 3 baths2,043 sq. ft.
8253 Canterbury Drive, Clymer, NY 14724
MLS# R1714515Listed by: HOWARD HANNA HOLT - MAYVILLE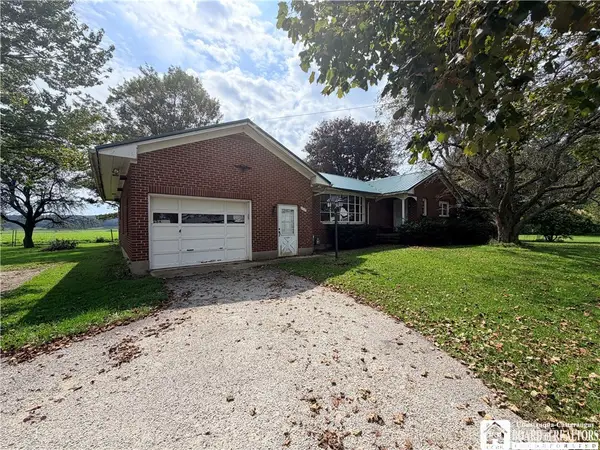 $225,000Active3 beds 2 baths1,848 sq. ft.
8937 W Main Street, Clymer, NY 14724
MLS# R1713623Listed by: AGRESTI REAL ESTATE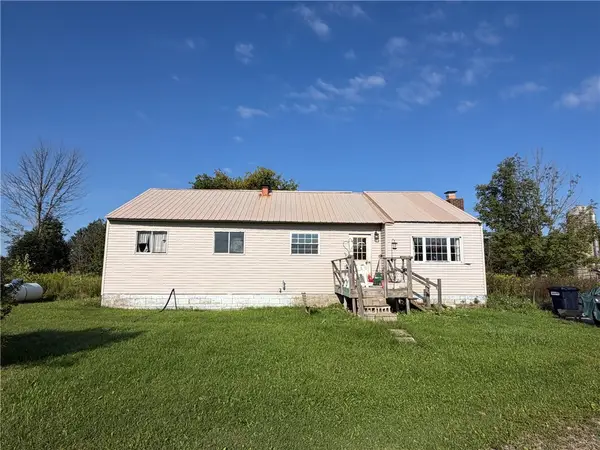 $349,900Active4 beds 1 baths1,490 sq. ft.
1721 Bush Road, Clymer, NY 14724
MLS# R1712841Listed by: WHITETAIL PROPERTIES REAL ESTATE, LLC $255,000Active2 beds 3 baths1,227 sq. ft.
8034 Abbey Lane #8034, Clymer, NY 14724
MLS# R1712362Listed by: REAL ESTATE ADVANTAGE $349,900Active4 beds 2 baths2,000 sq. ft.
9480 Ravlin Hill Road, Clymer, NY 14724
MLS# R1711697Listed by: WHITETAIL PROPERTIES REAL ESTATE, LLC $598,000Active4 beds 3 baths2,933 sq. ft.
404 Cabbage Hill Road, Clymer, NY 14724
MLS# R1706949Listed by: REAL ESTATE ADVANTAGE


Protect your home and budget from life's surprises with an Assurant Home Warranty, backed by a partner that supports you through every step of homeownership. Explore Plans.
© 2023 - 2026 ERA Franchise Systems LLC. All rights reserved. ERA Franchise Systems LLC fully supports the principles of the Fair Housing Act and the Equal Opportunity Act. ERA, ERA Real Estate powered, and their respective logos are registered service marks of ERA Franchise Systems LLC. Each office is independently owned and operated.