
8034 Abbey Lane #8034, Clymer, NY 14724
Local realty services provided by:ERA Team VP Real Estate
Listed by: daryl green
Office: real estate advantage
MLS#:R1712362
Source:NY_GENRIS
Price summary
- Price:$255,000
- Price per sq. ft.:$207.82
- Monthly HOA dues:$379.67
About this home
Enjoy four-season living just minutes from Peek’n Peak Resort in this beautifully maintained upper-level Northgate II condo. Offering 2 bedrooms, 2 full baths, and a half bath, this fully furnished home features vaulted ceilings, an open floor plan, and a private deck with peaceful wooded views. A detached one-car garage and separate storage closet offer room for your vehicle, skis, golf clubs, and all your outdoor gear. Complete with all kitchen appliances and a brand-new stackable washer and dryer, this move-in-ready condo is perfect for year-round living, a weekend escape, or an investment opportunity.
Contact an agent
Home facts
- Year built:2005
- Subdivision & Development:Northgate II Condo
- Listing ID #:R1712362
- Added:48 day(s) ago
- Updated:October 23, 2026 at 03:18 PM
Rooms and interior
- Bedrooms:2
- Total bathrooms:3
- Full bathrooms:2
- Half bathrooms:1
- Rooms Total:7
- Flooring:Carpet, Ceramic Tile, Varies
- Dining Description:Living Dining Room
- Kitchen Description:Dishwasher, Refrigerator
- Basement:Yes
- Basement Description:Crawl Space
- Living area:1,227 sq. ft.
Heating and cooling
- Cooling:Central Air
- Heating:Electric, Forced Air
- Central air:Yes
Structure and exterior
- Roof:Asphalt, Shingle
- Year built:2005
- Building area:1,227 sq. ft.
- Lot area:0.2 Acres
- Lot Features:Cul De Sac, Irregular Lot, Residential Lot
- Construction Materials:Composite Siding, Frame, Stone
- Exterior Features:Balcony, Open, Porch
- Levels:1 Story
Utilities
- Water:Connected, Public, Water Connected
- Sewer:Connected, Sewer Connected
Finances and disclosures
- Price:$255,000
- Price per sq. ft.:$207.82
- Tax amount:$2,952
Features and amenities
- Appliances:Dishwasher, Dryer, Refrigerator, Washer
- Laundry features:Dryer, Electric Water Heater, Main Level, Washer
- Amenities:Balcony, Furnished, int_feat_Furnished
Parking
- Parking description:Detached, Garage, Garage Door Opener
- Garage:Yes
- Garage spaces:1
New listings near 8034 Abbey Lane #8034
- New
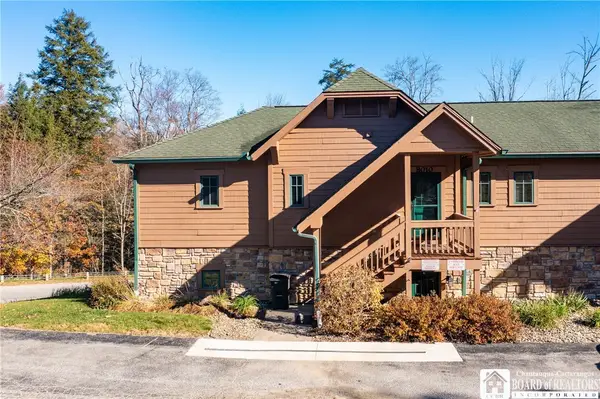 $259,900Active2 beds 3 baths1,227 sq. ft.
8010 N Gate Lane #8010, Clymer, NY 14724
MLS# R1723055Listed by: HOWARD HANNA HOLT - MAYVILLE - New
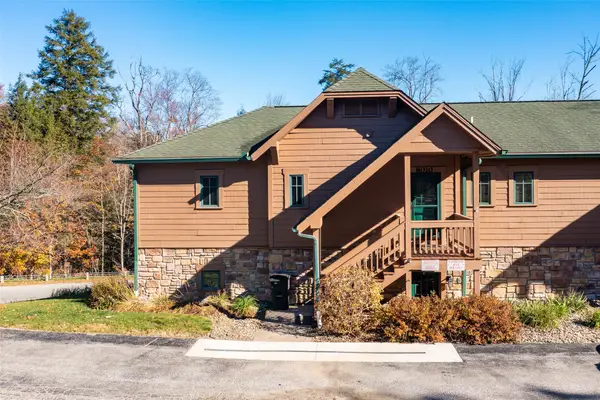 $259,900Active2 beds 3 baths1,227 sq. ft.
8010 Northgate I Road, Clymer, NY 14724
MLS# 193916Listed by: HOWARD HANNA PROFESSIONALS 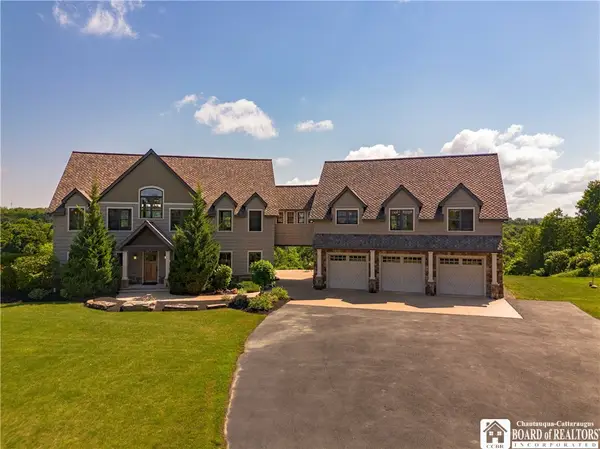 $1,275,000Active6 beds 3 baths4,284 sq. ft.
1650 Route 426, Clymer, NY 14724
MLS# R1721363Listed by: HOWARD HANNA HOLT - MAYVILLE $124,900Active8.1 Acres
10734 Gaswell Hill Road, Clymer, NY 14724
MLS# S1718322Listed by: LANDQUEST INC. $229,000Pending1 beds 2 baths940 sq. ft.
4458 Old Road, Clymer, NY 14724
MLS# 193305Listed by: HOWARD HANNA PROFESSIONALS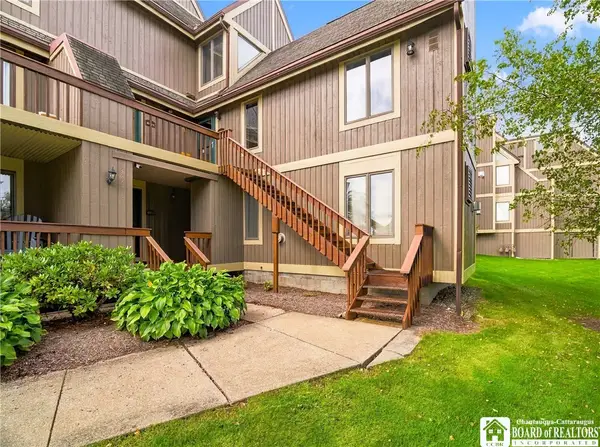 $229,000Pending2 beds 2 baths940 sq. ft.
4458 Old Road Camelot #6-204, Clymer, NY 14724
MLS# R1716065Listed by: HOWARD HANNA HOLT - MAYVILLE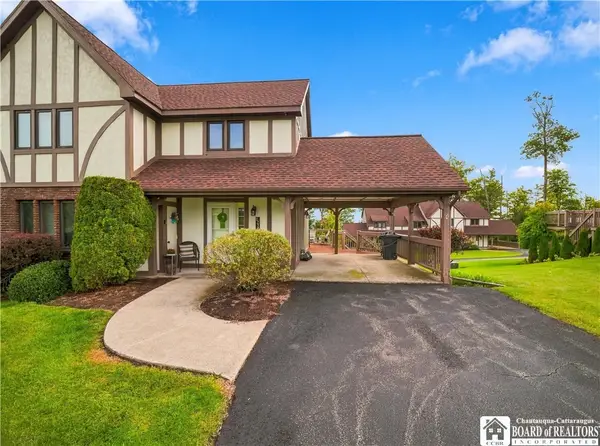 $405,000Pending3 beds 3 baths2,043 sq. ft.
8253 Canterbury Drive, Clymer, NY 14724
MLS# R1714515Listed by: HOWARD HANNA HOLT - MAYVILLE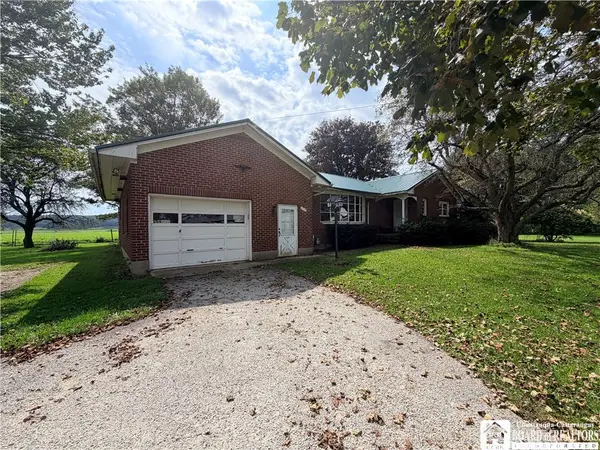 $225,000Active3 beds 2 baths1,848 sq. ft.
8937 W Main Street, Clymer, NY 14724
MLS# R1713623Listed by: AGRESTI REAL ESTATE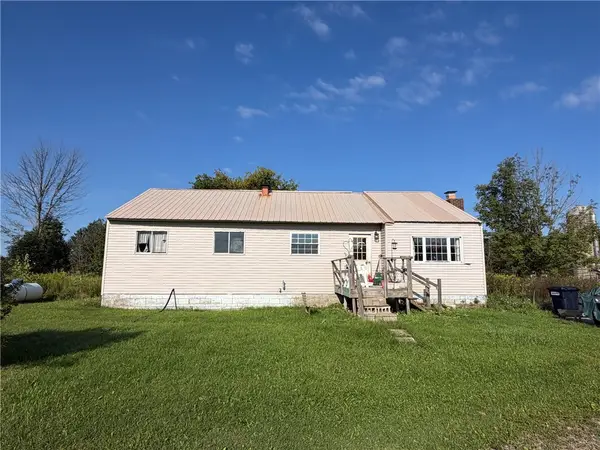 $349,900Active4 beds 1 baths1,490 sq. ft.
1721 Bush Road, Clymer, NY 14724
MLS# R1712841Listed by: WHITETAIL PROPERTIES REAL ESTATE, LLC


Protect your home and budget from life's surprises with an Assurant Home Warranty, backed by a partner that supports you through every step of homeownership. Explore Plans.
© 2023 - 2026 ERA Franchise Systems LLC. All rights reserved. ERA Franchise Systems LLC fully supports the principles of the Fair Housing Act and the Equal Opportunity Act. ERA, ERA Real Estate powered, and their respective logos are registered service marks of ERA Franchise Systems LLC. Each office is independently owned and operated.