
111 Timber Lane, Cobleskill, NY 12043
Local realty services provided by:HUNT Real Estate ERA
Listed by: debra j stanton
Office: howard hanna capital inc
MLS#:202624996
Source:Global MLS
Price summary
- Price:$289,000
- Price per sq. ft.:$204.53
About this home
Here is the house that everyone is always asking for a TRUE RANCH home. Everything on one level with attached garage with plenty of storage room. This ranch home offers three bedrooms and two Full Baths and a lovely floor plan. Large Bright living room with gas fireplace. Great neighborhood setting with easy access to all Village Services. Slider door in the dining area offers access to the fenced back yard and deck. A cute Amish shed for additional storage and space for your hobbies. Don't wait call today for your appointment.
Contact an agent
Home facts
- Year built:1977
- Listing ID #:202624996
- Added:8 day(s) ago
- Updated:September 06, 2026 at 02:44 PM
Rooms and interior
- Bedrooms:3
- Total bathrooms:2
- Full bathrooms:2
- Rooms Total:9
- Flooring:Carpet, Wood
- Kitchen Description:Dishwasher, Range, Refrigerator
- Basement Description:Crawl Space, Exterior Entry
- Living area:1,413 sq. ft.
Heating and cooling
- Cooling:AC Pump, Central Air
- Heating:Baseboard, Electric, Heat Pump
- Central air:Yes
Structure and exterior
- Roof:Asphalt, Shingle
- Year built:1977
- Building area:1,413 sq. ft.
- Lot area:0.25 Acres
- Lot Features:Cleared, Landscaped, Level, Road Frontage, Wooded
- Architectural Style:Ranch
- Construction Materials:Drywall, Vinyl Siding
- Exterior Features:Deck, Drive-Paved, Lighting
Utilities
- Water:Public
- Sewer:Public Sewer
Finances and disclosures
- Price:$289,000
- Price per sq. ft.:$204.53
- Tax amount:$4,882
Features and amenities
- Laundry features:Laundry Room, Main Level, Washer/Dryer
- Amenities:Built-in Features, Chair Rail, Double Pane Windows, Drive-Paved, ENERGY STAR Qualified Windows, High Speed Internet, Paddle Fan, Screens, Walk-In Closet(s)
Parking
- Total parking spaces:3
- Parking description:Attached, Garage Door Opener, Paved, Storage
- Garage:Yes
- Garage spaces:1
New listings near 111 Timber Lane
- New
 $215,000Active3 beds 1 baths1,400 sq. ft.
126 Legion Drive, Cobleskill, NY 12043
MLS# 202625516Listed by: HOWARD HANNA CAPITAL INC - New
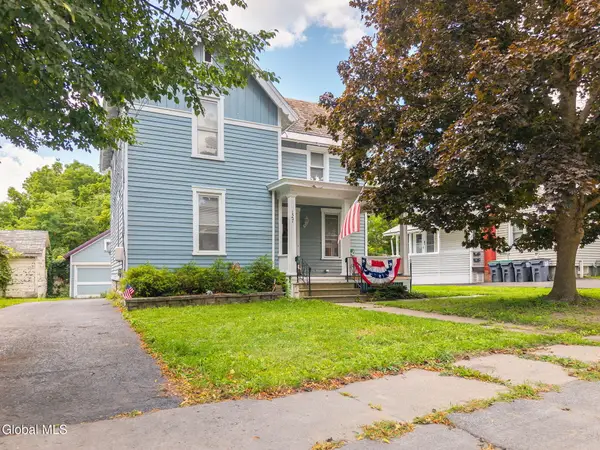 $200,000Active3 beds 2 baths1,524 sq. ft.
127 France Lane, Cobleskill, NY 12043
MLS# 202624967Listed by: COUNTRY BOY REALTY - New
 $299,900Active4 beds 2 baths2,272 sq. ft.
132 Lark Street, Cobleskill Village, NY 12043
MLS# 202624944Listed by: COUNTRY BOY REALTY 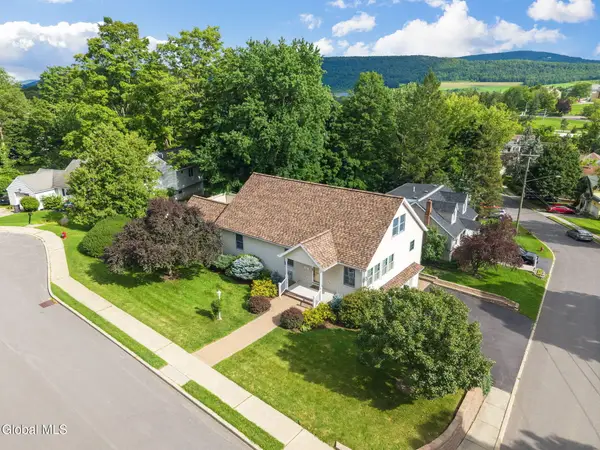 $350,000Pending4 beds 4 baths1,860 sq. ft.
116 Madison Terrace, Cobleskill, NY 12043
MLS# 202624379Listed by: COUNTRY BOY REALTY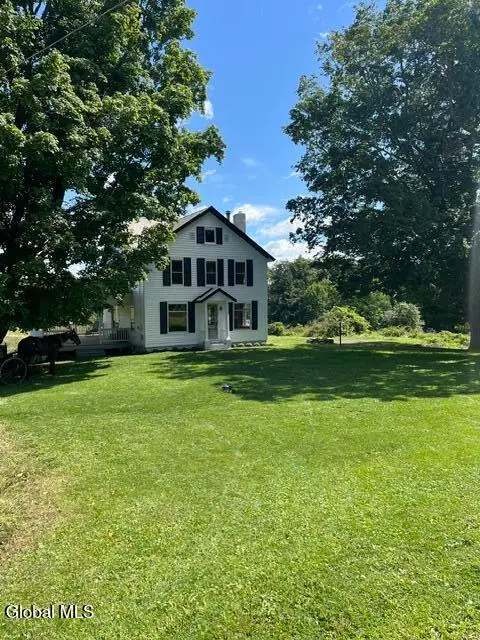 $369,900Active4 beds 2 baths1,696 sq. ft.
322 Hubb Shutts Road, Cobleskill, NY 12043
MLS# 202624279Listed by: REAL ESTATE ASSOCIATES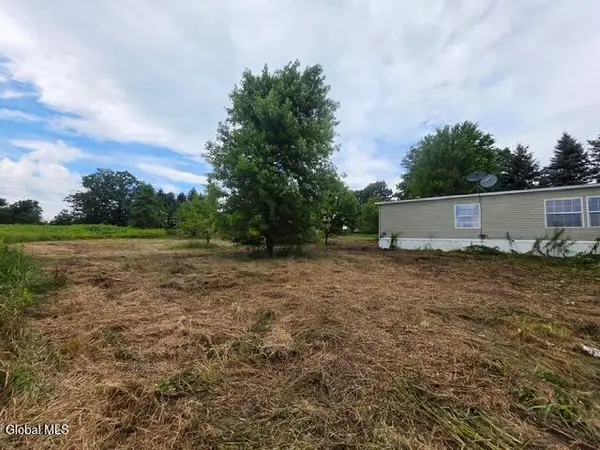 $79,900Active3 beds 2 baths1,440 sq. ft.
5951 Ny-10, Cobleskill, NY 12043
MLS# 202624280Listed by: GREENE COUNTY REALTY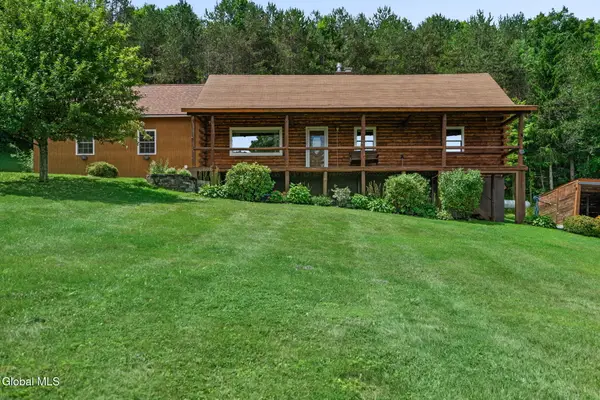 $469,900Active3 beds 2 baths2,400 sq. ft.
153 Snyder Brothers Road, Cobleskill, NY 12043
MLS# 202623686Listed by: GABLER REALTY LLC $51,000Pending3 beds 1 baths1,240 sq. ft.
2111 State Route 165, Cobleskill, NY 12043
MLS# 202623297Listed by: TREVETT GROUP LLC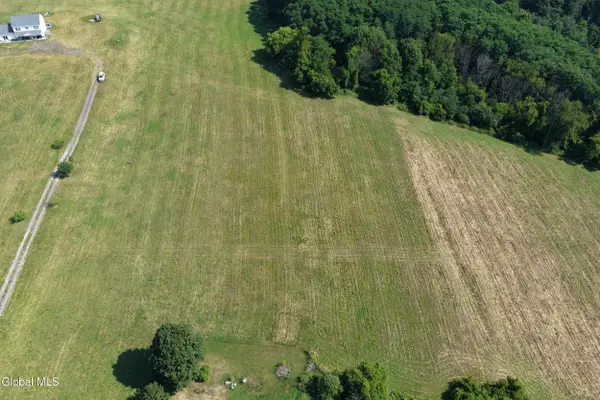 $139,900Active20.05 Acres
L23.32 State Route 145, Cobleskill, NY 12043
MLS# 202622884Listed by: CHARLOTTEVILLE REALTY LLC


Protect your home and budget from life's surprises with an Assurant Home Warranty, backed by a partner that supports you through every step of homeownership. Explore Plans.
© 2023 - 2026 ERA Franchise Systems LLC. All rights reserved. ERA Franchise Systems LLC fully supports the principles of the Fair Housing Act and the Equal Opportunity Act. ERA, ERA Real Estate powered, and their respective logos are registered service marks of ERA Franchise Systems LLC. Each office is independently owned and operated.