
116 Madison Terrace, Cobleskill, NY 12043
Local realty services provided by:HUNT Real Estate ERA
Listed by: christy l gillespie-quinn
Office: country boy realty
MLS#:202624379
Source:Global MLS
Price summary
- Price:$350,000
- Price per sq. ft.:$188.17
About this home
A home that truly stands out for its space, character, and exceptional care! This inviting 4 bedroom, 3.5 bath village home has been beautifully maintained and thoughtfully cared for throughout, offering a wonderful sense of quality and comfort from the moment you step inside. Beautiful hardwood floors add warmth and timeless appeal, while the spacious open-concept kitchen, dining, and living area creates an ideal setting for everyday living and entertaining. Generously sized rooms provide plenty of flexibility, including additional space perfect for a home office, exercise room, hobby area, or whatever best suits your lifestyle. Outside, the meticulously maintained landscaping reflects the same pride of ownership found throughout the home. A 2 car garage offers ample room for vehicles and additional storage. Conveniently located near village amenities and the college, this special home combines generous living space, a versatile floor plan, and a lovingly maintained setting in a location that's hard to beat....
Contact an agent
Home facts
- Year built:1998
- Listing ID #:202624379
- Added:45 day(s) ago
- Updated:October 04, 2026 at 07:34 AM
Rooms and interior
- Bedrooms:4
- Total bathrooms:4
- Full bathrooms:3
- Half bathrooms:1
- Rooms Total:14
- Flooring:Carpet, Hardwood
- Bathrooms Description:Ceramic Tile Bath
- Kitchen Description:Built-In Electric Oven, Dishwasher, Disposal, Microwave, Refrigerator
- Basement Description:Finished, Heated, Interior Entry, Partial, Walk-Out Access
- Living area:1,860 sq. ft.
Heating and cooling
- Cooling:Central Air
- Heating:Fireplace Insert, Forced Air, Natural Gas, Zoned
- Central air:Yes
Structure and exterior
- Roof:Asphalt, Shingle
- Year built:1998
- Building area:1,860 sq. ft.
- Lot area:0.2 Acres
- Lot Features:Corner Lot, Level, Sloped
- Architectural Style:Cape Cod
- Construction Materials:Vinyl Siding
- Exterior Features:Covered, Drive-Paved, Front Porch, Lighting
- Foundation Description:Concrete Perimeter
Utilities
- Water:Public
- Sewer:Public Sewer
Finances and disclosures
- Price:$350,000
- Price per sq. ft.:$188.17
- Tax amount:$6,621
Features and amenities
- Laundry features:Dryer, In Bathroom, Main Level, Washer
- Amenities:Blinds, Built-in Features, Cathedral Ceiling(s), Central Vacuum, Crown Molding, Drive-Paved, High Speed Internet, Paddle Fan, Screens, Solid Surface Counters, Walk-In Closet(s), Wood Frames
Parking
- Total parking spaces:5
- Parking description:Driveway, Garage Door Opener, Paved, Under Residence
- Garage:Yes
- Garage spaces:2
New listings near 116 Madison Terrace
- New
 $249,900Active3 beds 2 baths1,828 sq. ft.
163 Campus Drive, Cobleskill, NY 12043
MLS# R1718191Listed by: FOUR STAR REALTY GROUP, INC - New
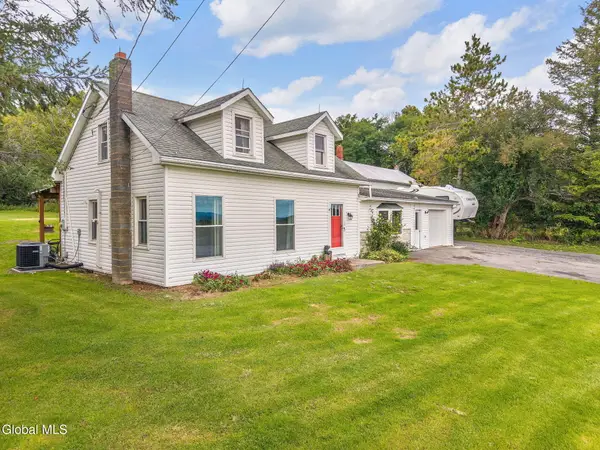 $299,000Active3 beds 2 baths1,444 sq. ft.
223 Grovenors Corners Road, Cobleskill, NY 12043
MLS# 202626884Listed by: COUNTRY BOY REALTY - New
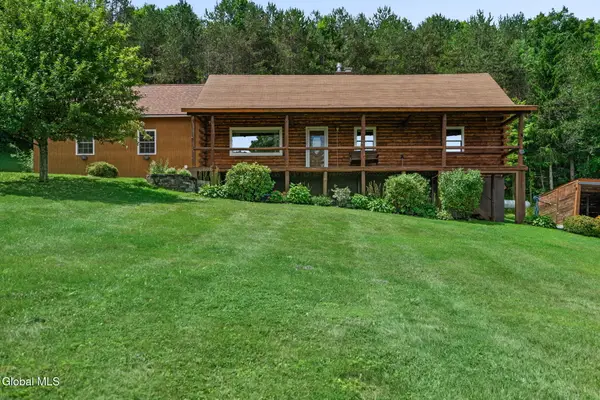 $439,900Active3 beds 2 baths2,400 sq. ft.
153 Snyder Brothers Road, Cobleskill, NY 12043
MLS# 202626738Listed by: COLDWELL BANKER PRIME PROPERTIES 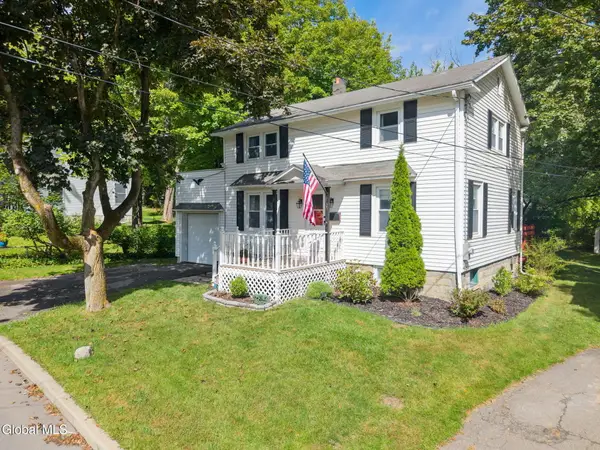 $229,900Pending2 beds 2 baths1,320 sq. ft.
108 Jefferson Avenue, Cobleskill, NY 12043
MLS# 202626721Listed by: COUNTRY BOY REALTY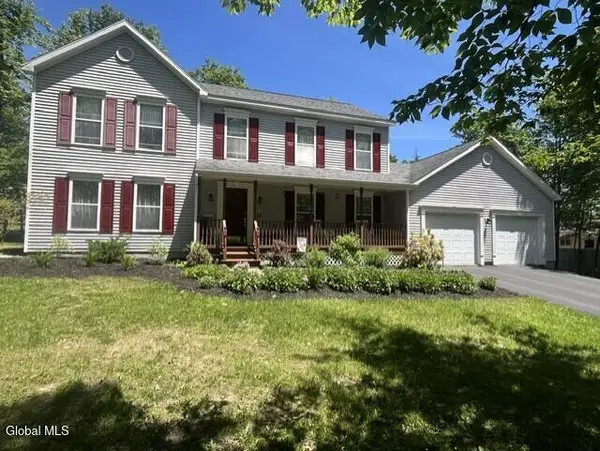 $279,000Active3 beds 2 baths2,214 sq. ft.
202 Grandview Drive, Cobleskill, NY 12043
MLS# 202626580Listed by: REAL ESTATE ASSOCIATES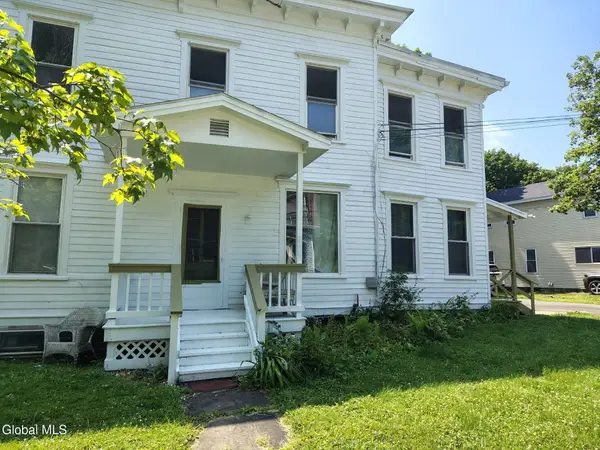 $275,000Active6 beds 4 baths3,070 sq. ft.
137 Union Street, Cobleskill Village, NY 12043
MLS# 202625601Listed by: HOWARD HANNA CAPITAL INC $215,000Active3 beds 1 baths1,400 sq. ft.
126 Legion Drive, Cobleskill, NY 12043
MLS# 202625516Listed by: HOWARD HANNA CAPITAL INC $289,000Pending3 beds 2 baths1,413 sq. ft.
111 Timber Lane, Cobleskill, NY 12043
MLS# 202624996Listed by: HOWARD HANNA CAPITAL INC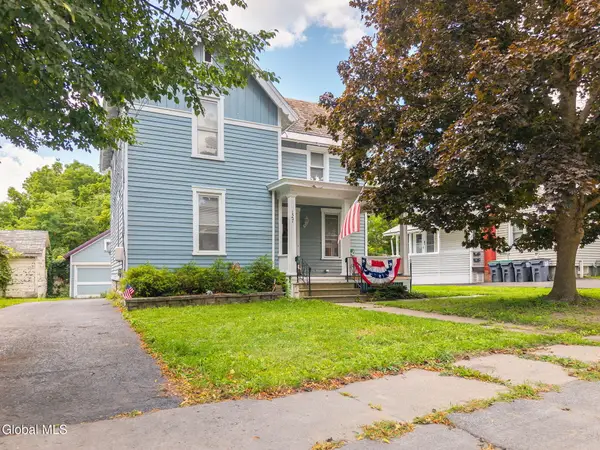 $189,900Active3 beds 2 baths1,524 sq. ft.
127 France Lane, Cobleskill, NY 12043
MLS# 202624967Listed by: COUNTRY BOY REALTY $290,000Active4 beds 2 baths2,272 sq. ft.
132 Lark Street, Cobleskill Village, NY 12043
MLS# 202624944Listed by: COUNTRY BOY REALTY


Protect your home and budget from life's surprises with an Assurant Home Warranty, backed by a partner that supports you through every step of homeownership. Explore Plans.
© 2023 - 2026 ERA Franchise Systems LLC. All rights reserved. ERA Franchise Systems LLC fully supports the principles of the Fair Housing Act and the Equal Opportunity Act. ERA, ERA Real Estate powered, and their respective logos are registered service marks of ERA Franchise Systems LLC. Each office is independently owned and operated.