
4 Mill Street, Cohocton, NY 14826
Local realty services provided by:ERA Team VP Real Estate
4 Mill Street,Cohocton, NY 14826
$254,900
- 3 Beds
- 2 Baths
- 2,034 sq. ft.
- Single family
- Active
Listed by: arlene renay reese
Office: howard hanna
MLS#:R1701472
Source:NY_GENRIS
Price summary
- Price:$254,900
- Price per sq. ft.:$125.32
About this home
There’s something special about a home that feels welcoming the moment you arrive. Tucked into a quiet neighborhood with peaceful views of open fields, this charming raised ranch is a place where you can settle in, slow down, and simply enjoy being home.
Picture mornings filled with sunshine in the bright and relaxing sun porch, coffee in hand as you watch the world wake up. The warm country kitchen, complete with new appliances, is ready for home-cooked meals, holiday baking, and everyday moments around the table.
With 3 bedrooms, 1.5 baths, a cozy den, and an office that could easily become an additional bedroom, there’s plenty of room to create spaces that feel uniquely yours. When cooler evenings arrive, snuggle up in the den where the coal stove adds that extra touch of warmth that makes home feel especially cozy.
Outside, beautifully landscaped grounds and lovely views of the surrounding fields create a peaceful backdrop for summer evenings, backyard gatherings, or simply enjoying a quiet moment outdoors. With schools, parks, and village amenities conveniently nearby, you can enjoy a peaceful setting without giving up everyday convenience.
This isn’t just a place to live—it’s a place for morning coffee, Sunday dinners, cozy evenings, laughter, memories, and all the little moments that turn a house into home.
HOME OFFERS: NEW 50 GALLON WATER HEATER, NEWER APPLIANCES, (2YRS. OLD), 2.5 SPACE GARAGE (ROOM FOR WORKSHOP0 & SHED!!
*****NO DELAYED NEGOTIATIONS****
TWILIGHT OPEN HOUSE THURSDAY AUGUST 20TH FROM 5:00-6:30 PM....
Contact an agent
Home facts
- Year built:1974
- Listing ID #:R1701472
- Added:2 day(s) ago
- Updated:August 22, 2026 at 02:57 PM
Rooms and interior
- Bedrooms:3
- Total bathrooms:2
- Full bathrooms:1
- Half bathrooms:1
- Rooms Total:5
- Flooring:Carpet, Hardwood, Tile, Varies
- Dining Description:Living Dining Room
- Kitchen Description:Country Kitchen, Dishwasher, Kitchen Island, Microwave, Refrigerator
- Basement:Yes
- Basement Description:Finished, Full
- Living area:2,034 sq. ft.
Heating and cooling
- Heating:Baseboard, Electric
Structure and exterior
- Roof:Asphalt
- Year built:1974
- Building area:2,034 sq. ft.
- Lot area:0.48 Acres
- Lot Features:Rectangular, Residential Lot
- Architectural Style:Raised Ranch, Split Level
- Construction Materials:Vinyl Siding
- Exterior Features:Porch, Screened
- Foundation Description:Block
- Levels:1 Story
Utilities
- Water:Connected, Public, Water Connected
- Sewer:Septic Tank
Finances and disclosures
- Price:$254,900
- Price per sq. ft.:$125.32
- Tax amount:$3,689
Features and amenities
- Appliances:Dishwasher, Dryer, Microwave, Refrigerator, Washer
- Laundry features:Dryer, Electric Water Heater, In Basement, Washer
- Amenities:int_feat_Den
Parking
- Parking description:Detached, Garage, Storage
- Garage:Yes
- Garage spaces:3
New listings near 4 Mill Street
- New
 $15,000Active0.71 Acres
County Route 121, Cohocton, NY 14826
MLS# R1707826Listed by: FUTURE FOREST PROPERTIES LLC - New
 $449,900Active3 beds 2 baths1,196 sq. ft.
3397 County Route 121, Cohocton, NY 14826
MLS# R1705795Listed by: EMPIRE REALTY GROUP - New
 $239,900Active4 beds 2 baths1,420 sq. ft.
14 N Dansville Street, Cohocton, NY 14826
MLS# R1705674Listed by: EMPIRE REALTY GROUP  $25,900Active2.45 Acres
Rt-371 W, Cohocton, NY 14826
MLS# R1697341Listed by: HOWARD HANNA THE ROHR AGENCY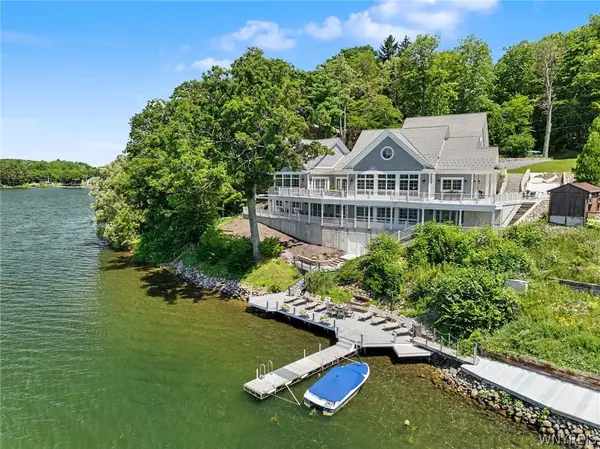 $4,250,000Active5 beds 4 baths6,513 sq. ft.
62 E Lake Road, Cohocton, NY 14826
MLS# B1701052Listed by: HOWARD HANNA WNY INC.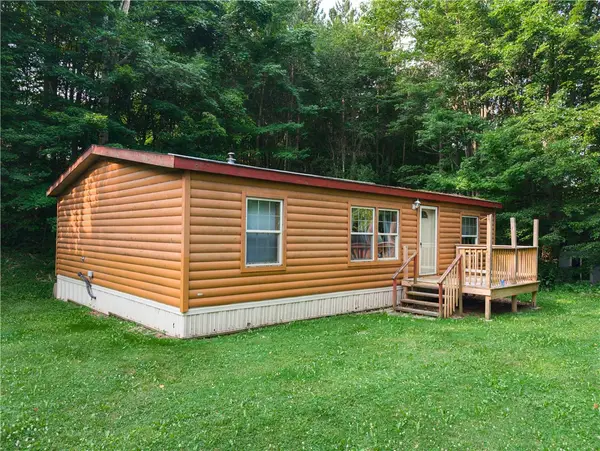 $84,900Active3 beds 2 baths1,080 sq. ft.
8699 Mattoon Road, Cohocton, NY 14826
MLS# R1699205Listed by: WINE TRAIL PROPERTIES, LLC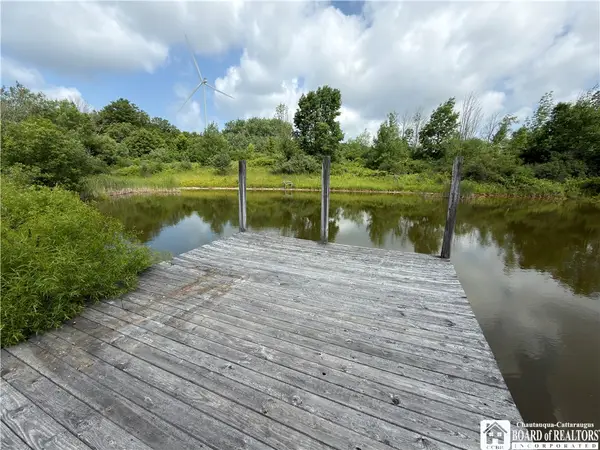 $424,900Active75 Acres
2751 Canfield Road N, Cohocton, NY 14826
MLS# R1697011Listed by: MOSSY OAK PROPERTIES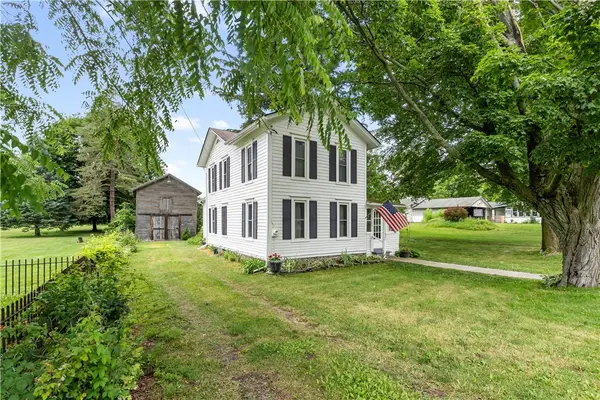 $139,900Pending4 beds 2 baths1,552 sq. ft.
53 S Main Street, Cohocton, NY 14826
MLS# R1696906Listed by: EMPIRE REALTY GROUP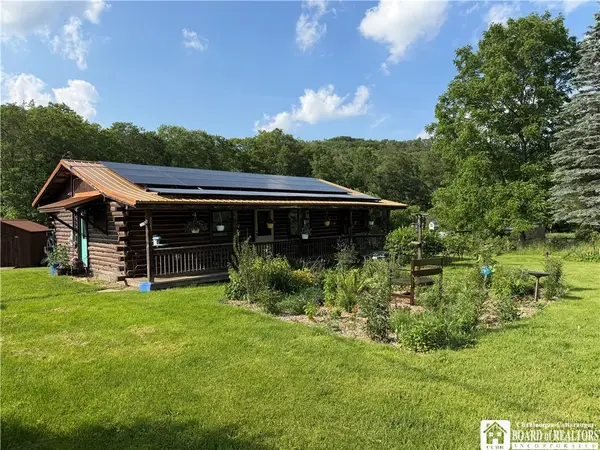 $189,500Pending2 beds 1 baths960 sq. ft.
3087 County Route 6, Cohocton, NY 14826
MLS# R1695653Listed by: HOWARD HANNA PROFESSIONALS - OLEAN


Protect your home and budget from life's surprises with an Assurant Home Warranty, backed by a partner that supports you through every step of homeownership. Explore Plans.
© 2023 - 2026 ERA Franchise Systems LLC. All rights reserved. ERA Franchise Systems LLC fully supports the principles of the Fair Housing Act and the Equal Opportunity Act. ERA, ERA Real Estate powered, and their respective logos are registered service marks of ERA Franchise Systems LLC. Each office is independently owned and operated.