
321 Roberts Road, Cold Brook, NY 13324
Local realty services provided by:HUNT Real Estate ERA
Listed by:
 Caylea Andrade(315) 360 - 0412HUNT Real Estate ERA
Office: hunt real estate era
MLS#:S1697931
Source:NY_GENRIS
Price summary
- Price:$539,900
- Price per sq. ft.:$229.35
About this home
Welcome to your own private retreat! Nestled on 25 scenic, wooded acres, this stunning two-story home offers the perfect blend of privacy, comfort, and year-round recreation. Surrounded by mature trees, this property is a haven for outdoor enthusiasts, offering plenty of room to roam, explore, ride, and hunt right on your own land.
Inside, you’ll love the spacious open floor plan and beautiful finishes throughout, creating a warm and inviting atmosphere that’s perfect for both everyday living and entertaining. This home features 3 bedrooms plus a dedicated office, providing the flexibility to work from home, create a guest space, or accommodate anyone's needs. An unfinished walk-out basement offers endless possibilities to create the space you’ve always envisioned—whether it’s a Bonus room, home theater, home gym, additional bedrooms, or an in-law suite.
Established dirt bike tracks wind through the woods and across the open backyard, creating your own private riding paradise. Ideally located just 5 minutes from Rocky’s on the Lake Restaurant and only minutes from Hinckley Reservoir, you’ll enjoy easy access to boating, fishing, kayaking, and lakeside recreation. State land is just up the road and serves as the gateway to the area’s snowmobile trail system, making this a true four-season recreational getaway.
Whether you’re searching for a full-time residence, a weekend retreat, hunting property, or an outdoor enthusiast’s dream home, this exceptional 25-acre estate offers beautiful living spaces, unmatched privacy, and endless opportunities for adventure. Don’t miss this rare opportunity to own your own slice of Upstate paradise!...
Contact an agent
Home facts
- Year built:2005
- Listing ID #:S1697931
- Added:66 day(s) ago
- Updated:September 18, 2026 at 02:46 PM
Rooms and interior
- Bedrooms:3
- Total bathrooms:3
- Full bathrooms:2
- Half bathrooms:1
- Rooms Total:12
- Flooring:Carpet, Laminate, Varies
- Dining Description:Separate Formal Dining Room
- Kitchen Description:Dishwasher, Disposal, Kitchen Island, Microwave, Oven, Range
- Basement:Yes
- Basement Description:Full, Walk Out Access
- Living area:2,354 sq. ft.
Heating and cooling
- Cooling:Window Units
- Heating:Baseboard, Propane, Radiant, Radiant Floor
Structure and exterior
- Roof:Asphalt, Pitched, Shingle
- Year built:2005
- Building area:2,354 sq. ft.
- Lot area:25 Acres
- Lot Features:Irregular Lot, Secluded, Wooded
- Architectural Style:Modular Prefab, Two Story
- Construction Materials:Copper Plumbing, Frame, Vinyl Siding
- Exterior Features:Deck, Porch
- Levels:2 Stories
Utilities
- Water:Well
- Sewer:Septic Tank
Finances and disclosures
- Price:$539,900
- Price per sq. ft.:$229.35
- Tax amount:$4,586
Features and amenities
- Appliances:Dishwasher, Disposal, Dryer, Free Standing Range, Gas Cooktop, Gas Range, Microwave, Oven, Range, Washer
- Laundry features:Dryer, Main Level, Washer
- Amenities:Deck, Drapes, int_feat_Den
Parking
- Parking description:Circular Driveway, Detached, Garage
- Garage:Yes
- Garage spaces:2
New listings near 321 Roberts Road
- New
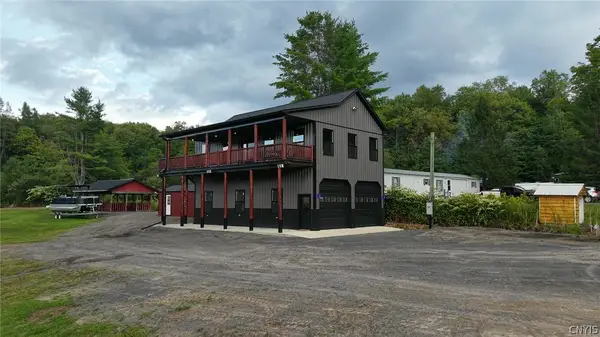 $439,900Active3 beds 2 baths1,050 sq. ft.
1452 Pardeeville Road, Cold Brook, NY 13324
MLS# S1714610Listed by: RIVER HILLS PROPERTIES LLC BARN - New
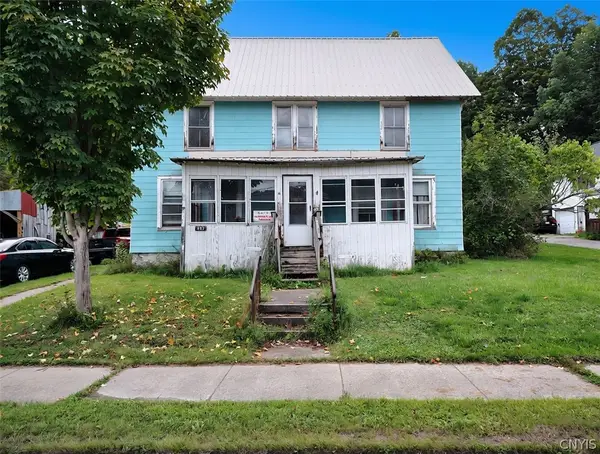 $120,900Active5 beds 1 baths2,098 sq. ft.
483 Main Street, Cold Brook, NY 13324
MLS# S1712574Listed by: EXP REALTY  $275,000Active73 Acres
1 Buckingham Rd, Cold Brook, NY 13324
MLS# S1705502Listed by: HOWARD HANNA CNY INC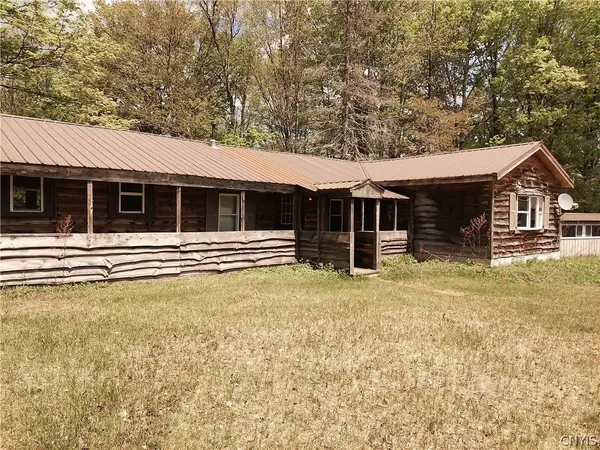 $109,900Active5 Acres
158 Macarthur Road, Cold Brook, NY 13324
MLS# S1705497Listed by: HOKE PROPERTIES, LLC- Open Sat, 11am to 12:30pm
 $384,900Active4 beds 1 baths1,716 sq. ft.
461 Billy Hamlin Road, Cold Brook, NY 13324
MLS# S1705110Listed by: COLDWELL BANKER FAITH PROPERTIES 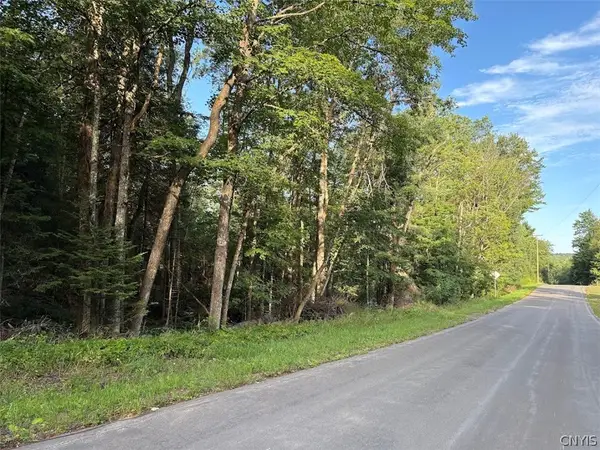 $24,900Active3 Acres
0 Harvey Bridge Road, Cold Brook, NY 13324
MLS# S1704989Listed by: GATEWAY PROPERTIES OF UPSTATE NY INC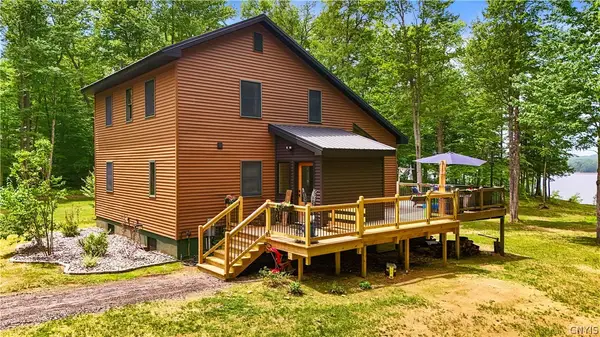 $699,000Active3 beds 2 baths1,550 sq. ft.
123 Red Maple Lane, Cold Brook, NY 13324
MLS# S1690533Listed by: BRADLEY AND BRADLEY REAL ESTATE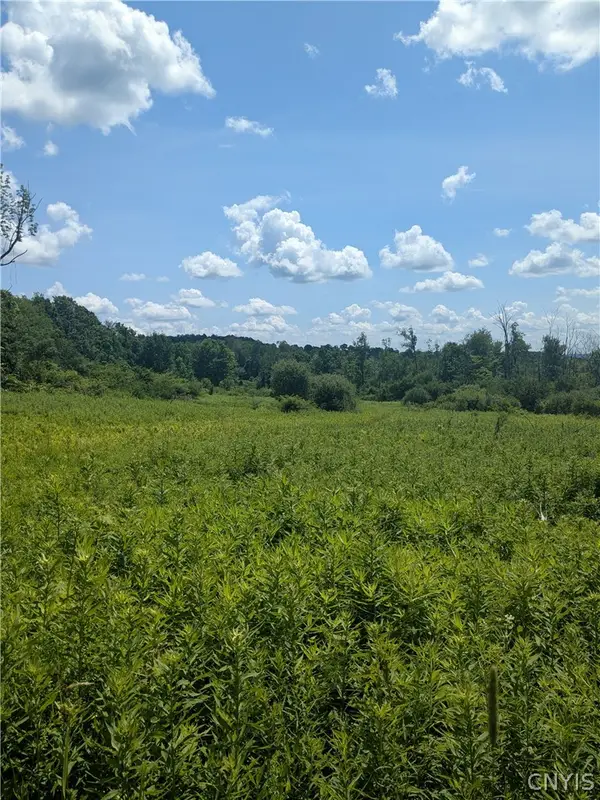 $170,000Active49.1 Acres
00 Sulphur Springs Rd Road, Cold Brook, NY 13324
MLS# S1700284Listed by: HOWARD HANNA CNY INC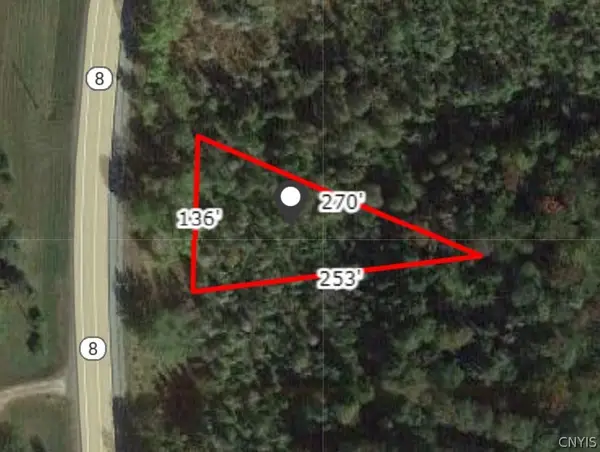 $17,000Active0.37 Acres
0 Rte 8, Cold Brook, NY 13324
MLS# S1699528Listed by: PONDRAS HOMES & HEARTH REALTY LLC $1,080,000Active3 beds 4 baths3,200 sq. ft.
359 Five Acre Lane, Cold Brook, NY 13324
MLS# S1698723Listed by: RIVER HILLS PROPERTIES LLC NEWPORT


Protect your home and budget from life's surprises with an Assurant Home Warranty, backed by a partner that supports you through every step of homeownership. Explore Plans.
© 2023 - 2026 ERA Franchise Systems LLC. All rights reserved. ERA Franchise Systems LLC fully supports the principles of the Fair Housing Act and the Equal Opportunity Act. ERA, ERA Real Estate powered, and their respective logos are registered service marks of ERA Franchise Systems LLC. Each office is independently owned and operated.