
24 Babbling Brook Lane, Cold Spring, NY 10516
Local realty services provided by:Bon Anno Realty ERA Powered
24 Babbling Brook Lane,Cold Spring, NY 10516
$1,150,000
- 4 Beds
- 3 Baths
- 4,170 sq. ft.
- Single family
- Active
Listed by: rupinder singh
Office: iconic pros
MLS#:1043322
Source:OneKey MLS
Price summary
- Price:$1,150,000
- Price per sq. ft.:$275.78
About this home
Welcome to this recently updated single-family home offering comfort, style, and modern amenities in the beautiful Hudson Valley community of Cold Spring. Featuring 4 bedrooms and 3 full bathrooms, this spacious residence combines thoughtful updates with inviting living spaces and exceptional entertaining features.
Inside, oak hardwood flooring runs throughout the home, complemented by recessed lighting and vaulted ceilings that create an open and airy feel. The chef’s kitchen features marble countertops, a large center island, stainless steel appliances, dishwasher, electric cooktop, and exhaust fan, making it both functional and ideal for entertaining. The home also offers a welcoming entrance foyer, formal dining room, ceiling fans, generous storage, and walk-in closets.
The primary bedroom is conveniently located on the first floor, offering added privacy and accessibility. Additional highlights include in-home washer and dryer, a dedicated wine cellar and wine bar, and plenty of storage throughout.
Comfort is enhanced by Mitsubishi mini-split systems for heating and cooling, complemented by backup oil heating. Outdoor living includes both a balcony and deck, while covered carport parking provides convenient protection from the elements. The property also features a shed for additional storage, four exterior security cameras, and a four-zone music system for added convenience and entertainment.
Located in scenic Cold Spring, this home offers easy access to the area's charming village atmosphere, restaurants, cafés, boutique and antique shopping, and the Hudson River waterfront. Outdoor enthusiasts will appreciate the nearby hiking, kayaking, parks, and Hudson Highlands recreation. The Metro-North Hudson Line provides convenient access toward New York City, while attractions such as Boscobel House and Gardens, West Point Foundry Preserve, and the Hudson Highlands are all nearby.
Enjoy the best of Hudson Valley living with modern comforts, entertaining spaces, and the charm of Cold Spring right at your doorstep....
Contact an agent
Home facts
- Year built:1997
- Listing ID #:1043322
- Added:11 day(s) ago
- Updated:September 07, 2026 at 12:50 AM
Rooms and interior
- Bedrooms:4
- Total bathrooms:3
- Full bathrooms:3
- Rooms Total:10
- Dining Description:Eat-In Kitchen, Formal Dining
- Bathrooms Description:Double Vanity
- Kitchen Description:Chefs Kitchen, Dishwasher, Eat-in Kitchen, Freezer, Kitchen Island, Microwave, Pantry, Walk Through Kitchen
- Bedroom Description:First Floor Bedroom, Master Downstairs
- Basement:Yes
- Living area:4,170 sq. ft.
Heating and cooling
- Heating:Baseboard, Hot Water, Oil
Structure and exterior
- Year built:1997
- Building area:4,170 sq. ft.
- Lot area:3.96 Acres
- Lot Features:Private, Secluded
- Architectural Style:Contemporary, Ranch
- Construction Materials:Frame, Wood Siding
- Exterior Features:Balcony
- Levels:2 Story
Schools
- High school:Haldane High School
- Middle school:Haldane Middle School
- Elementary school:Haldane Elementary/Middle School
Utilities
- Water:Private
- Sewer:Septic Tank
Finances and disclosures
- Price:$1,150,000
- Price per sq. ft.:$275.78
- Tax amount:$15,700 (2025)
Features and amenities
- Appliances:Dishwasher, Dryer, Freezer, Microwave, Washer
- Laundry features:Dryer, Washer, Washer/Dryer Hookup
- Amenities:Cathedral Ceiling(s), Double Vanity, Entrance Foyer, High Ceilings, Marble Counters, Storage, Walk-In Closet(s)
Parking
- Total parking spaces:4
- Parking description:Attached, Carport, Driveway
- Carport spaces:1
New listings near 24 Babbling Brook Lane
- Coming SoonOpen Sun, 1 to 3pm
 $700,000Coming Soon4 beds 3 baths3,132 sq. ft.
26 Woods Road, Cold Spring, NY 10516
MLS# 1043555Listed by: EPIQUE REALTY - New
 $950,000Active4 beds 3 baths2,002 sq. ft.
20 Division Street, Cold Spring, NY 10516
MLS# 1045792Listed by: SERHANT LLC - New
 $765,000Active2 beds 2 baths1,080 sq. ft.
13 Kemble Avenue, Cold Spring, NY 10516
MLS# 1041977Listed by: HOULIHAN LAWRENCE INC.  $695,000Active3 beds 2 baths1,206 sq. ft.
7 Railroad Avenue, Cold Spring, NY 10516
MLS# 1040231Listed by: HOULIHAN LAWRENCE INC.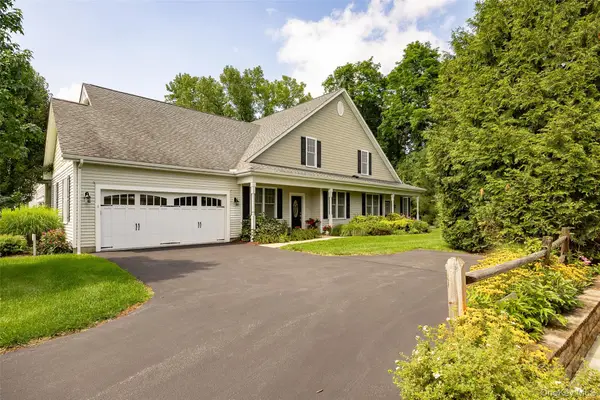 $712,000Active2 beds 2 baths1,974 sq. ft.
5 Maggie May Way, Cold Spring, NY 10516
MLS# 1027839Listed by: HOULIHAN LAWRENCE INC.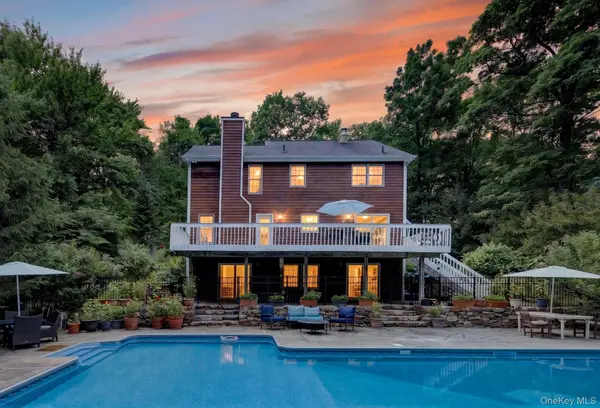 $1,350,000Active4 beds 3 baths2,303 sq. ft.
541 E Mountain Road N, Cold Spring, NY 10516
MLS# 1030795Listed by: ROBERT A. MCCAFFREY REALTY INC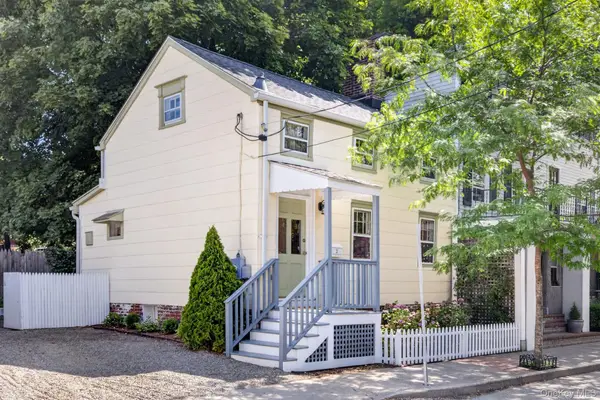 $425,000Pending1 beds 1 baths880 sq. ft.
2 Kemble Avenue, Cold Spring, NY 10516
MLS# 1030648Listed by: ROBERT A. MCCAFFREY REALTY INC $715,000Active2 beds 2 baths1,974 sq. ft.
1 Maggie May Way, Cold Spring, NY 10516
MLS# 1027903Listed by: WILLIAM RAVEIS-NEW YORK LLC $698,000Active2 beds 2 baths1,974 sq. ft.
10 Maggie May Way, Cold Spring, NY 10516
MLS# 1024506Listed by: KELLER WILLIAMS REALTY PARTNER


Protect your home and budget from life's surprises with an Assurant Home Warranty, backed by a partner that supports you through every step of homeownership. Explore Plans.
© 2023 - 2026 ERA Franchise Systems LLC. All rights reserved. ERA Franchise Systems LLC fully supports the principles of the Fair Housing Act and the Equal Opportunity Act. ERA, ERA Real Estate powered, and their respective logos are registered service marks of ERA Franchise Systems LLC. Each office is independently owned and operated.