
2077 Danna Drive, Collins, NY 14034
Local realty services provided by:ERA Team VP Real Estate
2077 Danna Drive,Collins, NY 14034
$385,900
- 3 Beds
- 3 Baths
- 1,658 sq. ft.
- Single family
- Active
Listed by: mathias arbeiter vi, brenda gernatt
Office: danahy real estate
MLS#:R1710193
Source:NY_GENRIS
Price summary
- Price:$385,900
- Price per sq. ft.:$232.75
About this home
Welcome to The Casita! This unique two-story home can be built with your choice of customization, beautifully blending modern style, charming details, and the comfort of a new build. The first floor features a primary bedroom, convenient laundry hookups, and a half bath, offering a practical and comfortable layout. Upstairs, you’ll find two additional bedrooms and a full bath.
Abundant windows fill the home with natural light, creating a bright and inviting atmosphere throughout. Thoughtfully designed with modern touches and plenty of character, The Casita offers flexibility to personalize the space and make it truly your own.
Come discover the charm, comfort, and possibilities that The Casita has to offer!
taxes to be determined
Contact an agent
Home facts
- Subdivision & Development:Bellanti Manor LLC
- Listing ID #:R1710193
- Added:22 day(s) ago
- Updated:September 18, 2026 at 02:46 PM
Rooms and interior
- Bedrooms:3
- Total bathrooms:3
- Full bathrooms:2
- Half bathrooms:1
- Rooms Total:7
- Flooring:Carpet, Laminate, Varies, Vinyl
- Kitchen Description:Dishwasher, Kitchen Island, Microwave, Refrigerator
- Basement:Yes
- Basement Description:Crawl Space
- Living area:1,658 sq. ft.
Heating and cooling
- Heating:Baseboard, Electric
Structure and exterior
- Roof:Asphalt
- Building area:1,658 sq. ft.
- Lot area:0.5 Acres
- Lot Features:Rectangular, Residential Lot
- Architectural Style:Two Story
- Construction Materials:Vinyl Siding
- Foundation Description:Poured
- Levels:2 Stories
Utilities
- Water:Connected, Public, Water Connected
- Sewer:Septic Tank
Finances and disclosures
- Price:$385,900
- Price per sq. ft.:$232.75
Features and amenities
- Appliances:Dishwasher, Microwave, Range Hood, Refrigerator
- Laundry features:Electric Water Heater, Main Level
Parking
- Parking description:No Garage
New listings near 2077 Danna Drive
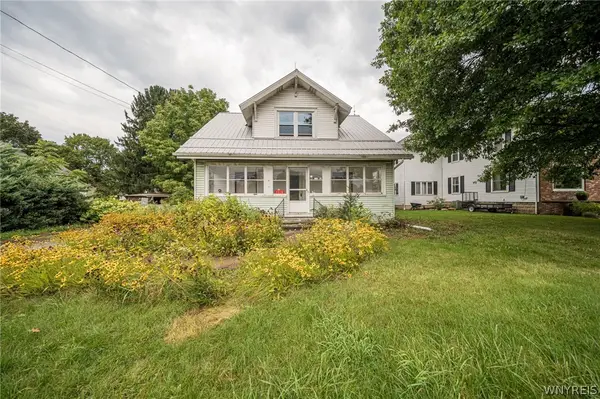 $99,900Pending3 beds 2 baths1,500 sq. ft.
2210 Main Street, Collins, NY 14034
MLS# B1711480Listed by: WNY METRO ROBERTS REALTY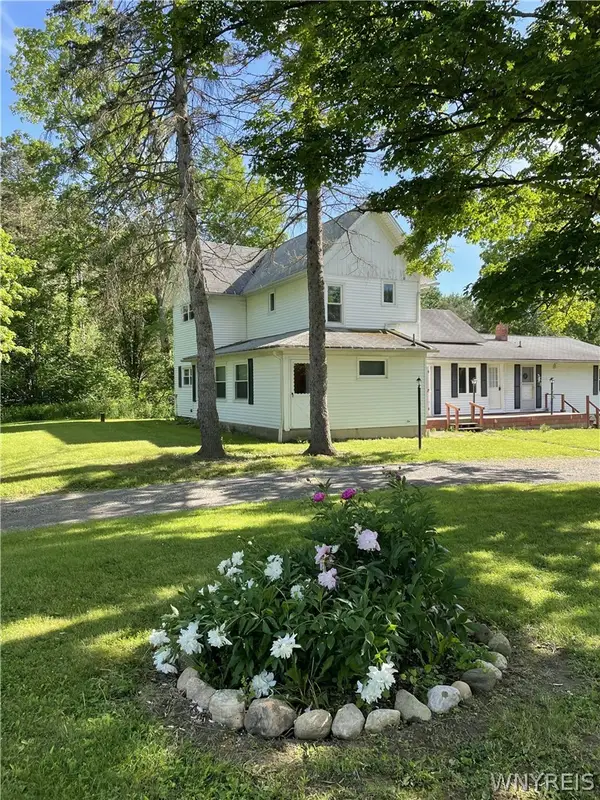 $389,999Active6 beds 6 baths3,196 sq. ft.
13092 Quaker Street, Collins, NY 14034
MLS# B1711464Listed by: HOMECOIN.COM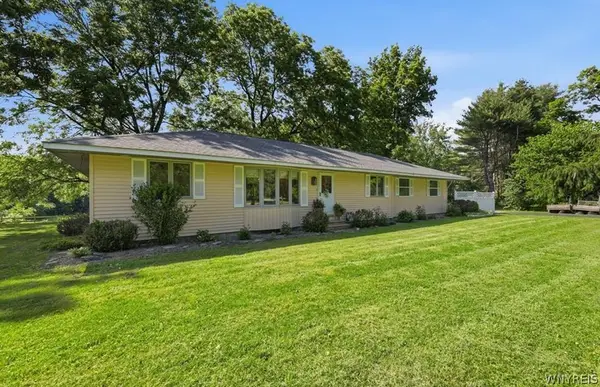 $360,000Active4 beds 3 baths1,260 sq. ft.
14704 Aldrich Street Extension, Gowanda, NY 14070
MLS# B1710843Listed by: HOWARD HANNA WNY INC.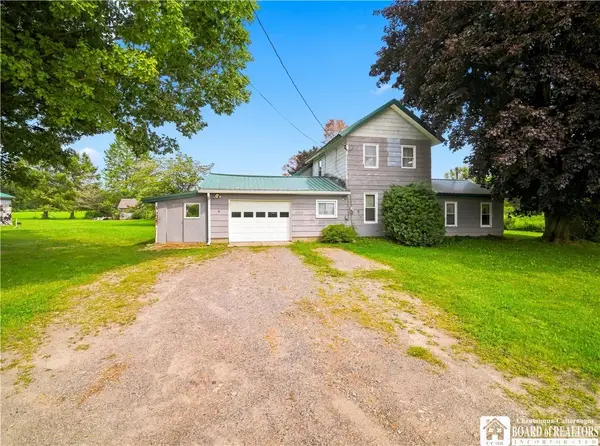 $85,000Pending3 beds 1 baths1,894 sq. ft.
13497 Taylor Hollow Road, Collins, NY 14034
MLS# R1706992Listed by: DANAHY REAL ESTATE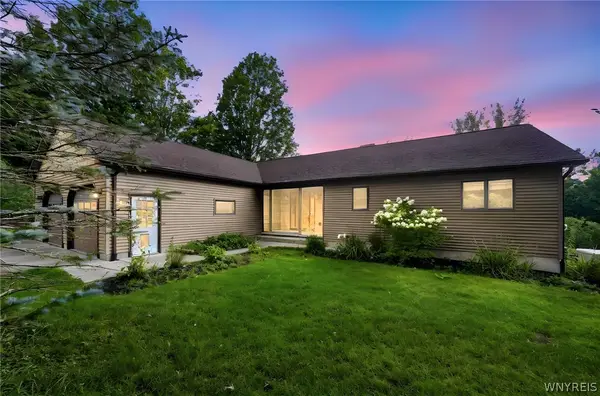 Listed by ERA$539,000Active3 beds 3 baths2,840 sq. ft.
2328 Gowanda Zoar Road, Gowanda, NY 14070
MLS# B1703941Listed by: HUNT REAL ESTATE ERA $299,900Pending3 beds 2 baths1,585 sq. ft.
13849 Brewer Road, Collins, NY 14034
MLS# S1704914Listed by: LANDQUEST INC.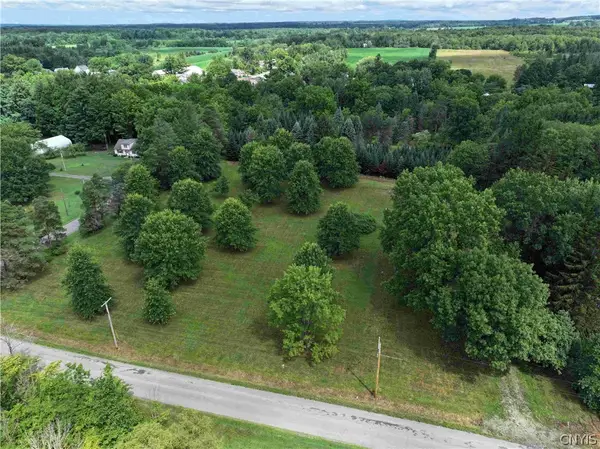 $79,900Pending6.81 Acres
Mill Street, Collins, NY 14034
MLS# S1704741Listed by: LANDQUEST INC.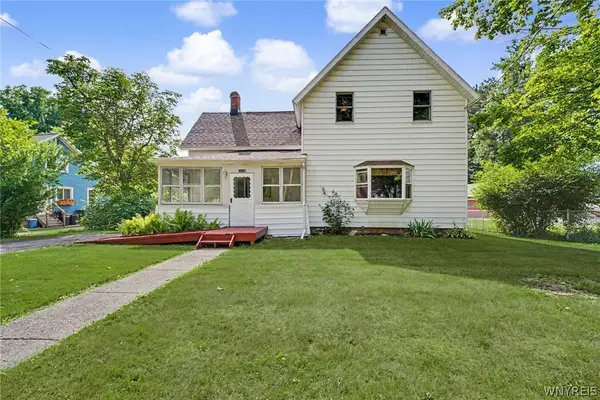 Listed by ERA$179,900Pending4 beds 2 baths1,636 sq. ft.
14126 Mill Street, Collins, NY 14034
MLS# B1704129Listed by: ERA TEAM VP REAL ESTATE - ARCADE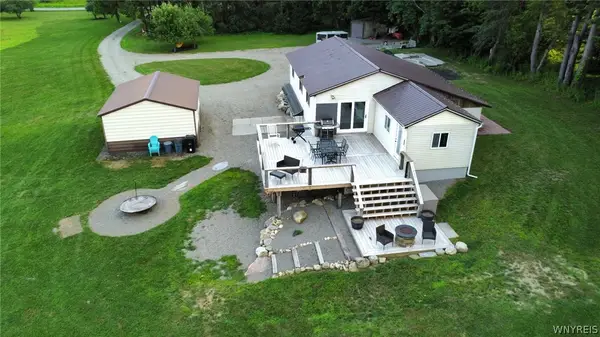 $264,999Pending2 beds 1 baths1,201 sq. ft.
4618 Woodside Road, Lawtons, NY 14091
MLS# B1701781Listed by: WNY METRO ROBERTS REALTY


Protect your home and budget from life's surprises with an Assurant Home Warranty, backed by a partner that supports you through every step of homeownership. Explore Plans.
© 2023 - 2026 ERA Franchise Systems LLC. All rights reserved. ERA Franchise Systems LLC fully supports the principles of the Fair Housing Act and the Equal Opportunity Act. ERA, ERA Real Estate powered, and their respective logos are registered service marks of ERA Franchise Systems LLC. Each office is independently owned and operated.