
14704 Aldrich Street Extension, Gowanda, NY 14070
Local realty services provided by:ERA Team VP Real Estate
14704 Aldrich Street Extension,Gowanda, NY 14070
$345,000
- 4 Beds
- 3 Baths
- 1,860 sq. ft.
- Single family
- Active
Upcoming open houses
- Sat, Oct 2401:00 pm - 03:00 pm
- Sun, Oct 2501:00 pm - 03:00 pm
Listed by: david j santos
Office: howard hanna wny inc.
MLS#:B1710843
Source:NY_GENRIS
Price summary
- Price:$345,000
- Price per sq. ft.:$185.48
About this home
Set just a short distance from the Village of Gowanda, this charming ranch offers comfort, privacy & natural beauty across 8.52 acres surrounded by a variety of trees, including approx 3 acres of loggable timber. The property features a heated 2.5-car detached garage, a spacious Amish-built barn ideal for livestock, equipment, and baled hay storage & a private water well located at the front of the property. On the right side of the property, you'll find a variety of produce & fruit trees, including one peach tree & two apple trees, alongside a vegetable garden providing the opportunity to enjoy your own seasonal harvests. The home features 4 bedrooms and 3 bathrooms, with an inviting open-concept kitchen, living room & dining area, as well as a conveniently located first-floor laundry/pantry room. Luxury vinyl & laminate flooring flow throughout the home, while the fully finished basement, (approximately 600 sq ft) significantly expands the living space and includes a new egress window and Certificate of Occupancy from the Town of Collins recognizing the two basement rooms as additional bedrooms, offering exceptional flexibility for guests, home offices, or a growing household. A 200-amp electrical service provides ample capacity for future projects and upgrades. Step outside to the screened-in porch on the back deck & enjoy peaceful views of the open green space, perfect for nature walks along the babbling brook or watching wildlife roam freely, while pet owners will appreciate the invisible pet fence already installed on the property. Numerous updates provide peace of mind, including a brand new roof (house and garage) 2026, new gas furnace 2025, new water heater 2025, upgraded water filtration system 2022, reverse osmosis drinking water system, newer windows, recently installed master bedroom windows & side entry door, a mini-split system (approximately 7 years old), & included stove, washer, and dryer (approx 2 years old), all combining to make this property a truly inviting place to call home. Sq Ft differ from tax records - recent egress window with certificate of occupancy from the Town of Collins adds appox 600 sqf ft in lower level....
Contact an agent
Home facts
- Year built:1989
- Listing ID #:B1710843
- Added:51 day(s) ago
- Updated:October 19, 2026 at 04:41 PM
Rooms and interior
- Bedrooms:4
- Total bathrooms:3
- Full bathrooms:3
- Rooms Total:8
- Flooring:Laminate, Varies
- Dining Description:Living Dining Room
- Kitchen Description:Dishwasher, Pantry, Refrigerator
- Basement:Yes
- Basement Description:Finished
- Living area:1,860 sq. ft.
Heating and cooling
- Cooling:Zoned
- Heating:Baseboard, Gas, Zoned
Structure and exterior
- Roof:Asphalt
- Year built:1989
- Building area:1,860 sq. ft.
- Lot area:8.52 Acres
- Lot Features:Agricultural, Irregular Lot, Wooded
- Architectural Style:Ranch
- Construction Materials:Vinyl Siding
- Foundation Description:Block
- Levels:1 Story
Utilities
- Water:Well
- Sewer:Septic Tank
Finances and disclosures
- Price:$345,000
- Price per sq. ft.:$185.48
- Tax amount:$4,528
Features and amenities
- Appliances:Dishwasher, Dryer, Gas Cooktop, Refrigerator, Washer
- Laundry features:Dryer, Main Level, Washer
Parking
- Parking description:Detached, Garage, Heated Garage
- Garage:Yes
- Garage spaces:3
New listings near 14704 Aldrich Street Extension
- New
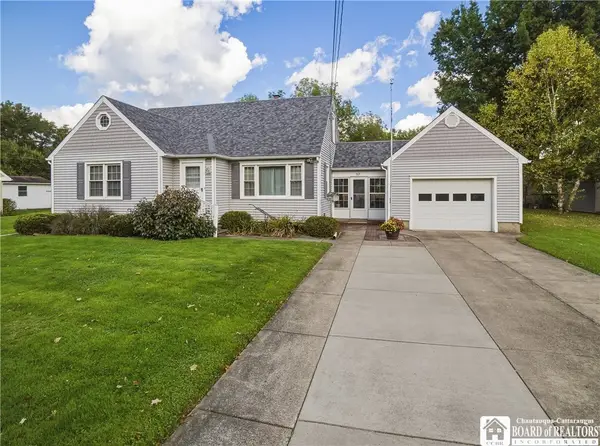 $209,900Active2 beds 1 baths1,062 sq. ft.
32 Miller Street, Gowanda, NY 14070
MLS# R1721135Listed by: DANAHY REAL ESTATE 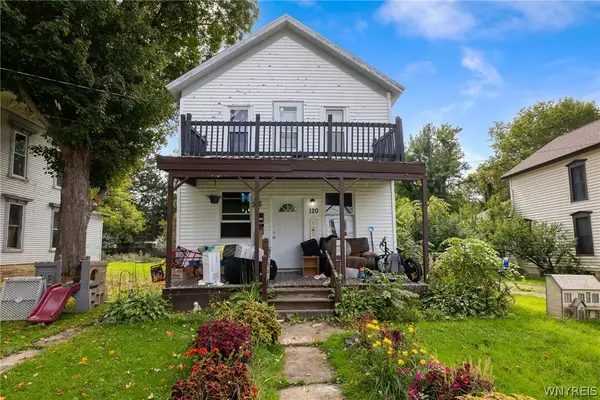 $147,000Active5 beds 2 baths1,798 sq. ft.
120 Chestnut Street, Gowanda, NY 14070
MLS# B1719670Listed by: EXP REALTY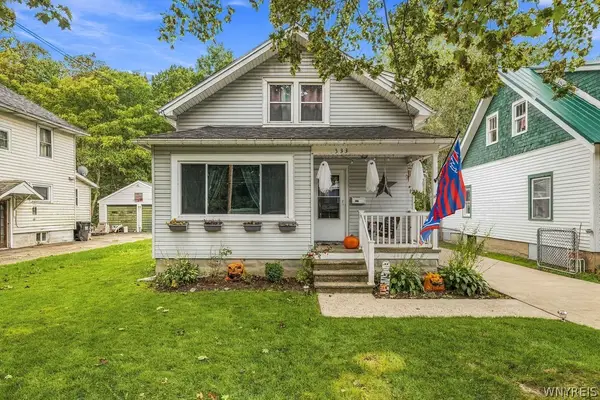 Listed by ERA$180,000Active3 beds 2 baths1,128 sq. ft.
333 Jamestown Street, Gowanda, NY 14070
MLS# B1717598Listed by: HUNT REAL ESTATE ERA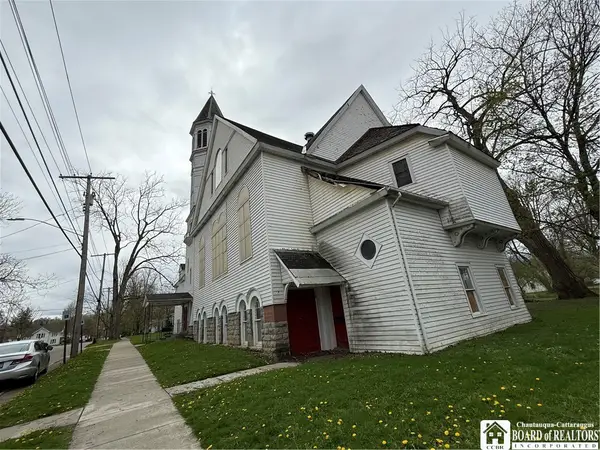 $49,900Active-- beds 2 baths5,032 sq. ft.
30 N Chapel Street, Gowanda, NY 14070
MLS# R1713651Listed by: CENTURY 21 TURNER BROKERS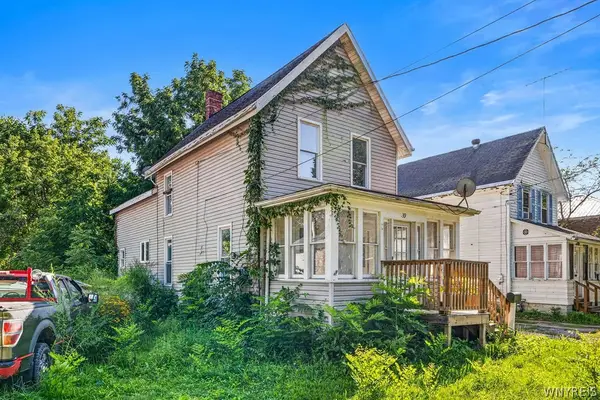 Listed by ERA$55,000Active3 beds 1 baths1,088 sq. ft.
39 Palmer Street, Gowanda, NY 14070
MLS# B1708997Listed by: HUNT REAL ESTATE ERA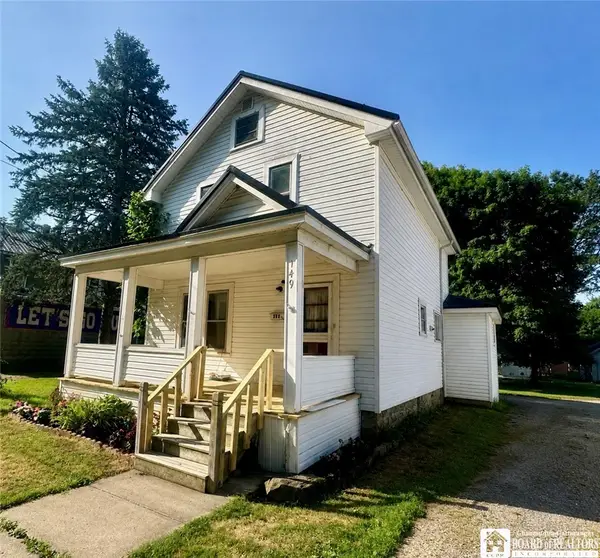 $124,000Pending5 beds 2 baths1,416 sq. ft.
149 Beech Street, Gowanda, NY 14070
MLS# R1706088Listed by: DANAHY REAL ESTATE $84,900Active4 beds 2 baths1,808 sq. ft.
67 Chestnut Street, Gowanda, NY 14070
MLS# B1705249Listed by: KELLER WILLIAMS REALTY WNY $147,000Pending2 beds 2 baths1,468 sq. ft.
85 Torrance Place, Gowanda, NY 14070
MLS# B1701131Listed by: HOWARD HANNA WNY INC.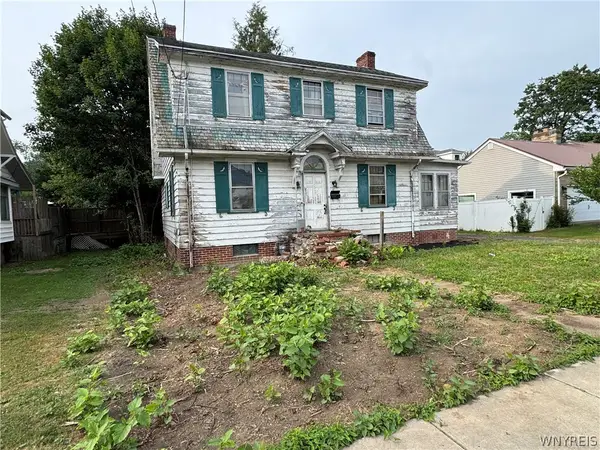 Listed by ERA$69,999Active3 beds 1 baths1,460 sq. ft.
19 Maple Avenue, Gowanda, NY 14070
MLS# B1700342Listed by: HUNT REAL ESTATE ERA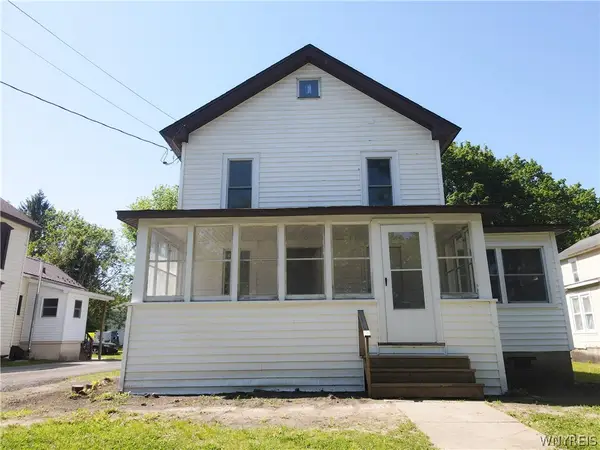 $119,999Pending3 beds 2 baths1,499 sq. ft.
132 Chestnut Street, Gowanda, NY 14070
MLS# B1687536Listed by: WNY METRO ROBERTS REALTY


Protect your home and budget from life's surprises with an Assurant Home Warranty, backed by a partner that supports you through every step of homeownership. Explore Plans.
© 2023 - 2026 ERA Franchise Systems LLC. All rights reserved. ERA Franchise Systems LLC fully supports the principles of the Fair Housing Act and the Equal Opportunity Act. ERA, ERA Real Estate powered, and their respective logos are registered service marks of ERA Franchise Systems LLC. Each office is independently owned and operated.