
12 Fiddlers Lane, Colonie, NY 12110
Local realty services provided by:HUNT Real Estate ERA
12 Fiddlers Lane,Colonie, NY 12110
$869,900
- 4 Beds
- 4 Baths
- - sq. ft.
- Single family
- Sold
Listed by: ann king berkman
Office: berkshire hathaway home services blake
MLS#:202623887
Source:Global MLS
Sorry, we are unable to map this address
Price summary
- Price:$869,900
About this home
OPEN HOUSE-* 8/15 1-3, * 8/16 11-1
Unparalleled elegance awaits in this exceptional custom Colonial, perfectly positioned atop a hill to capture breathtaking views of the mountains. Set on 1.3 beautifully landscaped acres, this sophisticated residence seamlessly blends timeless architectural character with thoughtfully curated modern updates.
The heart of the home is an impressive gourmet kitchen featuring double islands with high end appliances and luxurious Caesarstone quartz countertops, creating an ideal setting for both everyday living and entertaining. Throughout the home, numerous inviting gathering spaces offer flexibility for intimate evenings or larger celebrations. Outside discover a private outdoor oasis, complete with a new terrace leading to a heated saltwater pool. The two-season room is particularly enchanting, offering a wonderful vantage point for enjoying the changing seasons and the magnificent sunrises and sunsets. The luxurious primary suite offers a spa-like retreat, beautifully appointed with elegant marble tile and refined fixtures. Spacious additional bedrooms provide comfort and flexibility for family and guests. Privacy meets convenience in this exceptional location, offering a peaceful setting while remaining easily accessible to nearby amenities. A finished lower level with a sauna and additional living/recreation space provides even more room to relax, work out, or create the ultimate game room. Sophisticated, beautifully updated, and designed for exceptional living, this remarkable property offers a rare combination of elegance, privacy, breathtaking views, and resort style amenities....
Contact an agent
Home facts
- Year built:1940
- Listing ID #:202623887
- Added:48 day(s) ago
- Updated:September 30, 2026 at 10:50 PM
Rooms and interior
- Bedrooms:4
- Total bathrooms:4
- Full bathrooms:3
- Half bathrooms:1
- Rooms Total:14
- Flooring:Carpet, Hardwood, Tile
- Dining Description:Eat-in Kitchen, Kitchen Island
- Bathrooms Description:Ceramic Tile Bath
- Kitchen Description:Built-In Electric Oven, Convection Oven, Dishwasher, Disposal, Double Oven, Ice Maker, Range Hood, Refrigerator, Water Purifier, Wine Cooler
- Basement Description:Bilco Doors, Heated, Partial
Heating and cooling
- Cooling:Central Air
- Heating:Forced Air, Natural Gas
- Central air:Yes
Structure and exterior
- Roof:Asphalt, Shingle
- Year built:1940
- Lot Features:Garden, Landscaped, Private, Road Frontage, Rolling Slope, Secluded, Sloped, Sprinklers In Front, Sprinklers In Rear, Views, Wooded
- Construction Materials:Brick, Clapboard, Wood Siding
- Exterior Features:Covered, Deck, Drive-Paved, Front Porch, Garden, Lighting, Patio, Porch, Screened, Side Porch
- Foundation Description:Block
Schools
- High school:Shaker HS
- Elementary school:Blue Creek ES
Utilities
- Water:Public
- Sewer:Public Sewer
Finances and disclosures
- Price:$869,900
- Tax amount:$9,372
Features and amenities
- Laundry features:Dryer, Laundry Room, Main Level, Washer/Dryer
- Amenities:Blinds, Built-in Features, Curtain Rods, Double Pane Windows, Drive-Paved, ENERGY STAR Qualified Windows, Eat-in Kitchen, High Speed Internet, Home Protection Plan, Kitchen Island, Screens, Shutters, Storm Window(s), Window Coverings, Window Treatments, Wired for Sound, Wood Frames
- Pool features:In Ground, Outdoor Pool, Salt Water
Parking
- Total parking spaces:5
- Parking description:Driveway, Garage Door Opener, Off Street, Paved
- Garage:Yes
- Garage spaces:2
New listings near 12 Fiddlers Lane
- New
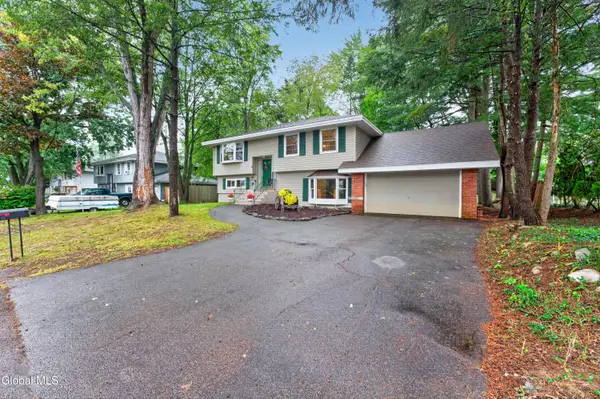 $359,000Active4 beds 2 baths924 sq. ft.
6 Morone Place, Albany, NY 12205
MLS# 202627256Listed by: REAL BROKER NY LLC - New
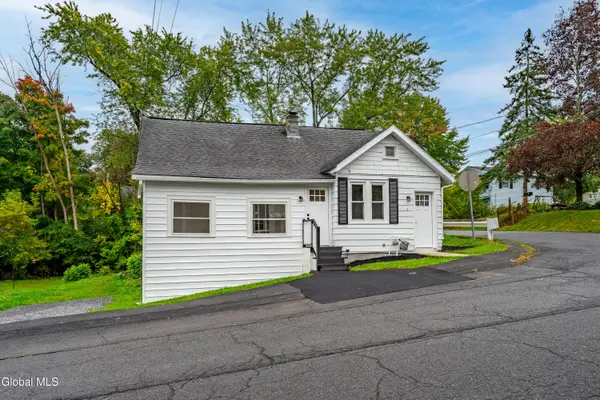 $299,900Active3 beds 1 baths891 sq. ft.
2 Monroe Avenue, Colonie, NY 12110
MLS# 202627258Listed by: SIGNATURE PREMIER REALTY INC - New
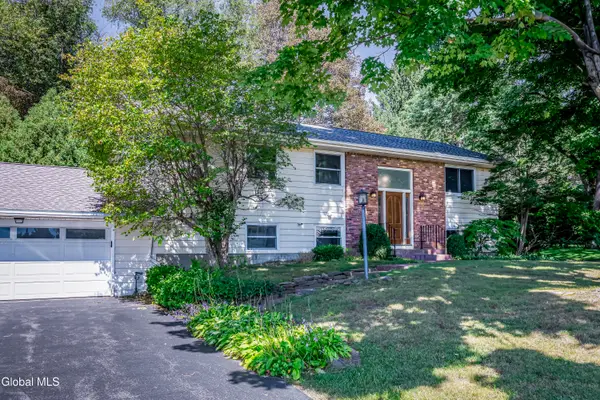 $499,999Active4 beds 3 baths1,503 sq. ft.
6 County View Road, Colonie, NY 12110
MLS# 202627223Listed by: HOWARD HANNA CAPITAL INC - New
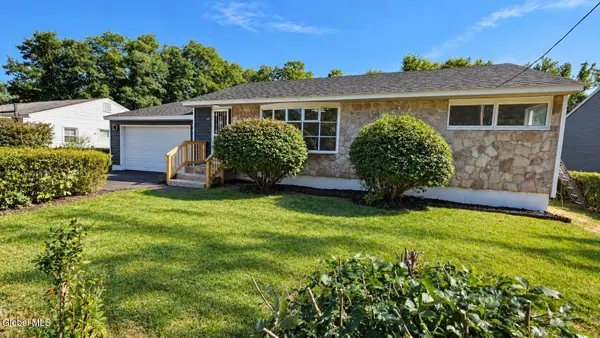 $276,000Active3 beds 1 baths950 sq. ft.
72 Cordell Road, Schenectady, NY 12304
MLS# 202627225Listed by: MOORE THOMAS P - New
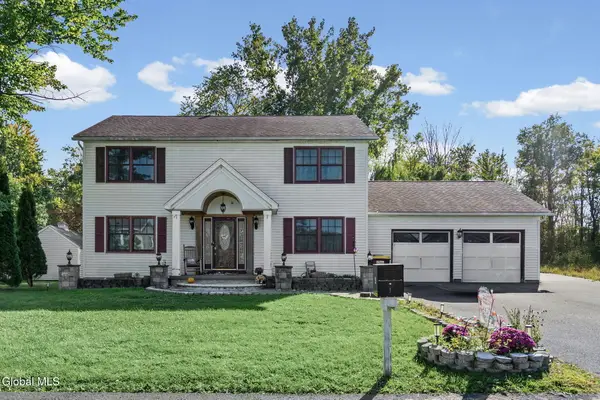 $399,900Active4 beds 3 baths2,050 sq. ft.
29 Omega Terrace, Colonie, NY 12110
MLS# 202627206Listed by: CLANCY REAL ESTATE - New
 $310,000Active3 beds 2 baths1,303 sq. ft.
37 Western Avenue, Colonie, NY 12189
MLS# 202627176Listed by: KW PLATFORM - New
 $60,000Active0.63 Acres
L5 Rustic Bridge Road, Clifton Park, NY 12148
MLS# 202627152Listed by: KW PLATFORM - New
 $299,999Active4 beds 2 baths1,848 sq. ft.
8 Gloria Drive, Colonie, NY 12110
MLS# 202627140Listed by: TIER ONE REAL ESTATE PROS LLC - Open Thu, 4 to 6pmNew
 $628,888Active4 beds 3 baths1,992 sq. ft.
61 Miller Road, Colonie, NY 12110
MLS# 202627127Listed by: VERA COHEN REALTY LLC - New
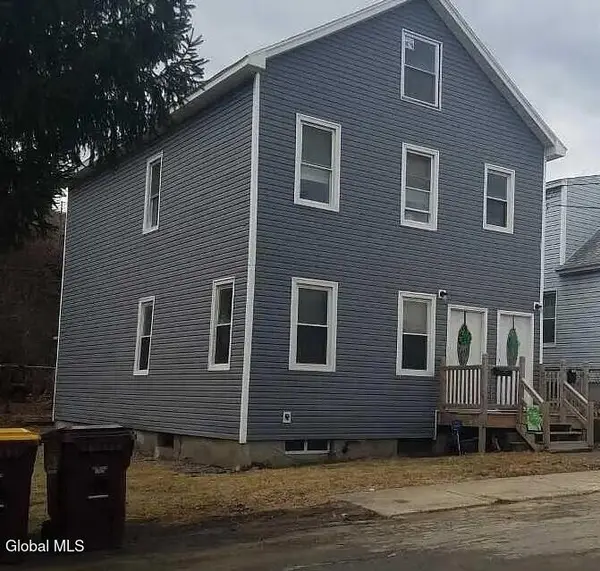 $329,900Active4 beds 2 baths1,804 sq. ft.
4 Corning Street, Colonie, NY 12205
MLS# 202626814Listed by: CARROW REAL ESTATE SERVICES LLC


Protect your home and budget from life's surprises with an Assurant Home Warranty, backed by a partner that supports you through every step of homeownership. Explore Plans.
© 2023 - 2026 ERA Franchise Systems LLC. All rights reserved. ERA Franchise Systems LLC fully supports the principles of the Fair Housing Act and the Equal Opportunity Act. ERA, ERA Real Estate powered, and their respective logos are registered service marks of ERA Franchise Systems LLC. Each office is independently owned and operated.