
61 Miller Road, Colonie, NY 12110
Local realty services provided by:HUNT Real Estate ERA
Upcoming open houses
- Thu, Oct 0104:00 pm - 06:00 pm
- Sun, Oct 0401:00 pm - 03:00 pm
Listed by: anthony m derusso
Office: vera cohen realty llc.
MLS#:202627127
Source:Global MLS
Price summary
- Price:$628,888
- Price per sq. ft.:$315.71
About this home
Nearly two acres, sweeping views, and a complete renovation define 61 Miller Road. Set in the North Colonie School District, this four-bedroom, two and a half-bath home combines a remarkable setting with a crisp, contemporary interior. The landscape fills every rear-facing window and opens up even further from the expansive deck, and terraced patio below, giving the views a presence throughout the home.
All-new black-framed windows bring a strong architectural line to the interior, while new two-panel doors and matte black hardware create a cohesive look throughout. Hardwood floors extend across much of the main level. The kitchen features high-end cabinetry, quartz countertops, and finishes chosen for their clean, sophisticated feel.
In the primary bath, spa-like fixtures and a large, ceiling-mounted rainfall shower head create a striking retreat. Smart toilets with bidet functions add comfort to the updated baths, and the bedrooms feature double door closets.
The finished walkout lower level offers generous additional living space with direct access to the outdoors. Its family room has an alcove for a television or projector screen, making it an ideal setting for a home theater. An attached two-car garage with a newly finished floor offers a polished space for parking, storage, or a workshop. Outside, recessed LED soffit lighting gives the home a refined look after dark.
From the interior details to the acreage and expansive views, 61 Miller Road delivers a distinctive take on modern living in Latham....
Contact an agent
Home facts
- Year built:1950
- Listing ID #:202627127
- Added:1 day(s) ago
- Updated:September 30, 2026 at 09:51 PM
Rooms and interior
- Bedrooms:4
- Total bathrooms:3
- Full bathrooms:2
- Half bathrooms:1
- Rooms Total:19
- Flooring:Hardwood, Tile, Vinyl
- Kitchen Description:Dishwasher, Microwave, Range, Range Hood
- Basement Description:Exterior Entry, Finished, Full, Heated, Interior Entry, Walk-Out Access
- Living area:1,992 sq. ft.
Heating and cooling
- Cooling:Central Air
- Heating:Baseboard
- Central air:Yes
Structure and exterior
- Roof:Asphalt, Shingle
- Year built:1950
- Building area:1,992 sq. ft.
- Lot area:1.9 Acres
- Lot Features:Cleared, Landscaped, Private, Views
- Architectural Style:Ranch
- Construction Materials:Brick, Stone
- Exterior Features:Deck, Drive-Paved, Garden, Lighting, Patio
- Foundation Description:Block
Schools
- High school:Shaker HS
Utilities
- Water:Public
- Sewer:Public Sewer
Finances and disclosures
- Price:$628,888
- Price per sq. ft.:$315.71
- Tax amount:$6,848
Features and amenities
- Laundry features:Laundry Closet, Main Level
- Amenities:Built-in Features, Drive-Paved
Parking
- Total parking spaces:8
- Parking description:Driveway, Paved
- Garage:Yes
- Garage spaces:2
New listings near 61 Miller Road
- New
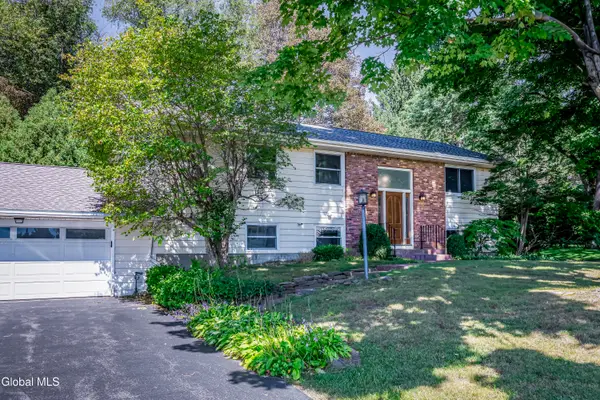 $499,999Active4 beds 3 baths1,503 sq. ft.
6 County View Road, Colonie, NY 12110
MLS# 202627223Listed by: HOWARD HANNA CAPITAL INC - New
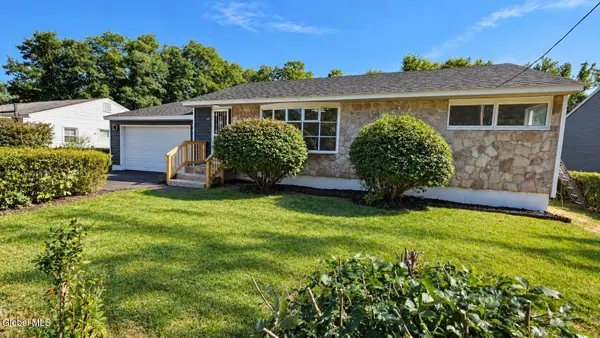 $276,000Active3 beds 1 baths950 sq. ft.
72 Cordell Road, Schenectady, NY 12304
MLS# 202627225Listed by: MOORE THOMAS P - New
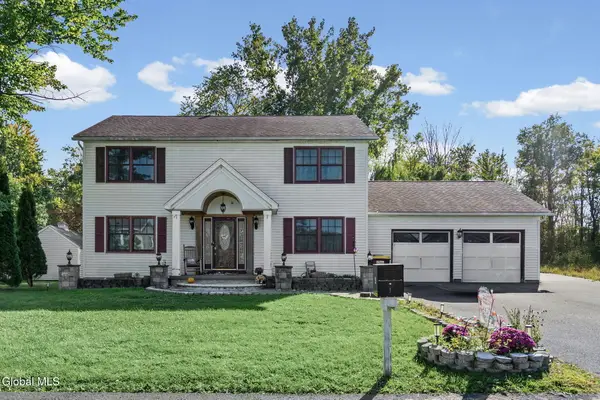 $399,900Active4 beds 3 baths2,050 sq. ft.
29 Omega Terrace, Colonie, NY 12110
MLS# 202627206Listed by: CLANCY REAL ESTATE - New
 $310,000Active3 beds 2 baths1,303 sq. ft.
37 Western Avenue, Colonie, NY 12189
MLS# 202627176Listed by: KW PLATFORM - New
 $60,000Active0.63 Acres
L5 Rustic Bridge Road, Clifton Park, NY 12148
MLS# 202627152Listed by: KW PLATFORM - New
 $299,999Active4 beds 2 baths1,848 sq. ft.
8 Gloria Drive, Colonie, NY 12110
MLS# 202627140Listed by: TIER ONE REAL ESTATE PROS LLC - New
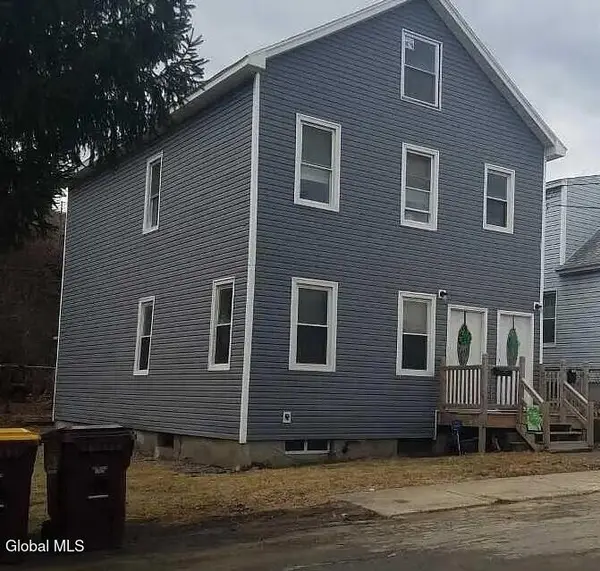 $329,900Active4 beds 2 baths1,804 sq. ft.
4 Corning Street, Colonie, NY 12205
MLS# 202626814Listed by: CARROW REAL ESTATE SERVICES LLC - New
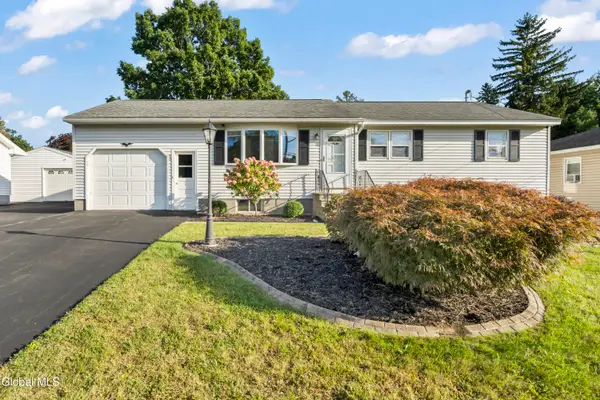 $310,000Active3 beds 1 baths1,080 sq. ft.
40 Ahl Avenue, Colonie, NY 12205
MLS# 202626979Listed by: REAL BROKER NY LLC - New
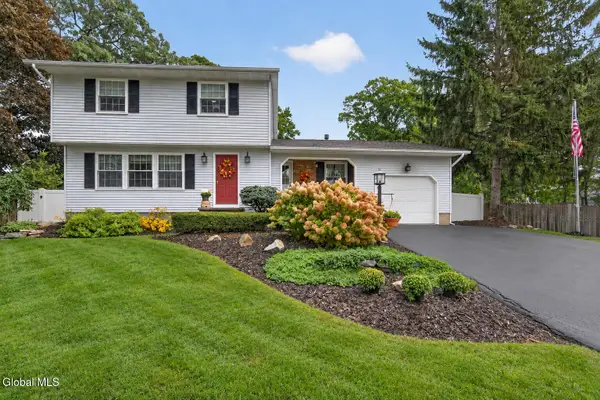 $495,000Active3 beds 2 baths1,698 sq. ft.
5 Tanner Hollow Drive, Colonie, NY 12205
MLS# 202626939Listed by: ROMEO TEAM REALTY


Protect your home and budget from life's surprises with an Assurant Home Warranty, backed by a partner that supports you through every step of homeownership. Explore Plans.
© 2023 - 2026 ERA Franchise Systems LLC. All rights reserved. ERA Franchise Systems LLC fully supports the principles of the Fair Housing Act and the Equal Opportunity Act. ERA, ERA Real Estate powered, and their respective logos are registered service marks of ERA Franchise Systems LLC. Each office is independently owned and operated.