
23 Nutwood Avenue, Colonie, NY 12304
Local realty services provided by:HUNT Real Estate ERA
Listed by: christine guidarelli
Office: miranda real estate group inc
MLS#:202626574
Source:Global MLS
Price summary
- Price:$439,000
- Price per sq. ft.:$243.89
About this home
Brick Ranch - One owner - convenient Colonie location with a private back yard setting. The family room addition features authentic barn board, vaulted ceiling with wood beams and a large stone fireplace insert, gas (2019) and wide plank hardwood flooring; ceiling fans; gas hot water heating throughout; large primary bedroom with a walk-in closet with built-in drawers; primary bath features a walk-in shower and a heating vent for warmth; jet tub in main bath; EPDM roof (2013); asphalt roof (2025); driveway (2015); seamless gutters front of house (2022); new Lennox A/C (2025); large cedar closet in basement; updated wiring (2025); full house generator; Trex decking.
Contact an agent
Home facts
- Year built:1956
- Listing ID #:202626574
- Added:3 day(s) ago
- Updated:September 25, 2026 at 02:40 PM
Rooms and interior
- Bedrooms:4
- Total bathrooms:2
- Full bathrooms:2
- Rooms Total:10
- Flooring:Carpet, Hardwood
- Dining Description:Eat-in Kitchen
- Bathrooms Description:Ceramic Tile Bath
- Kitchen Description:Dishwasher, Microwave, Range, Range Hood, Refrigerator
- Basement Description:Finished, Full, Partial, Sump Pump
- Living area:1,800 sq. ft.
Heating and cooling
- Cooling:Central Air
- Heating:Baseboard, Fireplace Insert, Hot Water, Natural Gas
- Central air:Yes
Structure and exterior
- Roof:Asbestos Shingle, Rubber
- Year built:1956
- Building area:1,800 sq. ft.
- Lot area:0.27 Acres
- Lot Features:Landscaped, Level, Private
- Architectural Style:Ranch
- Construction Materials:Brick, Vinyl Siding, Wood Siding
- Exterior Features:Awning(s), Deck, Drive-Paved, Lighting, Storm Door(s)
- Foundation Description:Block
Schools
- High school:Colonie Central HS
Utilities
- Water:Public
- Sewer:Public Sewer
Finances and disclosures
- Price:$439,000
- Price per sq. ft.:$243.89
- Tax amount:$2,078
Features and amenities
- Laundry features:Laundry Room, Main Level, Washer/Dryer
- Amenities:Bay Window(s), Blinds, Chair Rail, Curtain Rods, Drapes, Drive-Paved, Eat-in Kitchen, High Speed Internet, Paddle Fan, Storm Door(s), Vaulted Ceiling(s), Walk-In Closet(s), Window Treatments
Parking
- Total parking spaces:6
- Parking description:Attached, Off Street, Paved
- Garage:Yes
- Garage spaces:1
New listings near 23 Nutwood Avenue
- New
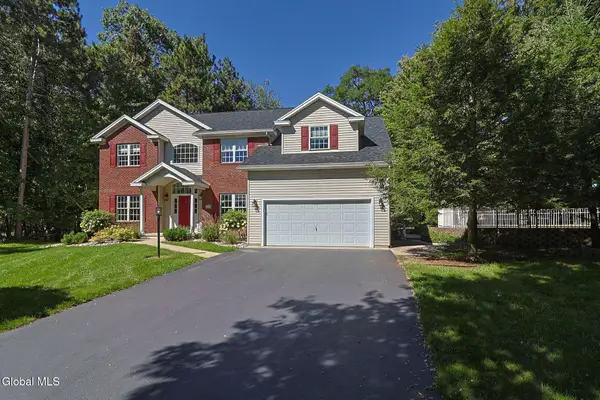 $725,000Active5 beds 3 baths3,372 sq. ft.
10 Darren's Way, Albany, NY 12205
MLS# 202626962Listed by: HS CAPITAL REALTY LLC - New
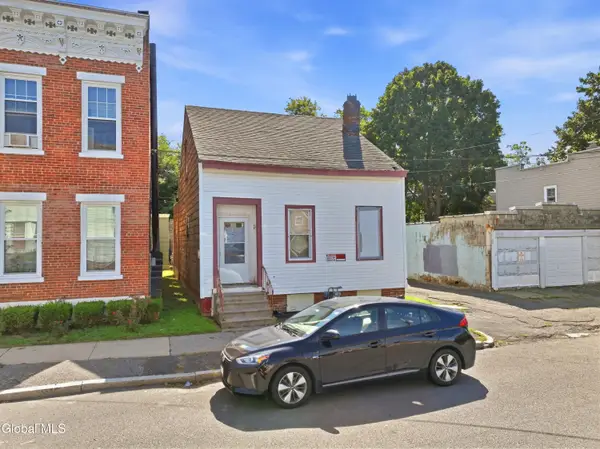 $174,900Active2 beds 2 baths1,280 sq. ft.
30 Cortland Place, Albany, NY 12211
MLS# 202626967Listed by: FIELD REALTY - New
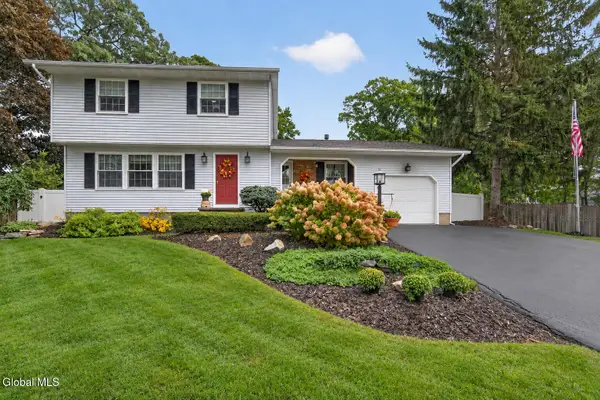 $495,000Active3 beds 2 baths1,698 sq. ft.
5 Tanner Hollow Drive, Albany, NY 12205
MLS# 202626939Listed by: ROMEO TEAM REALTY - New
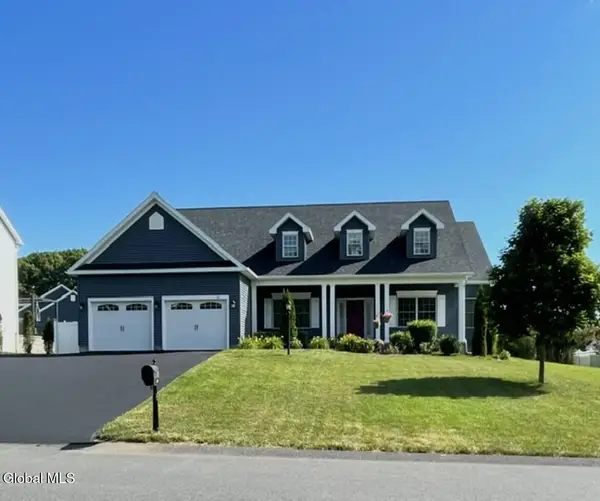 $689,900Active3 beds 2 baths2,150 sq. ft.
50 Tamarack Lane, Schenectady, NY 12309
MLS# 202626857Listed by: THE GREENE REALTY GROUP - New
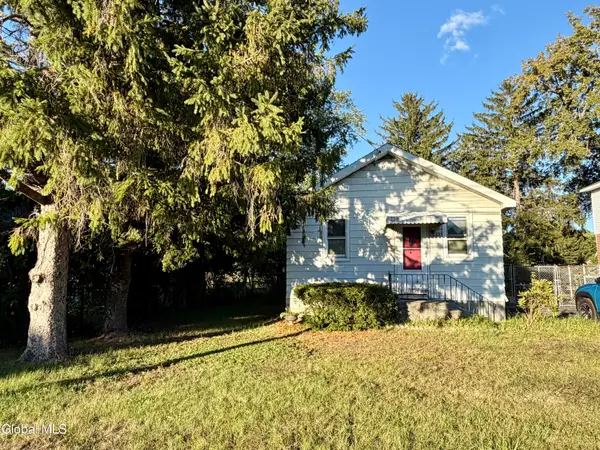 $180,000Active2 beds 1 baths665 sq. ft.
255 Sand Creek Road, Colonie, NY 12205
MLS# 202626795Listed by: VERA COHEN REALTY LLC - New
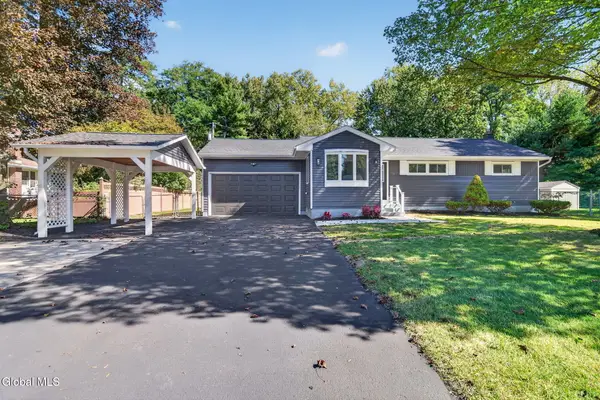 $394,800Active4 beds 3 baths1,298 sq. ft.
31 Frantone Lane, Colonie, NY 12211
MLS# 202626812Listed by: GUCCIARDO REAL ESTATE GROUP LLC - New
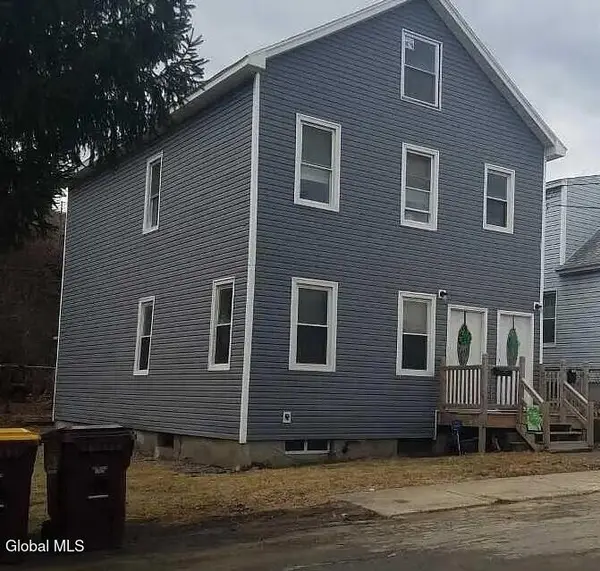 $329,900Active4 beds 2 baths1,804 sq. ft.
4 Corning Street, Albany, NY 12205
MLS# 202626814Listed by: CARROW REAL ESTATE SERVICES LLC - New
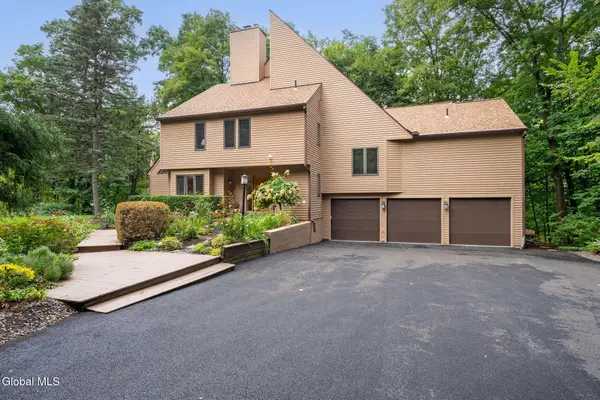 $895,000Active4 beds 3 baths3,010 sq. ft.
68 Mill Road, Colonie, NY 12110
MLS# 202626805Listed by: COLDWELL BANKER PRIME PROPERTIES - New
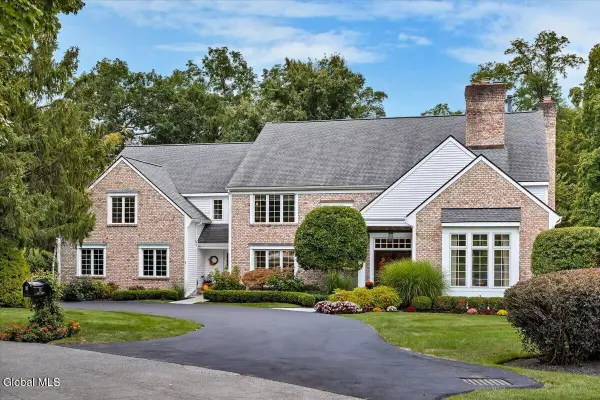 $1,500,000Active4 beds 5 baths5,000 sq. ft.
12 Sage Estate, Menands, NY 12204
MLS# 202626764Listed by: COLDWELL BANKER PRIME PROPERTIES - Open Sat, 11am to 1pmNew
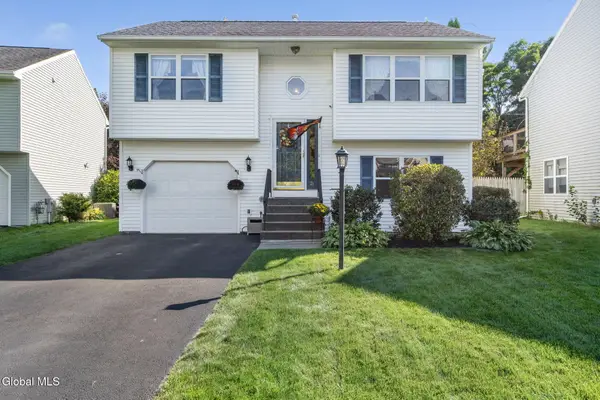 $389,900Active3 beds 2 baths1,580 sq. ft.
21 Wicken Square, Colonie, NY 12205
MLS# 202626731Listed by: HOWARD HANNA CAPITAL INC


Protect your home and budget from life's surprises with an Assurant Home Warranty, backed by a partner that supports you through every step of homeownership. Explore Plans.
© 2023 - 2026 ERA Franchise Systems LLC. All rights reserved. ERA Franchise Systems LLC fully supports the principles of the Fair Housing Act and the Equal Opportunity Act. ERA, ERA Real Estate powered, and their respective logos are registered service marks of ERA Franchise Systems LLC. Each office is independently owned and operated.