
49 Whitaker Drive, Colonie, NY 12047
Local realty services provided by:HUNT Real Estate ERA
Listed by: alison marie holmes
Office: howard hanna capital inc
MLS#:202623252
Source:Global MLS
Price summary
- Price:$425,000
- Price per sq. ft.:$241.75
- Monthly HOA dues:$252
About this home
Welcome to this beautifully maintained 3-bedroom, 2-bath condominium offering approximately 1,782 total square feet of stylish, low-maintenance living in the highly desirable Canterbury Crossing community in Cohoes.
Perfectly situated at the end of a quiet cul-de-sac and backing to natural wooded areas and local wildlife, this home offers exceptional privacy and a peaceful setting with an abundance of natural light throughout the interior.
Inside, you'll find a bright, open-concept layout with LVP flooring throughout and thoughtfully curated modern finishes. The kitchen features custom soft-close Schrock cabinetry, a gas stove, and ample counter space, seamlessly connecting to the dining and living areas for easy everyday living and entertaining.
The living room centers around a cozy gas fireplace, creating a warm and inviting focal point. Upgrades continue throughout the home with dimmable lighting, custom blinds, and modern hardware, creating a cohesive and elevated aesthetic.
The spacious primary suite includes a private bath and generous closet space, while two additional bedrooms offer flexibility for children's bedrooms, guests, a home office, or additional living needs.
Step outside to a private back porch enhanced with custom sunshades for comfort, privacy, and year-round enjoyment of the serene natural surroundings.
Additional highlights include an attached garage, maintenance-free living with HOA-covered exterior maintenance and snow removal, and the benefit of low annual taxes.
Located within the highly desirable North Colonie School District and just minutes from Latham, major highways, shopping, and dining, this home offers the perfect balance of convenience, privacy, and community.
A rare opportunity to own a truly move-in ready, upgraded home in Canterbury Crossing--don't miss it....
Contact an agent
Home facts
- Year built:2018
- Subdivision & Development:Canterbury Crossing Estate
- Listing ID #:202623252
- Added:55 day(s) ago
- Updated:September 30, 2026 at 09:22 AM
Rooms and interior
- Bedrooms:3
- Total bathrooms:2
- Full bathrooms:2
- Rooms Total:5
- Flooring:Carpet, Vinyl
- Dining Description:Kitchen Island
- Kitchen Description:Built-In Gas Oven, Dishwasher, Microwave, Refrigerator
- Basement Description:Slab
- Living area:1,758 sq. ft.
Heating and cooling
- Cooling:Central Air
- Heating:Forced Air, Natural Gas
- Central air:Yes
Structure and exterior
- Roof:Asphalt
- Year built:2018
- Building area:1,758 sq. ft.
- Lot area:0.01 Acres
- Architectural Style:Condominium Unit
- Construction Materials:Stone, Vinyl Siding
- Exterior Features:Covered, Rear Porch
Schools
- High school:Shaker HS
Utilities
- Water:Public
- Sewer:Public Sewer
Finances and disclosures
- Price:$425,000
- Price per sq. ft.:$241.75
- Tax amount:$3,673
Features and amenities
- Laundry features:Laundry Closet, Washer/Dryer
- Amenities:Kitchen Island
Parking
- Total parking spaces:3
- Parking description:Driveway
- Garage:Yes
- Garage spaces:1
New listings near 49 Whitaker Drive
- New
 $310,000Active3 beds 2 baths1,303 sq. ft.
37 Western Avenue, Watervliet, NY 12189
MLS# 202627176Listed by: KW PLATFORM - New
 $60,000Active0.63 Acres
L5 Rustic Bridge Road, Clifton Park, NY 12148
MLS# 202627152Listed by: KW PLATFORM - New
 $299,999Active4 beds 2 baths1,848 sq. ft.
8 Gloria Drive, Colonie, NY 12110
MLS# 202627140Listed by: TIER ONE REAL ESTATE PROS LLC - New
 $628,888Active4 beds 3 baths1,992 sq. ft.
61 Miller Road, Colonie, NY 12110
MLS# 202627127Listed by: VERA COHEN REALTY LLC - New
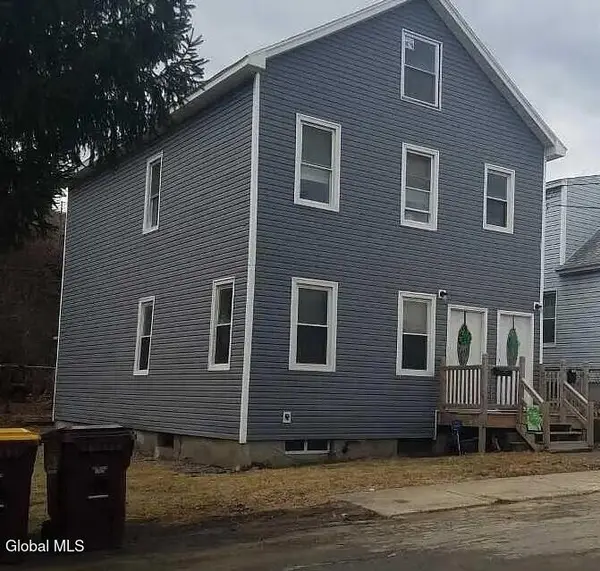 $329,900Active4 beds 2 baths1,804 sq. ft.
4 Corning Street, Colonie, NY 12205
MLS# 202626814Listed by: CARROW REAL ESTATE SERVICES LLC - New
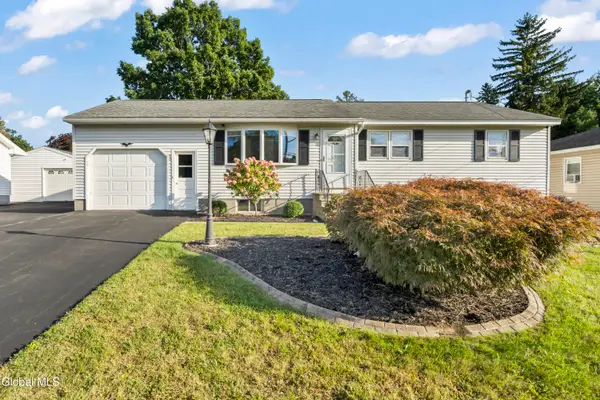 $310,000Active3 beds 1 baths1,080 sq. ft.
40 Ahl Avenue, Colonie, NY 12205
MLS# 202626979Listed by: REAL BROKER NY LLC - New
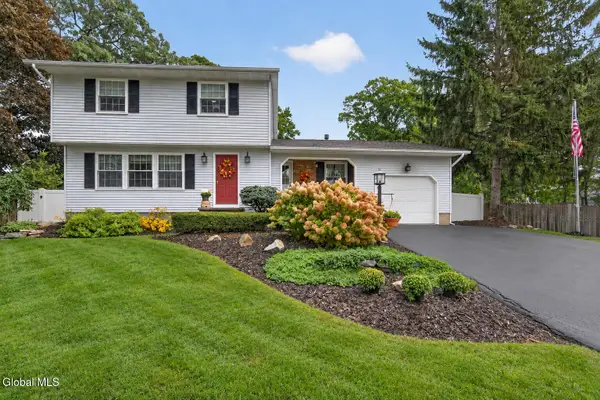 $495,000Active3 beds 2 baths1,698 sq. ft.
5 Tanner Hollow Drive, Colonie, NY 12205
MLS# 202626939Listed by: ROMEO TEAM REALTY - New
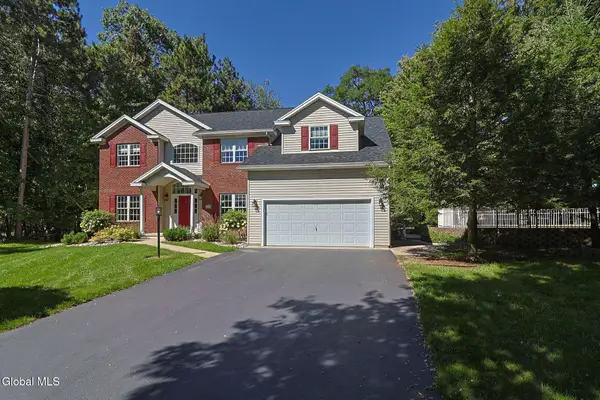 $725,000Active5 beds 3 baths3,372 sq. ft.
10 Darren's Way, Colonie, NY 12205
MLS# 202626962Listed by: HS CAPITAL REALTY LLC - New
 $359,900Active3 beds 3 baths962 sq. ft.
15 Harold Avenue, Colonie, NY 12110
MLS# 202627076Listed by: VENTURE FOX REALTY GROUP LLC - New
 $299,900Active3 beds 1 baths1,085 sq. ft.
18 Tattersall Lane, Colonie, NY 12205
MLS# 202627054Listed by: KW PLATFORM


Protect your home and budget from life's surprises with an Assurant Home Warranty, backed by a partner that supports you through every step of homeownership. Explore Plans.
© 2023 - 2026 ERA Franchise Systems LLC. All rights reserved. ERA Franchise Systems LLC fully supports the principles of the Fair Housing Act and the Equal Opportunity Act. ERA, ERA Real Estate powered, and their respective logos are registered service marks of ERA Franchise Systems LLC. Each office is independently owned and operated.