
548 Boght Road, Colonie, NY 12047
Local realty services provided by:HUNT Real Estate ERA
Listed by: giovanni lisi
Office: empire real estate firm llc.
MLS#:202623454
Source:Global MLS
Price summary
- Price:$749,900
- Price per sq. ft.:$258.68
About this home
Welcome to this beautiful North Colonie home, perfectly situated on a 1.42 acre lot. This Colonial offers 2,899 sqft of living space, a spacious 4-bedroom, 2.5-baths which combines comfort, functionality, and an ideal location.
Step inside to an inviting open layout featuring hardwood floors, a stunning double-sided gas fireplace, and plenty of natural light throughout. The spacious kitchen offers ample cabinetry and counter space, along with a convenient prep sink, making it perfect for both everyday living and entertaining.
Upstairs, you will find four generously sized bedrooms, including an expansive primary suite complete with a large private bathroom, his-and-hers closets, and a bonus room over the garage located directly off the primary suite. This versatile additional space is perfect for a home office, sitting room, fitness area, nursery, or additional storage. Brand-new carpeting was installed upstairs in 2026.
Outside, enjoy the privacy of a long driveway, an attached 3-car garage, a large backyard, and a Trex deck ideal for relaxing or entertaining. Additional major upgrades include owned solar panels installed in 2025 and a new tankless on-demand hot water system installed in 2026.
Conveniently located near North Colonie schools, parks, restaurants, shopping, and major highways, this property offers the space and privacy you've been looking for while keeping everything you need just minutes away. Don't miss the opportunity to make this North Colonie Colonial your new home!...
Contact an agent
Home facts
- Year built:1994
- Listing ID #:202623454
- Added:54 day(s) ago
- Updated:September 30, 2026 at 03:21 PM
Rooms and interior
- Bedrooms:4
- Total bathrooms:3
- Full bathrooms:2
- Half bathrooms:1
- Rooms Total:14
- Flooring:Carpet, Hardwood, Tile, Vinyl
- Kitchen Description:Dishwasher, Range, Refrigerator
- Basement Description:Full, Unfinished, Walk-Out Access
- Living area:2,899 sq. ft.
Heating and cooling
- Cooling:AC Pump, Central Air, Wall Unit(s)
- Heating:Forced Air, Heat Pump, Natural Gas, Solar
- Central air:Yes
Structure and exterior
- Roof:Asphalt, Shingle
- Year built:1994
- Building area:2,899 sq. ft.
- Lot area:1.42 Acres
- Lot Features:Cleared, Landscaped, Level, Private, Secluded, Wooded
- Architectural Style:Colonial
- Construction Materials:Vinyl Siding
- Exterior Features:Deck, Drive-Paved
Schools
- High school:Shaker HS
Utilities
- Water:Public
- Sewer:Public Sewer
Finances and disclosures
- Price:$749,900
- Price per sq. ft.:$258.68
- Tax amount:$8,880
Features and amenities
- Laundry features:Dryer, Laundry Room, Main Level, Washer
- Amenities:Drive-Paved
Parking
- Total parking spaces:10
- Parking description:Attached, Driveway, Off Street, Paved
- Garage:Yes
- Garage spaces:3
New listings near 548 Boght Road
- New
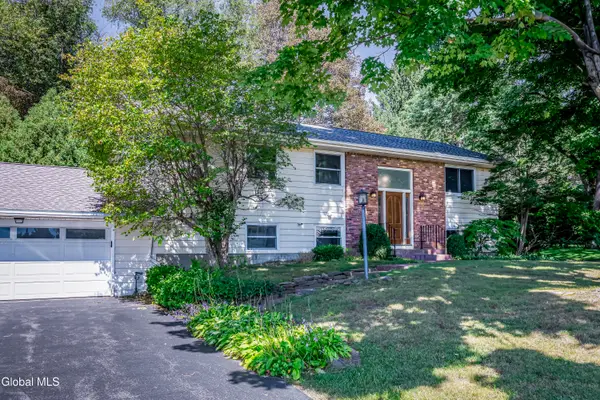 $499,999Active4 beds 3 baths1,503 sq. ft.
6 County View Road, Colonie, NY 12110
MLS# 202627223Listed by: HOWARD HANNA CAPITAL INC - New
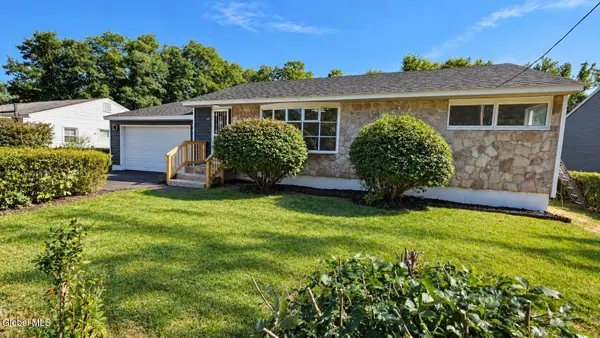 $276,000Active3 beds 1 baths950 sq. ft.
72 Cordell Road, Schenectady, NY 12304
MLS# 202627225Listed by: MOORE THOMAS P - New
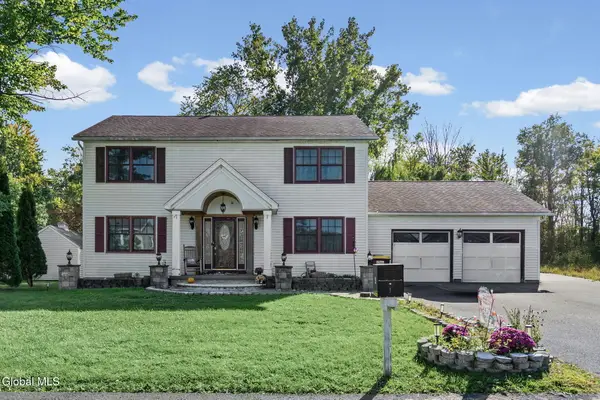 $399,900Active4 beds 3 baths2,050 sq. ft.
29 Omega Terrace, Colonie, NY 12110
MLS# 202627206Listed by: CLANCY REAL ESTATE - New
 $310,000Active3 beds 2 baths1,303 sq. ft.
37 Western Avenue, Colonie, NY 12189
MLS# 202627176Listed by: KW PLATFORM - New
 $60,000Active0.63 Acres
L5 Rustic Bridge Road, Clifton Park, NY 12148
MLS# 202627152Listed by: KW PLATFORM - New
 $299,999Active4 beds 2 baths1,848 sq. ft.
8 Gloria Drive, Colonie, NY 12110
MLS# 202627140Listed by: TIER ONE REAL ESTATE PROS LLC - New
 $628,888Active4 beds 3 baths1,992 sq. ft.
61 Miller Road, Colonie, NY 12110
MLS# 202627127Listed by: VERA COHEN REALTY LLC - New
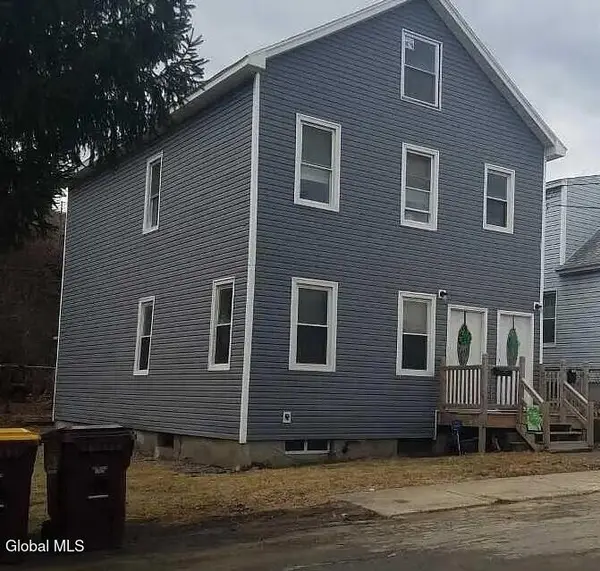 $329,900Active4 beds 2 baths1,804 sq. ft.
4 Corning Street, Colonie, NY 12205
MLS# 202626814Listed by: CARROW REAL ESTATE SERVICES LLC - New
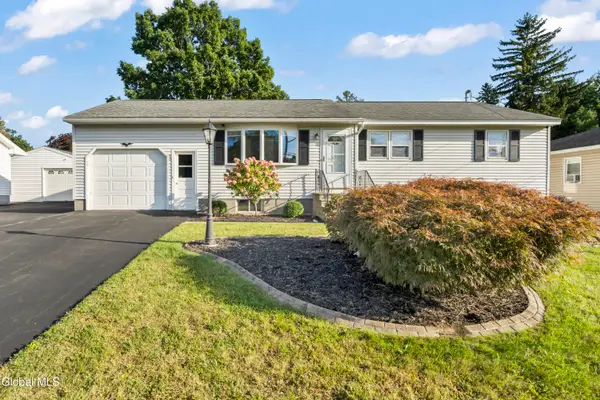 $310,000Active3 beds 1 baths1,080 sq. ft.
40 Ahl Avenue, Colonie, NY 12205
MLS# 202626979Listed by: REAL BROKER NY LLC - New
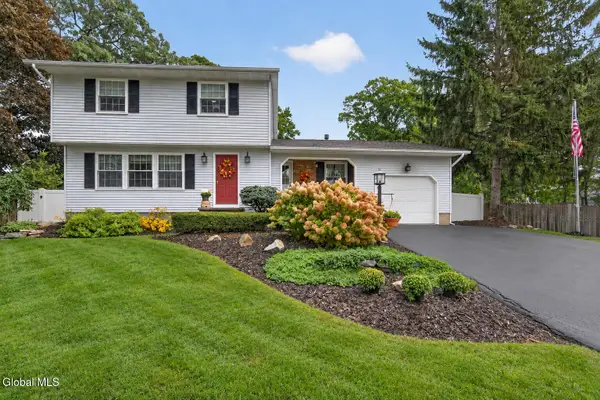 $495,000Active3 beds 2 baths1,698 sq. ft.
5 Tanner Hollow Drive, Colonie, NY 12205
MLS# 202626939Listed by: ROMEO TEAM REALTY


Protect your home and budget from life's surprises with an Assurant Home Warranty, backed by a partner that supports you through every step of homeownership. Explore Plans.
© 2023 - 2026 ERA Franchise Systems LLC. All rights reserved. ERA Franchise Systems LLC fully supports the principles of the Fair Housing Act and the Equal Opportunity Act. ERA, ERA Real Estate powered, and their respective logos are registered service marks of ERA Franchise Systems LLC. Each office is independently owned and operated.