
10 Larkspur Drive, Colonie, NY 12110
Local realty services provided by:HUNT Real Estate ERA
Upcoming open houses
- Sun, Nov 1512:00 pm - 02:00 pm
Listed by: galina levin
Office: howard hanna capital inc
MLS#:202629741
Source:Global MLS
Price summary
- Price:$619,000
- Price per sq. ft.:$252.04
About this home
Beautiful center hall Colonial nestled on a cul-de-sac in the Heart of Latham, North Colonie School District. This inviting home offers 4 bedrooms on the second level and a landing. Spacious primary bedroom featuring a private en-suite bathroom. Office room is on the first floor. The open floor plan features a dining room that flows into the leaving room. The kitchen flows into the breakfast area and an amazing family room that you'll fall in love with. Vaulted ceiling and plenty of light. Step outside to enjoy the deck and backyard, complete with garden beds. Hardwood and Marble on the first level and carpet upstairs. What's special - whole house water filter, 3-year old roof, new central air and new heating. Ready for the new owner!
Contact an agent
Home facts
- Year built:1985
- Listing ID #:202629741
- Added:5 day(s) ago
- Updated:November 12, 2026 at 05:00 PM
Rooms and interior
- Bedrooms:4
- Total bathrooms:3
- Full bathrooms:2
- Half bathrooms:1
- Rooms Total:10
- Flooring:Carpet, Marble, Tile
- Dining Description:Eat-in Kitchen
- Bathrooms Description:Ceramic Tile Bath
- Kitchen Description:Ice Maker, Microwave, Oven, Refrigerator, Water Purifier
- Basement Description:Full, Sump Pump
- Living area:2,456 sq. ft.
Heating and cooling
- Cooling:Central Air
- Heating:Forced Air, Hot Water
- Central air:Yes
Structure and exterior
- Roof:Asphalt
- Year built:1985
- Building area:2,456 sq. ft.
- Lot area:0.42 Acres
- Lot Features:Cul-De-Sac, Garden, Landscaped, Level
- Architectural Style:Colonial
- Construction Materials:Vinyl Siding
- Exterior Features:Deck, Garden, Lighting
Schools
- High school:Shaker HS
Utilities
- Water:Public
- Sewer:Public Sewer
Finances and disclosures
- Price:$619,000
- Price per sq. ft.:$252.04
- Tax amount:$8,626
Features and amenities
- Laundry features:Laundry Room, Washer/Dryer
- Amenities:Eat-in Kitchen, Solid Surface Counters, Vaulted Ceiling(s), Walk-In Closet(s)
Parking
- Total parking spaces:6
- Parking description:Driveway
- Garage:Yes
- Garage spaces:2
New listings near 10 Larkspur Drive
- New
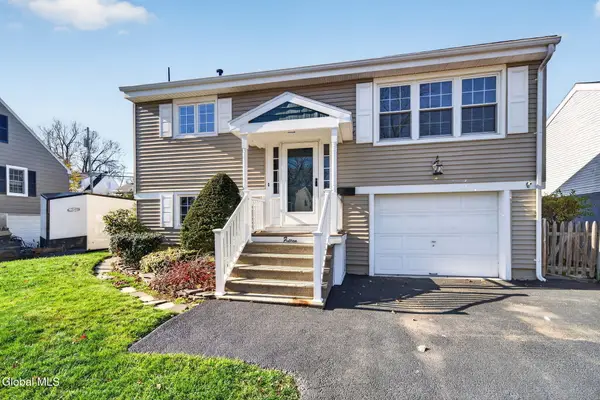 $339,800Active3 beds 2 baths1,401 sq. ft.
15 Schuyler Avenue, Colonie, NY 12110
MLS# 202629958Listed by: GUCCIARDO REAL ESTATE GROUP LLC - New
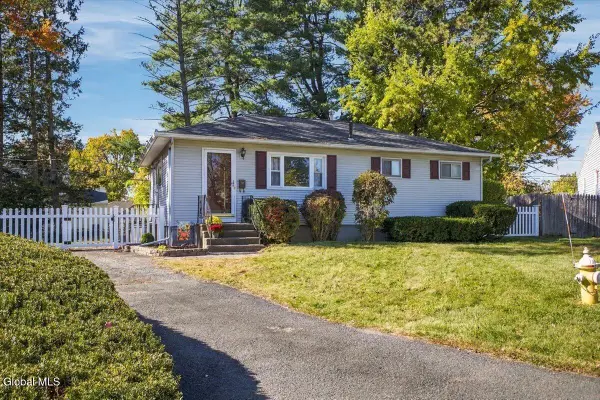 $239,000Active3 beds 1 baths912 sq. ft.
5 Elm, Colonie, NY 12205
MLS# 202629943Listed by: KW PLATFORM - Open Sun, 12 to 2pmNew
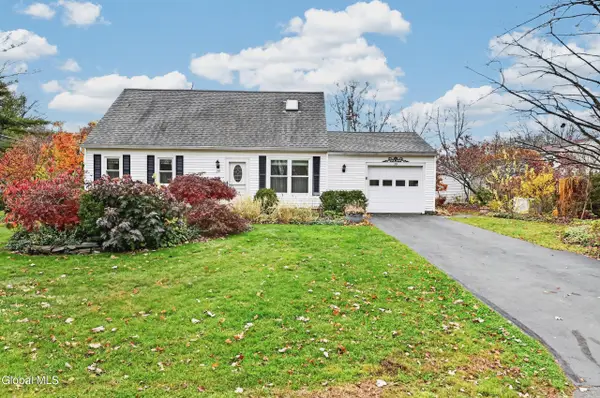 $339,000Active4 beds 2 baths1,152 sq. ft.
39 Overland Avenue, Schenectady, NY 12304
MLS# 202629947Listed by: HOWARD HANNA CAPITAL INC - Open Sat, 12 to 1:30pmNew
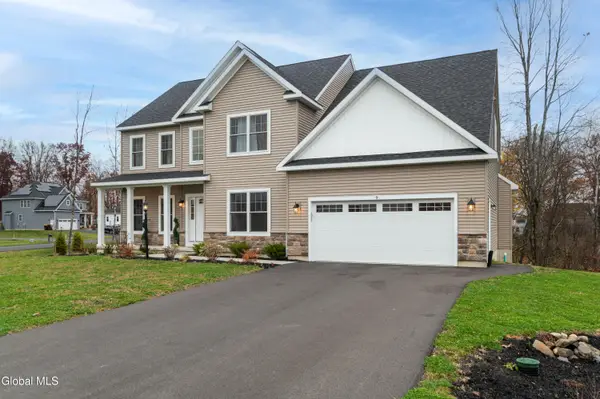 $1,299,000Active5 beds 3 baths3,073 sq. ft.
9 Sterling Ridge Road, Colonie, NY 12211
MLS# 202629929Listed by: THE PEOPLES REAL ESTATE GROUP - New
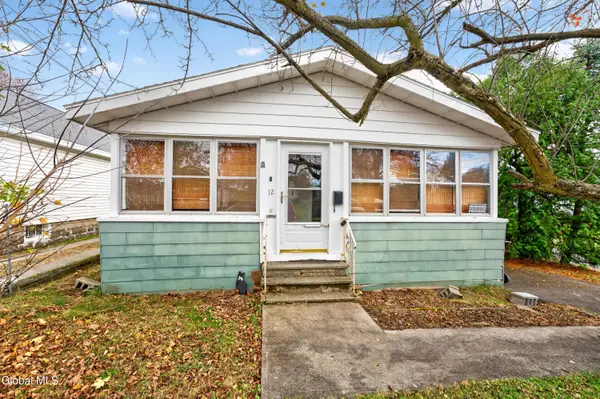 $149,900Active2 beds 1 baths949 sq. ft.
12 Elmhurst Avenue, Colonie, NY 12205
MLS# 202629910Listed by: REAL BROKER NY LLC - New
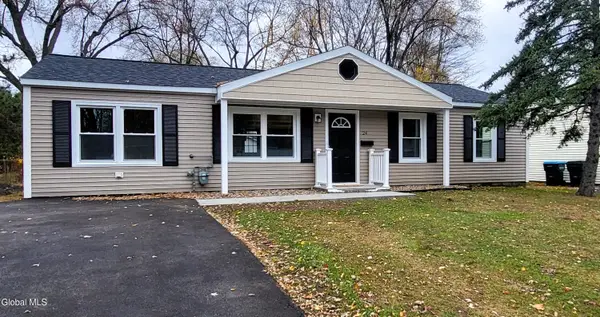 $399,000Active4 beds 2 baths1,561 sq. ft.
24 Mildred Lane, Colonie, NY 12110
MLS# 202629884Listed by: KW PLATFORM - Open Sat, 12 to 2pmNew
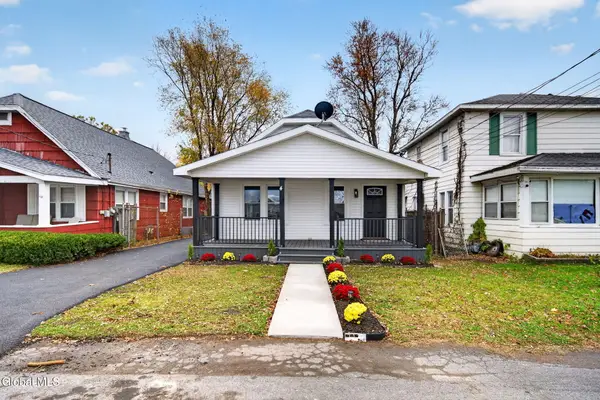 $339,900Active3 beds 1 baths1,183 sq. ft.
4 Elmhurst Avenue, Colonie, NY 12205
MLS# 202629854Listed by: MLS 4 LESS REALTY - Open Sat, 12 to 2pmNew
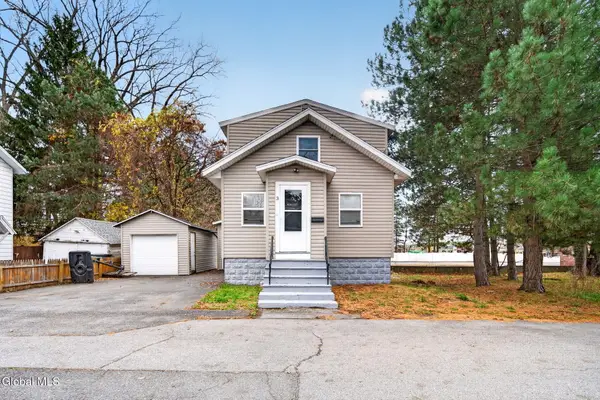 $325,000Active3 beds 2 baths1,100 sq. ft.
3 Knapp Terrace, Colonie, NY 12205
MLS# 202629822Listed by: MLS 4 LESS REALTY - New
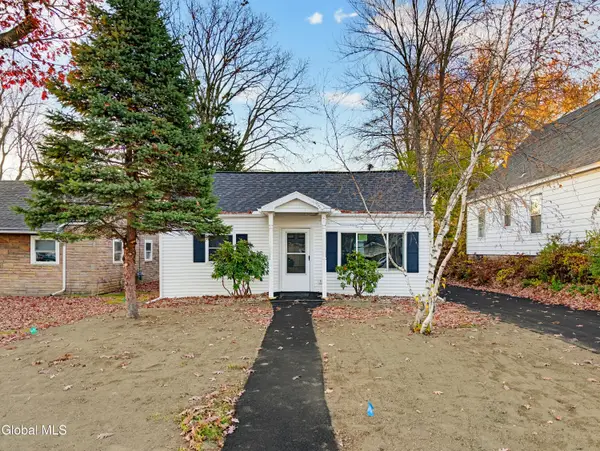 $274,900Active2 beds 1 baths1,000 sq. ft.
7 Holland Avenue, Colonie, NY 12205
MLS# 202629792Listed by: FIELD REALTY  $189,900Active4 beds 1 baths1,392 sq. ft.
283 Broadway, Menands, NY 12204
MLS# 202628953Listed by: AMANA REAL ESTATE GROUP


Protect your home and budget from life's surprises with an Assurant Home Warranty, backed by a partner that supports you through every step of homeownership. Explore Plans.
© 2023 - 2026 ERA Franchise Systems LLC. All rights reserved. ERA Franchise Systems LLC fully supports the principles of the Fair Housing Act and the Equal Opportunity Act. ERA, ERA Real Estate powered, and their respective logos are registered service marks of ERA Franchise Systems LLC. Each office is independently owned and operated.