
17 Osborne Road, Colonie, NY 12205
Local realty services provided by:HUNT Real Estate ERA
Listed by: marisa moffatt
Office: empire real estate firm llc.
MLS#:202624049
Source:Global MLS
Price summary
- Price:$299,900
- Price per sq. ft.:$196.53
About this home
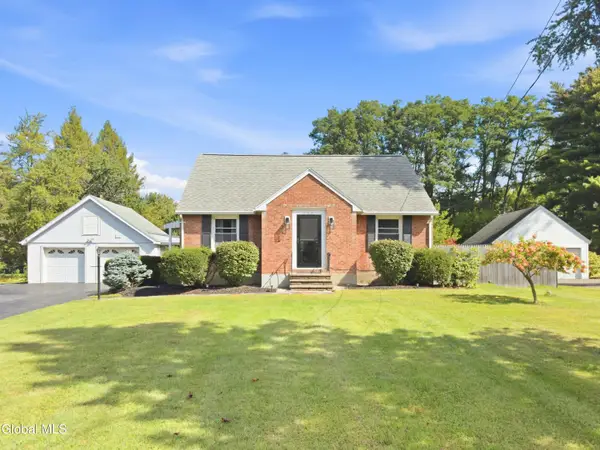
Back on market! Reach out to me for details- Welcome to 17 Osborne Road in Colonie! Situated on a desirable double corner lot, this charming 3-bedroom, 2-bath home offers plenty of of space to live and grow both inside and out.
The updated kitchen provides a fresh, functional space for everyday living and entertaining, and features granite countertops, an island and stainless steel appliances.
The inviting front and back enclosed porches offer additional space to relax, enjoy your morning coffee, or unwind at the end of the day.
A detached one-car garage provides convenient parking and storage, and the spacious lot offers plenty of potential for outdoor living, gardening, or recreation.
Located in the South Colonie School District and close to shopping, dining, schools, and major roadways, this home combines character, updates, and a fantastic corner-lot setting.
Some photos have been virtually staged. Make sure to check out the virtual tour and YouTube video.
Contact an agent
Home facts
- Year built:1914
- Listing ID #:202624049
- Added:46 day(s) ago
- Updated:September 30, 2026 at 09:22 AM
Rooms and interior
- Bedrooms:3
- Total bathrooms:2
- Full bathrooms:2
- Rooms Total:8
- Flooring:Carpet, Laminate, Tile, Vinyl
- Dining Description:Eat-in Kitchen, Kitchen Island
- Kitchen Description:Microwave, Range, Refrigerator
- Basement Description:Bilco Doors, Exterior Entry, Full, Interior Entry, Unfinished
- Living area:1,526 sq. ft.
Heating and cooling
- Heating:Hot Water, Natural Gas
Structure and exterior
- Roof:Asphalt, Shingle
- Year built:1914
- Building area:1,526 sq. ft.
- Lot area:0.22 Acres
- Lot Features:Corner Lot, Level, Road Frontage
- Architectural Style:Traditional
- Construction Materials:Vinyl Siding
- Exterior Features:Covered, Drive-Paved, Porch
Schools
- High school:Colonie Central HS
Utilities
- Water:Public
- Sewer:Public Sewer
Finances and disclosures
- Price:$299,900
- Price per sq. ft.:$196.53
- Tax amount:$3,181
Features and amenities
- Laundry features:Dryer, In Basement, Washer
- Amenities:Drive-Paved, Eat-in Kitchen, Kitchen Island
Parking
- Total parking spaces:4
- Parking description:Paved
- Garage:Yes
- Garage spaces:1
New listings near 17 Osborne Road
- New
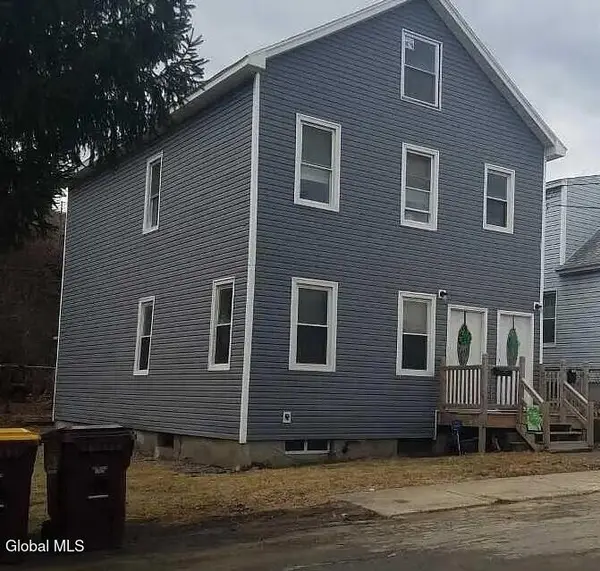 $329,900Active4 beds 2 baths1,804 sq. ft.
4 Corning Street, Colonie, NY 12205
MLS# 202626814Listed by: CARROW REAL ESTATE SERVICES LLC - New
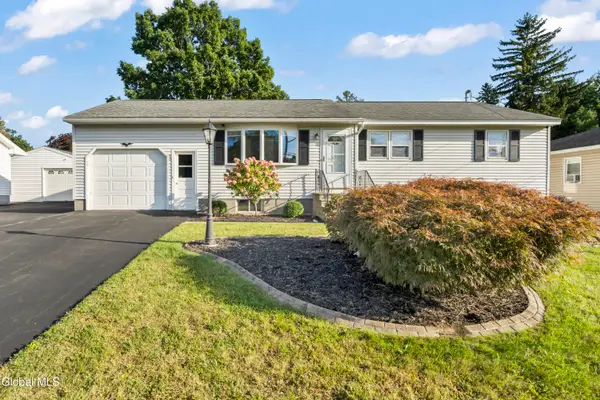 $310,000Active3 beds 1 baths1,080 sq. ft.
40 Ahl Avenue, Colonie, NY 12205
MLS# 202626979Listed by: REAL BROKER NY LLC - New
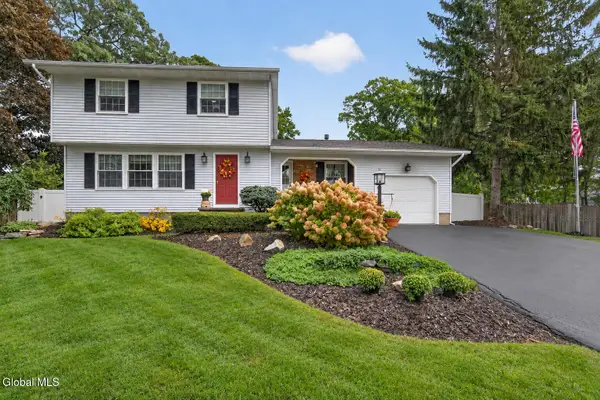 $495,000Active3 beds 2 baths1,698 sq. ft.
5 Tanner Hollow Drive, Colonie, NY 12205
MLS# 202626939Listed by: ROMEO TEAM REALTY - New
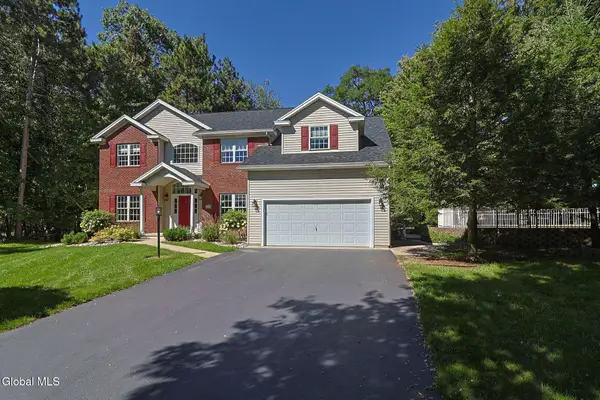 $725,000Active5 beds 3 baths3,372 sq. ft.
10 Darren's Way, Colonie, NY 12205
MLS# 202626962Listed by: HS CAPITAL REALTY LLC - New
 $299,900Active3 beds 1 baths1,085 sq. ft.
18 Tattersall Lane, Colonie, NY 12205
MLS# 202627054Listed by: KW PLATFORM - New
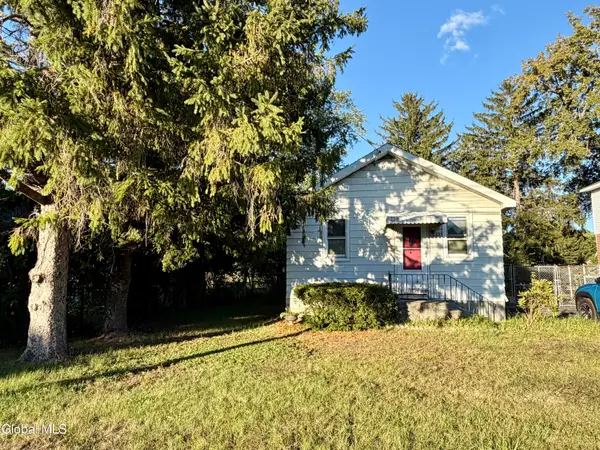 $180,000Active2 beds 1 baths665 sq. ft.
255 Sand Creek Road, Colonie, NY 12205
MLS# 202626795Listed by: VERA COHEN REALTY LLC 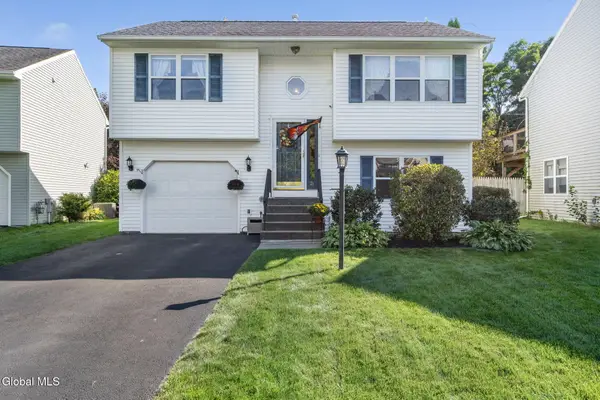 $389,900Pending3 beds 2 baths1,580 sq. ft.
21 Wicken Square, Colonie, NY 12205
MLS# 202626731Listed by: HOWARD HANNA CAPITAL INC- New
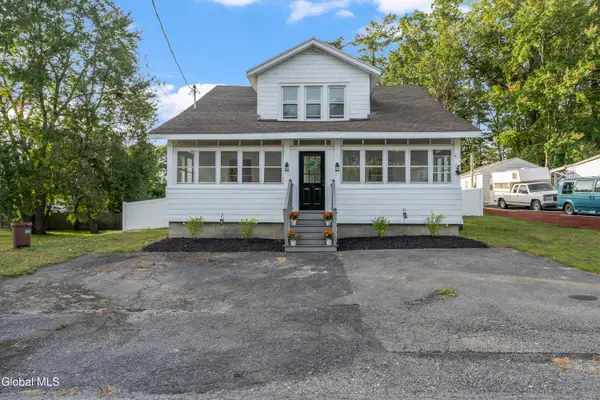 $389,900Active4 beds 2 baths1,608 sq. ft.
12 Poplar Street, Colonie, NY 12205
MLS# 202626736Listed by: RENOVO REAL ESTATE LLC - New
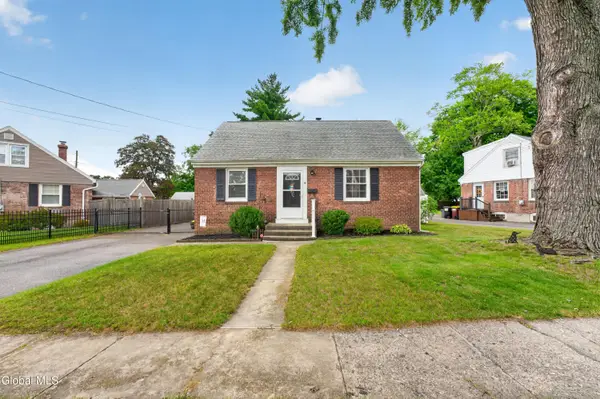 Listed by ERA$299,000Active3 beds 1 baths1,152 sq. ft.
4 Eisenhower Court, Colonie, NY 12205
MLS# 202626624Listed by: HUNT REAL ESTATE ERA - New
 $369,900Active3 beds 2 baths1,500 sq. ft.
219 Consaul Road, Colonie, NY 12205
MLS# 202626608Listed by: FIELD REALTY


Protect your home and budget from life's surprises with an Assurant Home Warranty, backed by a partner that supports you through every step of homeownership. Explore Plans.
© 2023 - 2026 ERA Franchise Systems LLC. All rights reserved. ERA Franchise Systems LLC fully supports the principles of the Fair Housing Act and the Equal Opportunity Act. ERA, ERA Real Estate powered, and their respective logos are registered service marks of ERA Franchise Systems LLC. Each office is independently owned and operated.