
39 Tull Drive, Colonie, NY 12205
Local realty services provided by:HUNT Real Estate ERA
Upcoming open houses
- Sun, Nov 2201:00 pm - 03:00 pm
Listed by: elizabeth page
Office: kw platform
MLS#:202630297
Source:Global MLS
Price summary
- Price:$200,000
- Price per sq. ft.:$231.48
About this home
OPEN HOUSES: Sat 11/21 from 12-2 >AND> Sun 11/22 from 1-3. Turnkey 1950s charm tucked-away in a quiet Colonie neighborhood! This move-in-ready 2-bedroom, 1-bath home blends classic character with fresh updates, featuring newly refinished hardwood floors, crisp fresh paint, and new light fixtures throughout. Enjoy low-maintenance living without sacrificing space. The full basement offers abundant storage or hobby potential with a washer & dryer, while the enclosed three-season porch off the back stoop extends your living area overlooking a fully fenced-in 0.17-acre backyard; perfect for pets or play. Outside, you'll appreciate the paved driveway and convenient carport for easy winter parking. Perfectly positioned off the beaten path on a lovely residential street, yet just minutes from I-87, Colonie Center, Wolf Road, and Albany International Airport. South Colonie Schools. A standout opportunity for effortless, single-level living!
Contact an agent
Home facts
- Year built:1950
- Listing ID #:202630297
- Added:2 day(s) ago
- Updated:November 22, 2026 at 11:42 AM
Rooms and interior
- Bedrooms:2
- Total bathrooms:1
- Full bathrooms:1
- Rooms Total:7
- Flooring:Hardwood, Vinyl
- Kitchen Description:Electric Oven, Refrigerator
- Basement Description:Full, Interior Entry, Unfinished
- Living area:864 sq. ft.
Heating and cooling
- Heating:Baseboard, Hot Water, Natural Gas
Structure and exterior
- Roof:Asphalt, Shingle
- Year built:1950
- Building area:864 sq. ft.
- Lot area:0.17 Acres
- Lot Features:Landscaped, Level, Wooded
- Architectural Style:Ranch
- Construction Materials:Aluminum Siding, Vinyl Siding
- Exterior Features:Covered, Drive-Paved, Enclosed, Rear Porch, Storm Door(s)
Schools
- High school:Colonie Central HS
- Elementary school:Forest Park ES
Utilities
- Water:Public
- Sewer:Public Sewer
Finances and disclosures
- Price:$200,000
- Price per sq. ft.:$231.48
- Tax amount:$2,994
Features and amenities
- Laundry features:In Basement, Washer/Dryer
- Amenities:Drive-Paved, Paddle Fan, Solid Surface Counters, Storm Door(s)
Parking
- Total parking spaces:4
- Parking description:Carport, Driveway, Off Street, Paved
New listings near 39 Tull Drive
- New
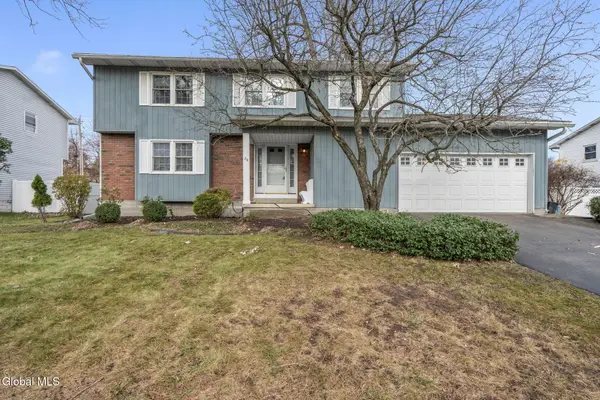 $399,000Active4 beds 3 baths2,392 sq. ft.
86 Delafield Drive, Colonie, NY 12205
MLS# 202630307Listed by: MIRANDA REAL ESTATE GROUP INC - New
 $275,000Active5 beds 2 baths1,276 sq. ft.
37 Corthell Street, Colonie, NY 12205
MLS# 202630230Listed by: KW PLATFORM - New
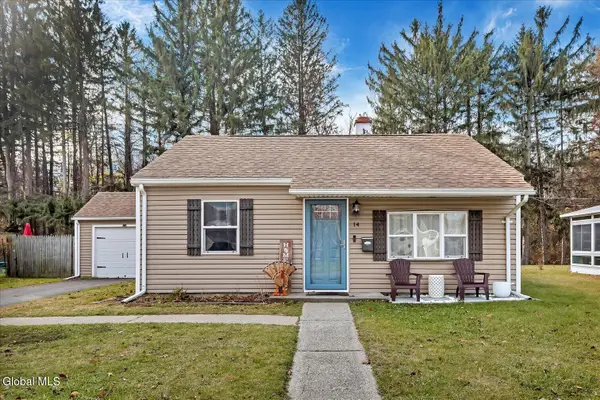 $299,900Active3 beds 2 baths1,050 sq. ft.
14 Stella Terrace, Colonie, NY 12205
MLS# 202630247Listed by: MIRANDA REAL ESTATE GROUP INC - New
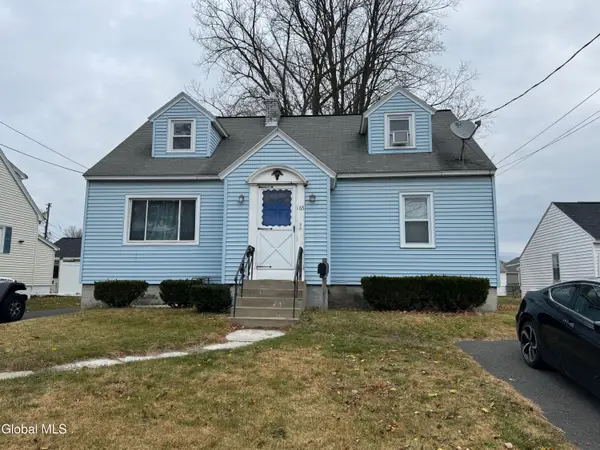 $379,000Active4 beds 2 baths1,748 sq. ft.
165 Sand Creek Road, Colonie, NY 12205
MLS# 202630052Listed by: DANGELO REALTY GROUP 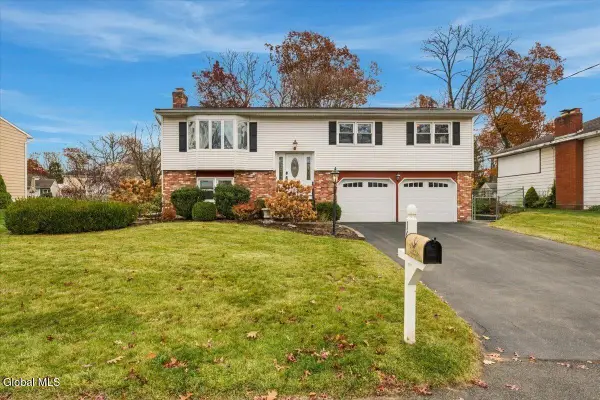 $399,000Pending3 beds 2 baths1,296 sq. ft.
16 Wilshire Drive, Colonie, NY 12205
MLS# 202629974Listed by: KW PLATFORM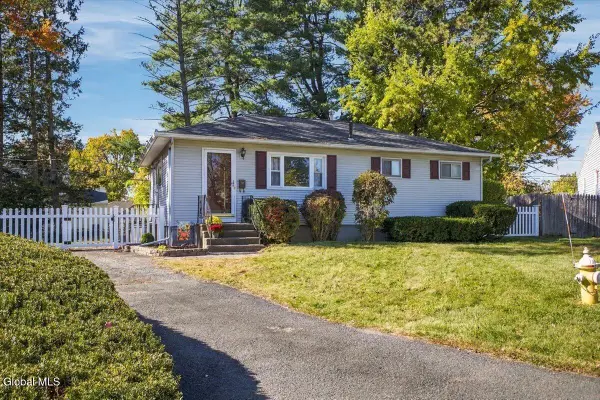 $239,000Pending3 beds 1 baths912 sq. ft.
5 Elm Court, Colonie, NY 12205
MLS# 202629943Listed by: KW PLATFORM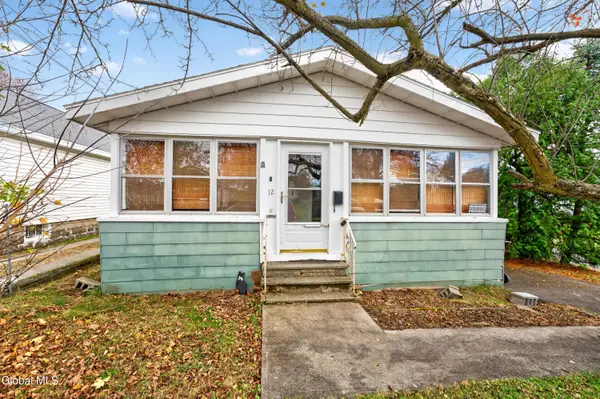 $149,900Pending2 beds 1 baths949 sq. ft.
12 Elmhurst Avenue, Colonie, NY 12205
MLS# 202629910Listed by: REAL BROKER NY LLC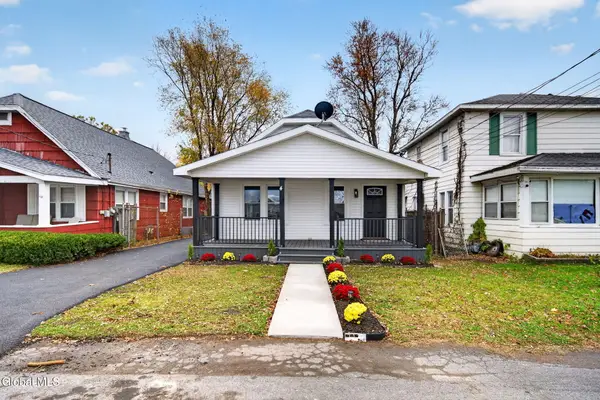 $339,900Active3 beds 1 baths1,183 sq. ft.
4 Elmhurst Avenue, Colonie, NY 12205
MLS# 202629854Listed by: MLS 4 LESS REALTY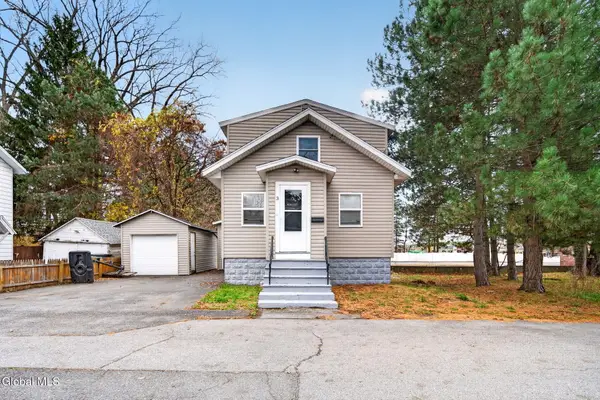 $325,000Active3 beds 2 baths1,100 sq. ft.
3 Knapp Terrace, Colonie, NY 12205
MLS# 202629822Listed by: MLS 4 LESS REALTY


Protect your home and budget from life's surprises with an Assurant Home Warranty, backed by a partner that supports you through every step of homeownership. Explore Plans.
© 2023 - 2026 ERA Franchise Systems LLC. All rights reserved. ERA Franchise Systems LLC fully supports the principles of the Fair Housing Act and the Equal Opportunity Act. ERA, ERA Real Estate powered, and their respective logos are registered service marks of ERA Franchise Systems LLC. Each office is independently owned and operated.