
131 Hiland Court, Commack, NY 11725
Local realty services provided by:ERA Caputo Realty
Listed by: elena m. galluzzo, christopher galluzzo
Office: compass greater ny llc.
MLS#:1072230
Source:OneKey MLS
Price summary
- Price:$1,175,000
- Price per sq. ft.:$510.87
- Monthly HOA dues:$550
About this home
Welcome to 131 Hiland Court, located in the prestigious Hamlet at Commack, a beautifully maintained gated community offering an exceptional country club lifestyle. This spacious three-bedroom, three-full-bath ranch features a thoughtfully designed floor plan, generous living areas, and beautifully landscaped grounds.
The home welcomes you with a spacious entry foyer featuring polished stone flooring, high ceilings, decorative columns, and crown moldings. The foyer opens to the formal living and dining rooms, where soaring ceilings, large windows, and an abundance of natural light create an inviting atmosphere. The dining area is highlighted by an impressive arched window overlooking the landscaped grounds, while the adjoining living room provides ample space for comfortable seating and entertaining.
The spacious eat-in kitchen features white cabinetry, granite countertops, a large peninsula with seating, and plenty of counter and storage space. The kitchen opens to a bright breakfast area and comfortable den, creating a wonderful space for everyday living. Large windows and sliding glass doors bring in natural light and provide access to the backyard patio.
The main level offers three generously sized bedrooms, including a spacious primary suite measuring approximately 19' x 20', complete with two walk-in closets and a private bathroom featuring a double vanity, soaking tub, separate shower, and bidet. Two additional bedrooms, a full hallway bathroom, a conveniently located laundry area, and an attached two-car garage complete the main level.
The expansive basement features wall-to-wall carpeting throughout, a large recreation area, three additional rooms suitable for home offices, hobbies, or storage, and a full bathroom. Multiple generously sized storage closets provide ample room for organization and seasonal belongings. This versatile lower level offers plenty of additional space for a variety of uses.
Outside, the beautifully landscaped property features mature trees, manicured gardens, a spacious lawn, and a patio accessible from the main living areas. The attractive outdoor setting offers a peaceful place to relax or entertain.
Residents of The Hamlet at Commack enjoy a distinctive country club atmosphere with access to amenities that may include a clubhouse, dining facilities, swimming pool, fitness center, tennis courts, pickleball courts, and organized social activities, subject to applicable membership requirements. The community is also home to an 18-hole championship golf course, with golf privileges available through separate membership arrangements.
Conveniently located near shopping, restaurants, parks, and major roadways, 131 Hiland Court offers spacious ranch-style living in one of Commack's established gated communities....
Contact an agent
Home facts
- Year built:1997
- Listing ID #:1072230
- Added:2 day(s) ago
- Updated:November 15, 2026 at 10:49 PM
Rooms and interior
- Bedrooms:3
- Total bathrooms:3
- Full bathrooms:3
- Rooms Total:9
- Dining Description:Eat-In Kitchen, Formal Dining
- Bathrooms Description:Double Vanity
- Kitchen Description:Chefs Kitchen, Dishwasher, Eat-in Kitchen, Microwave, Refrigerator
- Bedroom Description:First Floor Bedroom
- Basement:Yes
- Basement Description:Finished, Full
- Living area:2,300 sq. ft.
Heating and cooling
- Cooling:Central Air
- Heating:Natural Gas
- Central air:Yes
Structure and exterior
- Year built:1997
- Building area:2,300 sq. ft.
- Lot area:0.19 Acres
- Lot Features:Garden, Level, Near Public Transit
- Architectural Style:Ranch
- Construction Materials:Frame, Vinyl Siding
- Exterior Features:Tennis Court(s)
Schools
- High school:Commack High School
- Middle school:Commack Middle School
- Elementary school:Rolling Hills School
Utilities
- Water:Public
- Sewer:Cesspool
Finances and disclosures
- Price:$1,175,000
- Price per sq. ft.:$510.87
- Tax amount:$22,943 (2026)
Features and amenities
- Appliances:Dishwasher, Dryer, Microwave, Refrigerator, Washer
- Laundry features:Dryer, Washer
- Amenities:Cathedral Ceiling(s), Double Vanity, Entrance Foyer, Gated, Pool
- Pool features:In Ground, Outdoor Pool
Parking
- Parking description:Attached, Driveway, Garage, Parking Lot
- Garage:Yes
- Garage spaces:2
New listings near 131 Hiland Court
- New
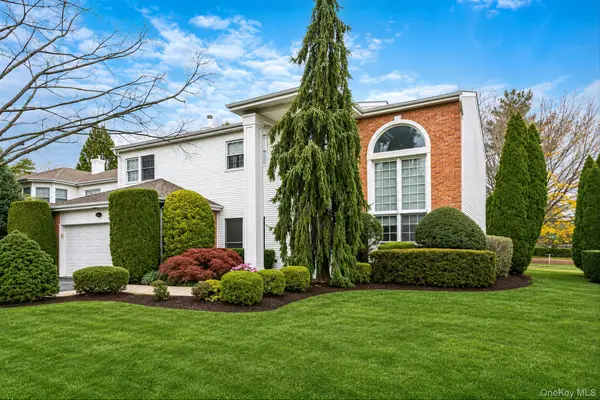 $1,279,000Active3 beds 3 baths3,630 sq. ft.
145 Country Club Drive, Commack, NY 11725
MLS# 1072767Listed by: DOUGLAS ELLIMAN REAL ESTATE - New
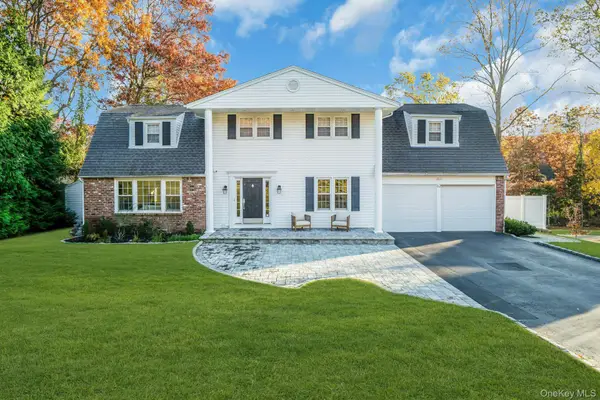 $1,499,000Active5 beds 4 baths2,800 sq. ft.
62 Wichard Boulevard, Commack, NY 11725
MLS# 1073189Listed by: COMPASS GREATER NY LLC - Open Sun, 1 to 3pmNew
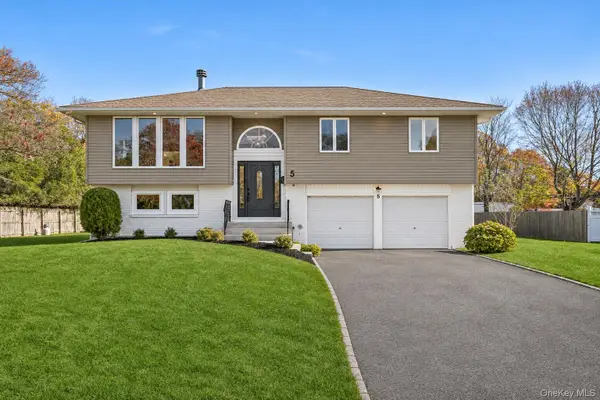 $849,000Active4 beds 2 baths2,600 sq. ft.
5 Cherrywood Drive, East Northport, NY 11731
MLS# 1070495Listed by: DOUGLAS ELLIMAN REAL ESTATE - Open Sun, 12 to 2pmNew
 $849,000Active3 beds 3 baths1,638 sq. ft.
19 Raven Drive, Commack, NY 11725
MLS# 1073070Listed by: SIGNATURE PREMIER PROPERTIES - New
 $699,000Active3 beds 1 baths1,100 sq. ft.
42 Rita Crescent, Commack, NY 11725
MLS# 1071363Listed by: FORTUNE REALTY OF LI INC - New
 $829,000Active4 beds 3 baths1,961 sq. ft.
49 Montrose Drive, Commack, NY 11725
MLS# 1070128Listed by: HOWARD HANNA COACH - New
 $1,199,000Active5 beds 4 baths3,351 sq. ft.
11 Daron Lane, Commack, NY 11725
MLS# 1070905Listed by: KELLER WILLIAMS LEGENDARY - New
 $1,449,000Active4 beds 3 baths3,300 sq. ft.
223 Town Line Road, Commack, NY 11725
MLS# 1069709Listed by: COLDWELL BANKER AMERICAN HOMES  $1,495,000Pending4 beds 3 baths3,200 sq. ft.
11 Cason Drive, Commack, NY 11725
MLS# 1068894Listed by: SIGNATURE PREMIER PROPERTIES


Protect your home and budget from life's surprises with an Assurant Home Warranty, backed by a partner that supports you through every step of homeownership. Explore Plans.
© 2023 - 2026 ERA Franchise Systems LLC. All rights reserved. ERA Franchise Systems LLC fully supports the principles of the Fair Housing Act and the Equal Opportunity Act. ERA, ERA Real Estate powered, and their respective logos are registered service marks of ERA Franchise Systems LLC. Each office is independently owned and operated.