
145 Country Club Drive, Commack, NY 11725
Local realty services provided by:ERA Caputo Realty
145 Country Club Drive,Commack, NY 11725
$1,279,000
- 3 Beds
- 3 Baths
- 3,630 sq. ft.
- Condominium
- Active
Listed by: karen g. amereno cbr, danielle m. morandi
Office: douglas elliman real estate
MLS#:1072767
Source:OneKey MLS
Price summary
- Price:$1,279,000
- Price per sq. ft.:$352.34
- Monthly HOA dues:$550
About this home
Make this Hamlet beauty your own. This highly desirable Eagleton model offers exceptional flexibility, including the potential to add a main-floor primary suite or install an elevator. The home features hardwood floors, an open floor plan, and a spacious kitchen that flows into the great room/den. Additional main-level spaces include a large living room with a soaring ceiling, formal dining room, and a first-floor office that can serve as a small bedroom. Upstairs, the huge primary suite includes two large closets, comfortable sitting area, primary bathroom with double-vanity, large tub and separate shower. Two additional well-sized bedrooms, a full bath, and a loft area—which can convert to a fourth bedroom—complete the second floor. Outdoor highlights include a beautiful travertine patio and front walkway, along with specimen plantings and a new roof. With abundant potential and a sought-after location on the first fairway, this home is ready for your vision. The Hamlet Community Lifestyle awaits. Mandatory club membership required; please see attached fee sheet for details....
Contact an agent
Home facts
- Year built:1996
- Subdivision & Development:Hamlet Golf & Country Club
- Listing ID #:1072767
- Added:1 day(s) ago
- Updated:November 15, 2026 at 04:40 PM
Rooms and interior
- Bedrooms:3
- Total bathrooms:3
- Full bathrooms:2
- Half bathrooms:1
- Rooms Total:8
- Dining Description:Eat-In Kitchen, Formal Dining
- Kitchen Description:Dishwasher, Eat-in Kitchen, Oven, Refrigerator
- Living area:3,630 sq. ft.
Heating and cooling
- Cooling:Central Air
- Heating:Natural Gas
- Central air:Yes
Structure and exterior
- Year built:1996
- Building area:3,630 sq. ft.
- Lot area:0.18 Acres
- Construction Materials:Brick, Vinyl Siding
- Levels:2 Story
Schools
- High school:Commack High School
- Middle school:Commack Middle School
- Elementary school:Rolling Hills School
Utilities
- Water:Public
- Sewer:Cesspool
Finances and disclosures
- Price:$1,279,000
- Price per sq. ft.:$352.34
- Tax amount:$21,234 (2026)
Features and amenities
- Appliances:Dishwasher, Dryer, Oven, Refrigerator, Washer
- Laundry features:Dryer, Washer
- Amenities:Cathedral Ceiling(s), Gated, Granite Counters, Pool, Walk-In Closet(s)
- Pool features:In Ground
Parking
- Parking description:Driveway, Garage, Private
- Garage:Yes
- Garage spaces:2
New listings near 145 Country Club Drive
- New
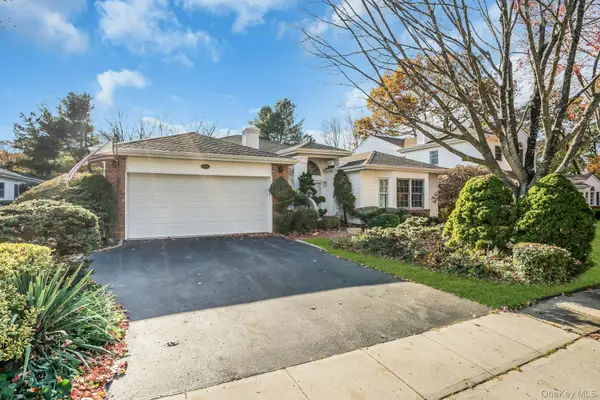 $1,175,000Active3 beds 3 baths2,300 sq. ft.
131 Hiland Court, Commack, NY 11725
MLS# 1072230Listed by: COMPASS GREATER NY LLC - New
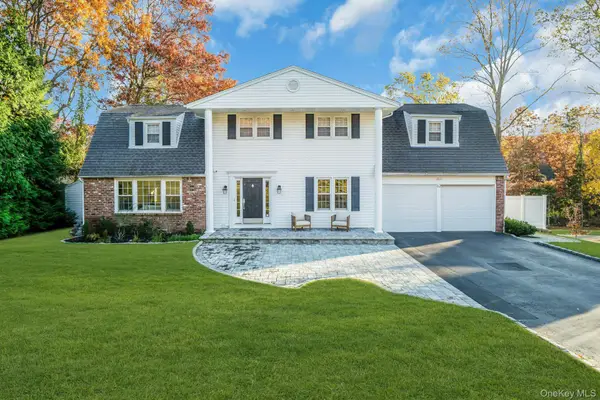 $1,499,000Active5 beds 4 baths2,800 sq. ft.
62 Wichard Boulevard, Commack, NY 11725
MLS# 1073189Listed by: COMPASS GREATER NY LLC - Open Sun, 1 to 3pmNew
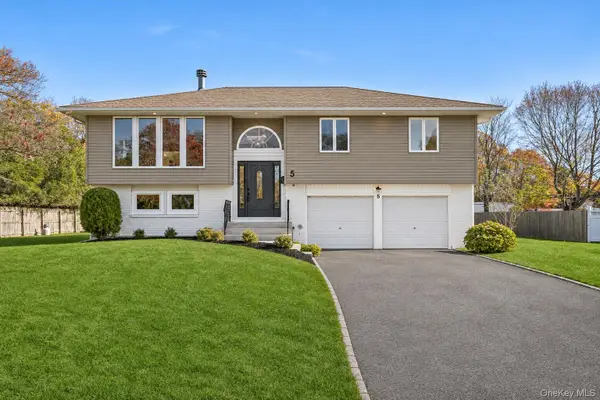 $849,000Active4 beds 2 baths2,600 sq. ft.
5 Cherrywood Drive, East Northport, NY 11731
MLS# 1070495Listed by: DOUGLAS ELLIMAN REAL ESTATE - Open Sun, 12 to 2pmNew
 $849,000Active3 beds 3 baths1,638 sq. ft.
19 Raven Drive, Commack, NY 11725
MLS# 1073070Listed by: SIGNATURE PREMIER PROPERTIES - New
 $699,000Active3 beds 1 baths1,100 sq. ft.
42 Rita Crescent, Commack, NY 11725
MLS# 1071363Listed by: FORTUNE REALTY OF LI INC - New
 $829,000Active4 beds 3 baths1,961 sq. ft.
49 Montrose Drive, Commack, NY 11725
MLS# 1070128Listed by: HOWARD HANNA COACH - New
 $1,199,000Active5 beds 4 baths3,351 sq. ft.
11 Daron Lane, Commack, NY 11725
MLS# 1070905Listed by: KELLER WILLIAMS LEGENDARY - New
 $1,449,000Active4 beds 3 baths3,300 sq. ft.
223 Town Line Road, Commack, NY 11725
MLS# 1069709Listed by: COLDWELL BANKER AMERICAN HOMES  $1,495,000Pending4 beds 3 baths3,200 sq. ft.
11 Cason Drive, Commack, NY 11725
MLS# 1068894Listed by: SIGNATURE PREMIER PROPERTIES


Protect your home and budget from life's surprises with an Assurant Home Warranty, backed by a partner that supports you through every step of homeownership. Explore Plans.
© 2023 - 2026 ERA Franchise Systems LLC. All rights reserved. ERA Franchise Systems LLC fully supports the principles of the Fair Housing Act and the Equal Opportunity Act. ERA, ERA Real Estate powered, and their respective logos are registered service marks of ERA Franchise Systems LLC. Each office is independently owned and operated.