
39 Pawnee Drive, Commack, NY 11725
Local realty services provided by:Bon Anno Realty ERA Powered
39 Pawnee Drive,Commack, NY 11725
$949,000
- 4 Beds
- 3 Baths
- 2,500 sq. ft.
- Single family
- Active
Listed by: elena m. galluzzo, christopher galluzzo
Office: compass greater ny llc.
MLS#:1052083
Source:OneKey MLS
Price summary
- Price:$949,000
- Price per sq. ft.:$379.6
About this home
This Mother-Daughter home is move-in ready with 2 beautiful kitchens. Welcome to this spacious 4-bedroom, 3-full-bath home set on a quarter acre in the heart of Commack. The professionally landscaped property features a gorgeous in-ground, heated, salt-water pool with a rock-garden waterfall, a beautiful lawn and a full wet-bar for entertaining. There is also room on the side of the house to store a boat or sports vehicle behind the fence. It is a great extra feature!
The expanded first floor is large and features hardwood floors throughout and some wainscoting and molding. The kitchen has custom, maple wood cabinets and granite counters. This is a GAS house with gas cooking in both kitchens! The formal living room has a bay window to bring in natural light and it flows into the dining room. This room has a gorgeous French door divider and transom for privacy if needed. The den is large with radiant heated floor and overlooks the yard with two bay windows. Off of the kitchen is a door to the deck for outdoor dining with a view of the pool.
There are 3 bedrooms on the level. The primary bedroom features 2 closets and a private full bathroom. The other two bedrooms are nice sizes and the full bathroom has been updated. There is attic storage access in the hallway.
The lower level is beautifully renovated with gorgeous gray flooring, a bright, private bedroom with large window and two closets. The den has a brick, woodburning fireplace and a small bar for entertaining. The kitchen is brand new with white cabinets and GAS cooking. The kitchen table overlooks the pool while dining. The door leads to the yard. The full bathroom is handicap accessible.
The laundry room and utiliy room are on the lower level and lead into the oversized 2 car garage featuring a large cedar closet.
Outside, the property features an in-ground saltwater pool with an electric heat pump, along with a waterfall feature, creating an inviting space for outdoor enjoyment. Additional features include natural gas, central air conditioning, 200-amp electric service, municipal water, and a 2-car garage.
Approximate Ages & Updates: Roof: 20 years | CAC: 7 years, 1 zone | Furnace: 16 years | Boiler: 5 years | Domestic Hot Water Heater: 4 years | Downstairs Kitchen: 1 year | Pool: 16 years | Pool Liner: 16 years | Refrigerator & Stove: 4 years | Dishwasher: New | Washer/Dryer: 15 years | Cesspool: 30+ years, pumped last year | 200-amp electric service....
Contact an agent
Home facts
- Year built:1965
- Listing ID #:1052083
- Added:57 day(s) ago
- Updated:November 14, 2026 at 12:32 PM
Rooms and interior
- Bedrooms:4
- Total bathrooms:3
- Full bathrooms:3
- Rooms Total:10
- Flooring:Hardwood
- Dining Description:Eat-In Kitchen, Formal Dining
- Kitchen Description:Dishwasher, Eat-in Kitchen, Microwave, Oven, Range, Refrigerator, Stainless Steel Appliance(s)
- Bedroom Description:First Floor Bedroom
- Living area:2,500 sq. ft.
Heating and cooling
- Cooling:Central Air
- Heating:Natural Gas
- Central air:Yes
Structure and exterior
- Year built:1965
- Building area:2,500 sq. ft.
- Lot area:0.23 Acres
- Lot Features:Level
- Architectural Style:Hi Ranch
- Construction Materials:Frame
Schools
- High school:Commack High School
- Middle school:Commack Middle School
- Elementary school:Sawmill Intermediate School
Utilities
- Water:Public
- Sewer:Cesspool
Finances and disclosures
- Price:$949,000
- Price per sq. ft.:$379.6
- Tax amount:$18,226 (2026)
Features and amenities
- Appliances:Dishwasher, Dryer, Microwave, Oven, Refrigerator, Stainless Steel Appliance(s)
- Laundry features:Dryer
- Amenities:Cathedral Ceiling(s), Granite Counters, High Ceilings
Parking
- Parking description:Driveway, Garage
- Garage:Yes
- Garage spaces:2
New listings near 39 Pawnee Drive
- New
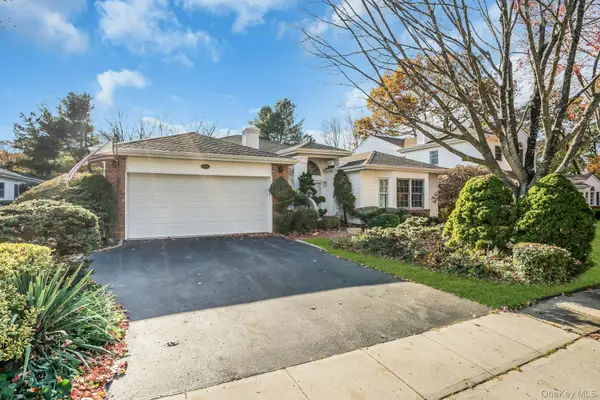 $1,175,000Active3 beds 3 baths2,300 sq. ft.
131 Hiland Court, Commack, NY 11725
MLS# 1072230Listed by: COMPASS GREATER NY LLC - New
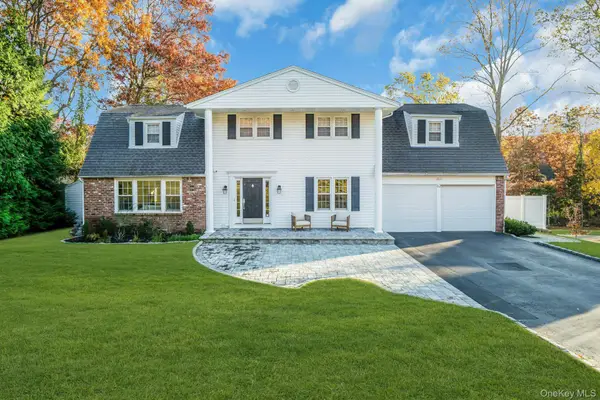 $1,499,000Active5 beds 4 baths2,800 sq. ft.
62 Wichard Boulevard, Commack, NY 11725
MLS# 1073189Listed by: COMPASS GREATER NY LLC - Open Sat, 12 to 2pmNew
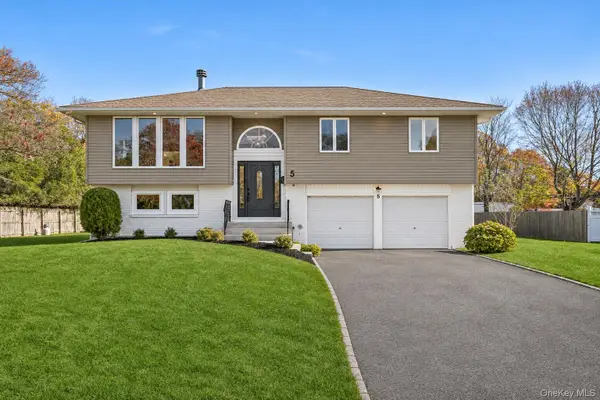 $849,000Active4 beds 2 baths2,600 sq. ft.
5 Cherrywood Drive, East Northport, NY 11731
MLS# 1070495Listed by: DOUGLAS ELLIMAN REAL ESTATE - Open Sat, 12 to 2pmNew
 $849,000Active3 beds 3 baths1,638 sq. ft.
19 Raven Drive, Commack, NY 11725
MLS# 1073070Listed by: SIGNATURE PREMIER PROPERTIES - New
 $699,000Active3 beds 1 baths1,100 sq. ft.
42 Rita Crescent, Commack, NY 11725
MLS# 1071363Listed by: FORTUNE REALTY OF LI INC - New
 $829,000Active4 beds 3 baths1,961 sq. ft.
49 Montrose Drive, Commack, NY 11725
MLS# 1070128Listed by: HOWARD HANNA COACH - Open Sat, 12 to 1:30pmNew
 $1,199,000Active5 beds 4 baths3,351 sq. ft.
11 Daron Lane, Commack, NY 11725
MLS# 1070905Listed by: KELLER WILLIAMS LEGENDARY - New
 $1,449,000Active4 beds 3 baths3,300 sq. ft.
223 Town Line Road, Commack, NY 11725
MLS# 1069709Listed by: COLDWELL BANKER AMERICAN HOMES  $1,495,000Pending4 beds 3 baths3,200 sq. ft.
11 Cason Drive, Commack, NY 11725
MLS# 1068894Listed by: SIGNATURE PREMIER PROPERTIES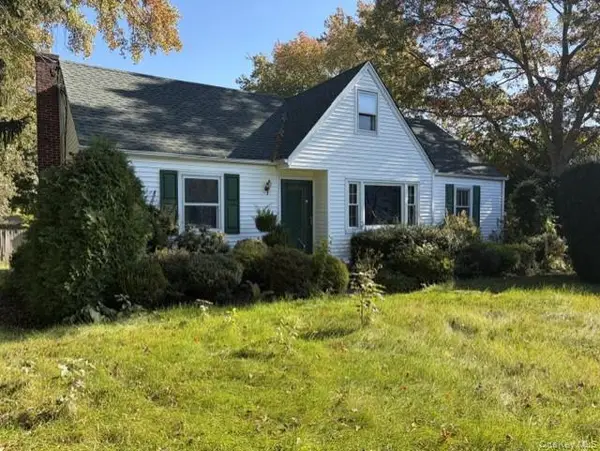 $650,000Active2 beds 2 baths1,142 sq. ft.
627 Larkfield Road, East Northport, NY 11731
MLS# 1068622Listed by: DANIEL GALE SOTHEBYS INTL RLTY


Protect your home and budget from life's surprises with an Assurant Home Warranty, backed by a partner that supports you through every step of homeownership. Explore Plans.
© 2023 - 2026 ERA Franchise Systems LLC. All rights reserved. ERA Franchise Systems LLC fully supports the principles of the Fair Housing Act and the Equal Opportunity Act. ERA, ERA Real Estate powered, and their respective logos are registered service marks of ERA Franchise Systems LLC. Each office is independently owned and operated.