
8 Starlight Drive, Commack, NY 11725
Local realty services provided by:Bon Anno Realty ERA Powered
8 Starlight Drive,Commack, NY 11725
$699,000
- 3 Beds
- 2 Baths
- 1,328 sq. ft.
- Single family
- Pending
Listed by: lawrence mckenna, melissa c. aronow
Office: signature premier properties
MLS#:1036712
Source:OneKey MLS
Price summary
- Price:$699,000
- Price per sq. ft.:$448.36
About this home
Just Listed! 3-Bedroom, 2-Bath Home in Commack! Beautifully maintained and thoughtfully updated, this home offers comfortable living spaces, hardwood floors, and an inviting layout. The formal dining room features hardwood floors, custom crown molding, and opens to the living room, creating a wonderful flow for entertaining and allowing plenty of natural light. The spacious eat-in kitchen features stainless steel appliances, while the den offers additional flexible space for a home office, sitting area, or entertaining. The primary bedroom features a full bathroom for convenience. Additional interior features include a cathedral ceiling, central air conditioning, 200-amp electric service, hardwood floors in the living room, dining room, and bedrooms, and a built-in surround sound system in the living room. The home has been thoughtfully updated with energy-efficient double-pane windows installed in 2021 with a transferable lifetime warranty, a new central air conditioning system installed in 2023, a Fujitsu mini-split heating and cooling system added to the basement in 2025, and a new hot water heater installed in 2025. The partially finished basement provides additional flexible space for recreation, work, or storage, while the floored attic offers convenient additional storage. Outside, the beautifully landscaped property offers a private oasis with an in-ground sprinkler system featuring 7 zones and a soaker hose to help maintain the grounds. The professionally landscaped backyard provides a peaceful setting for outdoor enjoyment and entertaining. Conveniently located near shopping, parks, transportation, schools, and restaurants. Located within the Commack School District, this well-maintained home offers versatile living space, thoughtful updates, and a beautifully landscaped property in a convenient location....
Contact an agent
Home facts
- Year built:1960
- Listing ID #:1036712
- Added:47 day(s) ago
- Updated:September 29, 2026 at 09:39 AM
Rooms and interior
- Bedrooms:3
- Total bathrooms:2
- Full bathrooms:2
- Rooms Total:10
- Flooring:Hardwood
- Dining Description:Eat-In Kitchen, Formal Dining
- Kitchen Description:Eat-in Kitchen, Freezer, Refrigerator
- Bedroom Description:First Floor Bedroom, Master Downstairs
- Basement:Yes
- Basement Description:Finished
- Living area:1,328 sq. ft.
Heating and cooling
- Cooling:Central Air, Ductless
- Heating:Oil
- Central air:Yes
Structure and exterior
- Year built:1960
- Building area:1,328 sq. ft.
- Lot area:0.3 Acres
- Lot Features:Level
- Architectural Style:Ranch
- Construction Materials:Frame, Vinyl Siding
Schools
- High school:Commack High School
- Middle school:Commack Middle School
- Elementary school:Sawmill Intermediate School
Utilities
- Water:Public
- Sewer:Cesspool
Finances and disclosures
- Price:$699,000
- Price per sq. ft.:$448.36
- Tax amount:$13,017 (2026)
Features and amenities
- Appliances:Freezer, Refrigerator
- Laundry features:Washer/Dryer Hookup
- Amenities:Cathedral Ceiling(s), High Ceilings, Open Floorplan, Smart Thermostat, Storage
Parking
- Total parking spaces:3
- Parking description:Driveway, Garage, Private
- Garage:Yes
- Garage spaces:1
New listings near 8 Starlight Drive
- Coming Soon
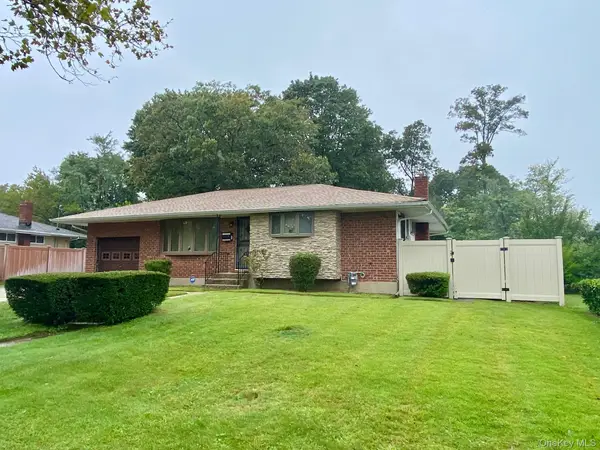 $699,000Coming Soon3 beds 1 baths1,100 sq. ft.
12 Marie Crescent, Commack, NY 11725
MLS# 1056060Listed by: COLDWELL BANKER AMERICAN HOMES - Coming Soon
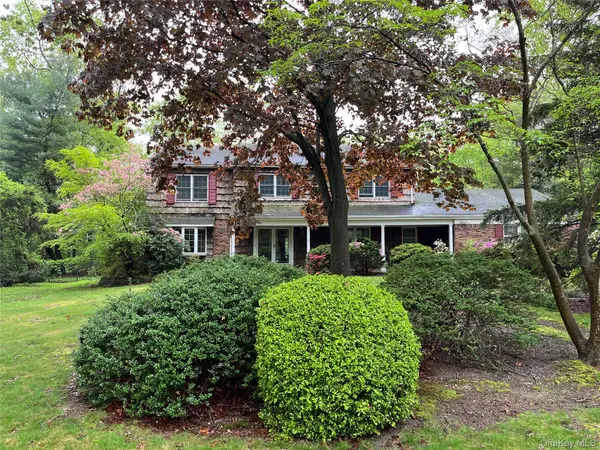 $1,500,000Coming Soon4 beds 4 baths3,000 sq. ft.
20 Blacksmith Lane, East Northport, NY 11731
MLS# 1052260Listed by: COMPASS GREATER NY LLC - Open Sat, 11am to 1pmNew
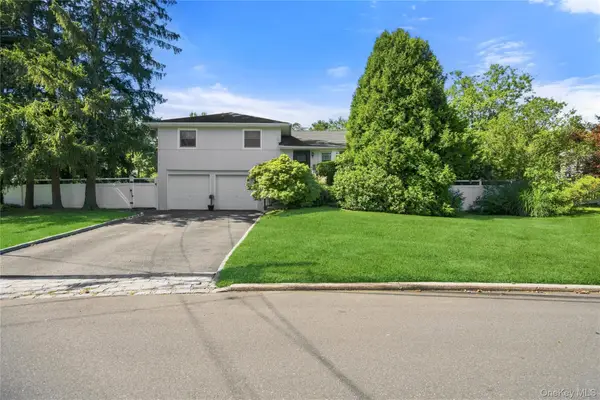 $799,000Active3 beds 2 baths1,300 sq. ft.
19 W Farms Lane, Commack, NY 11725
MLS# 1051592Listed by: DOUGLAS ELLIMAN REAL ESTATE - Open Sat, 11am to 1pmNew
 $785,000Active3 beds 1 baths914 sq. ft.
21 Dewey Road, Commack, NY 11725
MLS# 1053188Listed by: BERKSHIRE HATHAWAY - New
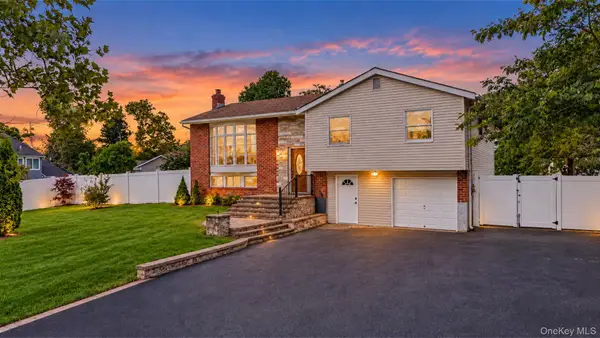 $798,888Active4 beds 2 baths2,091 sq. ft.
3 Richlee Drive, East Northport, NY 11731
MLS# 1053382Listed by: REAL BROKER NY LLC - New
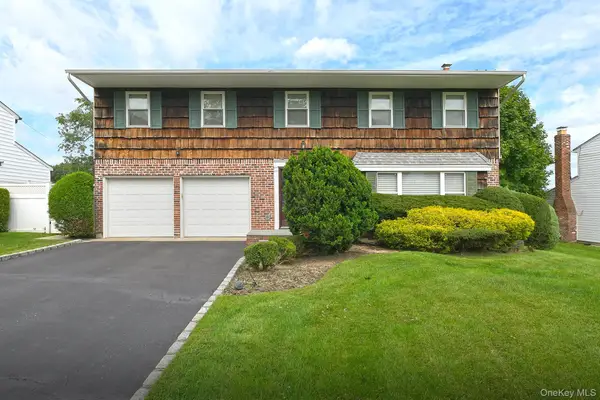 $855,000Active4 beds 3 baths2,300 sq. ft.
29 Abbot Road, Smithtown, NY 11787
MLS# 1053132Listed by: SIGNATURE PREMIER PROPERTIES  $949,000Active4 beds 3 baths2,500 sq. ft.
39 Pawnee Drive, Commack, NY 11725
MLS# 1052083Listed by: COMPASS GREATER NY LLC- Open Sat, 1 to 2:30pm
 $799,990Active4 beds 2 baths1,811 sq. ft.
41 Bethany Drive, Commack, NY 11725
MLS# 1046576Listed by: COLDWELL BANKER AMERICAN HOMES  $699,999Active2 beds 2 baths1,290 sq. ft.
176 Melanie Way, Commack, NY 11725
MLS# 1050583Listed by: KELLER WILLIAMS POINTS NORTH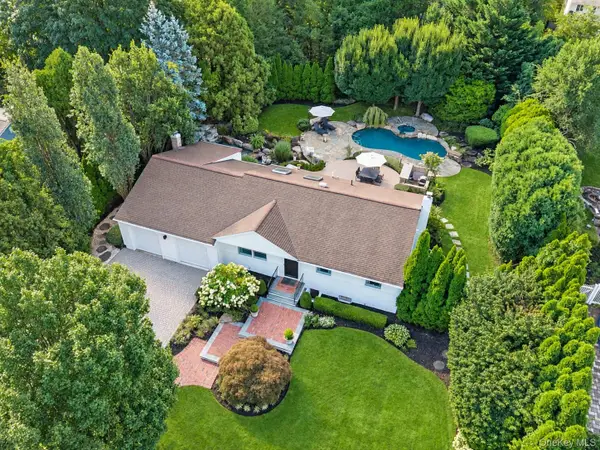 $1,169,999Active3 beds 2 baths2,986 sq. ft.
10 Magenta Lane, East Northport, NY 11731
MLS# 1051626Listed by: COMPASS GREATER NY LLC


Protect your home and budget from life's surprises with an Assurant Home Warranty, backed by a partner that supports you through every step of homeownership. Explore Plans.
© 2023 - 2026 ERA Franchise Systems LLC. All rights reserved. ERA Franchise Systems LLC fully supports the principles of the Fair Housing Act and the Equal Opportunity Act. ERA, ERA Real Estate powered, and their respective logos are registered service marks of ERA Franchise Systems LLC. Each office is independently owned and operated.