
6676 Kelleman Road, Conesus, NY 14435
Local realty services provided by:ERA Team VP Real Estate
6676 Kelleman Road,Conesus, NY 14435
$149,900
- 3 Beds
- 1 Baths
- 1,216 sq. ft.
- Single family
- Active
Listed by: justine r. fox
Office: empire realty group
MLS#:R1718582
Source:NY_GENRIS
Price summary
- Price:$149,900
- Price per sq. ft.:$123.27
About this home
Set in a peaceful country setting on a couple acres, this ranch-style home offers plenty of space and opportunity. The home features 3 bedrooms, 1 full bath, and a large, open living area that flows from the kitchen into the formal dining area and living room. Two covered rear porches provide additional outdoor space, including one accessed from the primary bedroom. The full basement offers storage and utility space, with a walk-out/garage door providing easy access to the outdoors. A detached two-story, 2-car garage provides ample room for vehicles, storage, hobbies, or a workshop. The home is ready for someone to bring their vision and updates to life, making this a great opportunity to create a country property that suits your needs. No negotiations until 10/8/2026 @ 10:00AM.Property being subdivided to no more than 2 acres-Taxes TBD
Contact an agent
Home facts
- Year built:1983
- Subdivision & Development:Town/Springwater
- Listing ID #:R1718582
- Added:1 day(s) ago
- Updated:October 01, 2026 at 11:39 PM
Rooms and interior
- Bedrooms:3
- Total bathrooms:1
- Full bathrooms:1
- Rooms Total:5
- Flooring:Laminate, Varies
- Dining Description:Separate Formal Dining Room
- Basement:Yes
- Basement Description:Full, Sump Pump, Walk Out Access
- Living area:1,216 sq. ft.
Heating and cooling
- Heating:Electric, Forced Air
Structure and exterior
- Roof:Metal
- Year built:1983
- Building area:1,216 sq. ft.
- Lot Features:Agricultural, Rectangular, Rural Lot
- Architectural Style:Ranch
- Construction Materials:Wood Siding
- Exterior Features:Porch
- Foundation Description:Block
- Levels:1 Story
Utilities
- Water:Well
- Sewer:Septic Tank
Finances and disclosures
- Price:$149,900
- Price per sq. ft.:$123.27
Features and amenities
- Laundry features:Electric Water Heater, In Basement
Parking
- Parking description:Detached, Garage
- Garage:Yes
- Garage spaces:2
New listings near 6676 Kelleman Road
- New
 $150,000Active6.07 Acres
E Lake Road, Conesus, NY 14435
MLS# R1716574Listed by: HOWARD HANNA  $425,000Pending3 beds 2 baths1,460 sq. ft.
6861 Pucker Street, Conesus, NY 14435
MLS# R1715580Listed by: HOWARD HANNA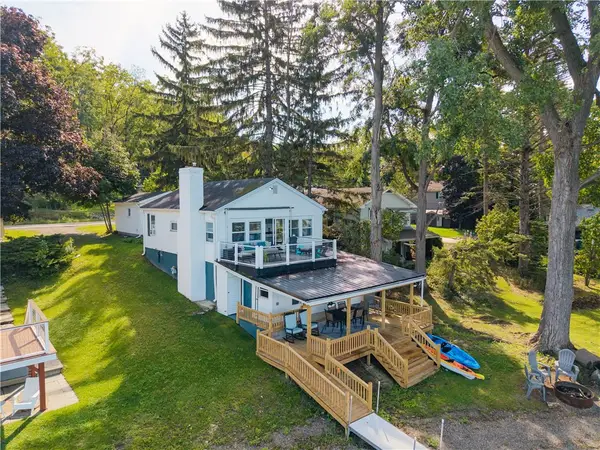 $599,000Pending2 beds 1 baths1,170 sq. ft.
5822 East Lake Road, Conesus, NY 14435
MLS# R1712681Listed by: RE/MAX HOMETOWN CHOICE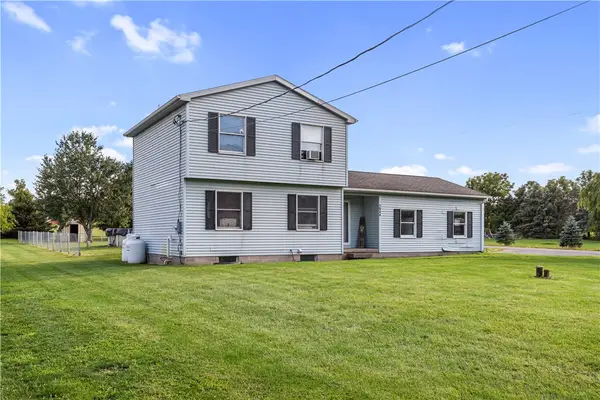 $199,900Pending3 beds 2 baths1,256 sq. ft.
5944 Holmes Hill Rd, Conesus, NY 14435
MLS# R1711038Listed by: RE/MAX HOMETOWN CHOICE $48,900Active-- beds -- baths924 sq. ft.
6050 Pegasus Trl Trail, Conesus, NY 14435
MLS# R1710388Listed by: RE/MAX HOMETOWN CHOICE $85,000Pending3 beds 2 baths1,344 sq. ft.
5564 Turkey Hill Road, Conesus, NY 14435
MLS# R1706830Listed by: KELLER WILLIAMS REALTY GREATER ROCHESTER $349,900Active1 beds 1 baths
00 Stagecoach Road, Conesus, NY 14435
MLS# R1704414Listed by: KELLER WILLIAMS REALTY GREATER ROCHESTER $99,900Active5 Acres
00 Stagecoach Road, Conesus, NY 14435
MLS# R1703497Listed by: KELLER WILLIAMS REALTY GREATER ROCHESTER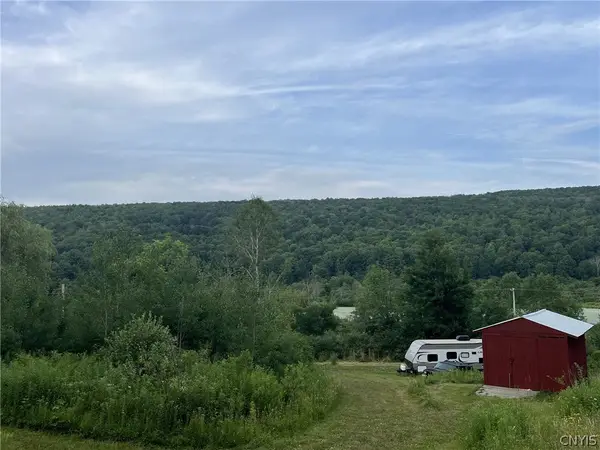 $87,900Active11.6 Acres
6950 Conesus Springwater Road, Conesus, NY 14435
MLS# S1703333Listed by: LANDQUEST INC.


Protect your home and budget from life's surprises with an Assurant Home Warranty, backed by a partner that supports you through every step of homeownership. Explore Plans.
© 2023 - 2026 ERA Franchise Systems LLC. All rights reserved. ERA Franchise Systems LLC fully supports the principles of the Fair Housing Act and the Equal Opportunity Act. ERA, ERA Real Estate powered, and their respective logos are registered service marks of ERA Franchise Systems LLC. Each office is independently owned and operated.