
5339 E Lake Road, Conesus, NY 14435
Local realty services provided by:ERA Team VP Real Estate
5339 E Lake Road,Conesus, NY 14435
$629,900
- 4 Beds
- 4 Baths
- 2,354 sq. ft.
- Single family
- Active
Upcoming open houses
- Sat, Oct 3111:00 am - 01:00 pm
Listed by: dawn m. lopresto
Office: re/max hometown choice
MLS#:R1724744
Source:NY_GENRIS
Price summary
- Price:$629,900
- Price per sq. ft.:$267.59
About this home
Step into classic lake living in this spacious historic colonial set on nearly half an acre, offering a rare combination of character, room to spread out, and 20 feet of owned waterfront just across East Lake Road. The property delivers the privacy and presence of a traditional home while still giving you a direct stake in Conesus Lake. This home features a stately dining room with gas fireplace, beautiful library with floor to ceiling book cases and an elegant, spacious family room. The enclosed wrap-around porch is the star of the show, framing stunning lake views that let you enjoy the water in every season without leaving the house. Inside, the layout is practical and peaceful: three bedrooms on the second floor (one with a private ensuite), plus a second full bath on that level. A convenient half bath and first-floor laundry keep everyday living easy. The finished attic adds even more flexibility with its own bedroom and full bath—ideal for guests, a home office, or extra family space. This is a genuine opportunity for buyers who want historic charm, substantial square footage, and true owned waterfront on Conesus Lake. Perfect for those seeking a full-time home, seasonal retreat, or investment property with strong lake appeal and room to grow.
Offers due 11/3/26 5:00pm....
Contact an agent
Home facts
- Year built:1880
- Listing ID #:R1724744
- Added:1 day(s) ago
- Updated:October 28, 2026 at 03:34 PM
Rooms and interior
- Bedrooms:4
- Total bathrooms:4
- Full bathrooms:3
- Half bathrooms:1
- Rooms Total:9
- Flooring:Hardwood, Varies, Vinyl
- Kitchen Description:Dishwasher, Kitchen Island, Microwave, Refrigerator
- Basement:Yes
- Basement Description:Partial
- Living area:2,354 sq. ft.
Heating and cooling
- Cooling:Central Air
- Heating:Forced Air, Gas
- Central air:Yes
Structure and exterior
- Roof:Asphalt
- Year built:1880
- Building area:2,354 sq. ft.
- Lot area:0.47 Acres
- Lot Features:Rectangular
- Architectural Style:Colonial
- Construction Materials:Composite Siding, Copper Plumbing
- Exterior Features:Dock, Fence
- Foundation Description:Block, Stone
- Levels:3 Stories
Schools
- High school:Livonia Senior High
- Middle school:Livonia Junior High
- Elementary school:Livonia Primary
Utilities
- Water:Connected, Public, Water Connected
- Sewer:Connected, Sewer Connected
Finances and disclosures
- Price:$629,900
- Price per sq. ft.:$267.59
- Tax amount:$10,996
Features and amenities
- Appliances:Dishwasher, Dryer, Microwave, Refrigerator, Washer
- Laundry features:Dryer, Main Level, Washer
- Amenities:Dock, Drapes, Fence, int_feat_Attic, int_feat_Den
Parking
- Parking description:No Garage, Shared Driveway
New listings near 5339 E Lake Road
- New
 $88,900Active3 beds 2 baths1,344 sq. ft.
5564 Turkey Hill Road, Conesus, NY 14435
MLS# R1724763Listed by: RE/MAX INTEGRITY 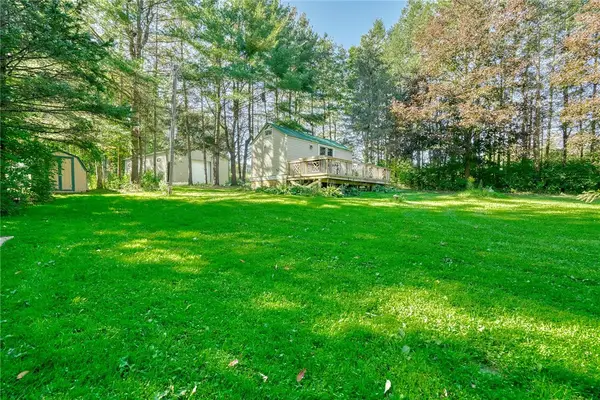 $259,900Active15.7 Acres
6993 Kelleman Road, Conesus, NY 14435
MLS# R1719365Listed by: RE/MAX REALTY GROUP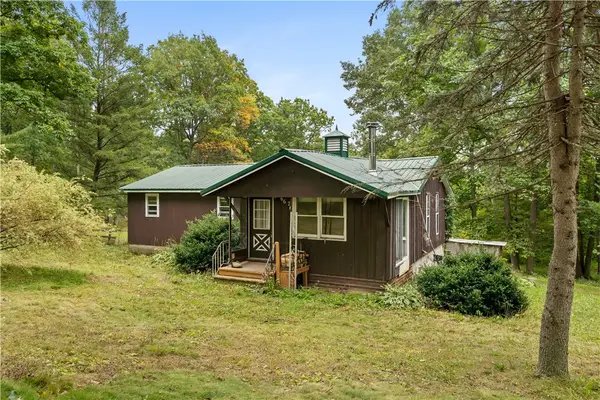 $140,000Pending3 beds 1 baths1,216 sq. ft.
6676 Kelleman Road, Conesus, NY 14435
MLS# R1718582Listed by: EMPIRE REALTY GROUP $150,000Active6.07 Acres
E Lake Road, Conesus, NY 14435
MLS# R1716574Listed by: HOWARD HANNA $425,000Pending3 beds 2 baths1,460 sq. ft.
6861 Pucker Street, Conesus, NY 14435
MLS# R1715580Listed by: HOWARD HANNA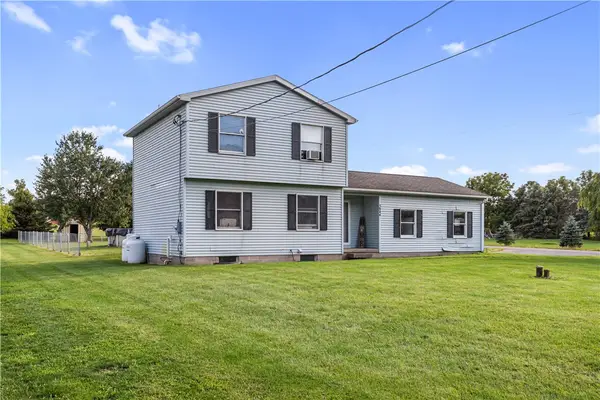 $199,900Pending3 beds 2 baths1,256 sq. ft.
5944 Holmes Hill Rd, Conesus, NY 14435
MLS# R1711038Listed by: RE/MAX HOMETOWN CHOICE $48,900Active-- beds -- baths924 sq. ft.
6050 Pegasus Trl Trail, Conesus, NY 14435
MLS# R1710388Listed by: RE/MAX HOMETOWN CHOICE $85,000Pending3 beds 2 baths1,344 sq. ft.
5564 Turkey Hill Road, Conesus, NY 14435
MLS# R1706830Listed by: KELLER WILLIAMS REALTY GREATER ROCHESTER $349,900Active1 beds 1 baths
00 Stagecoach Road, Conesus, NY 14435
MLS# R1704414Listed by: KELLER WILLIAMS REALTY GREATER ROCHESTER


Protect your home and budget from life's surprises with an Assurant Home Warranty, backed by a partner that supports you through every step of homeownership. Explore Plans.
© 2023 - 2026 ERA Franchise Systems LLC. All rights reserved. ERA Franchise Systems LLC fully supports the principles of the Fair Housing Act and the Equal Opportunity Act. ERA, ERA Real Estate powered, and their respective logos are registered service marks of ERA Franchise Systems LLC. Each office is independently owned and operated.