
103 Waters Edge, Congers, NY 10920
Local realty services provided by:ERA Insite Realty Services
103 Waters Edge,Congers, NY 10920
$799,000
- 5 Beds
- 3 Baths
- 2,266 sq. ft.
- Single family
- Active
Listed by: meyer tauber
Office: metrex realty inc
MLS#:1040227
Source:OneKey MLS
Price summary
- Price:$799,000
- Price per sq. ft.:$352.6
About this home
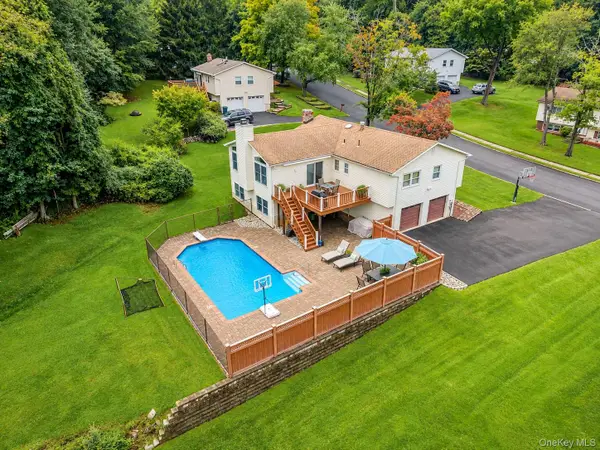
Welcome home to 103 Waters Edge, a spacious ranch tucked into a coveted corner lot in the sought-after Waters Edge neighborhood. From the moment you arrive, the expanded driveway and attached 2-car garage offer both convenience and curb appeal, while the beautiful backyard provides extra privacy and space to enjoy the outdoors.
Step inside to a thoughtfully upgraded floor plan built for both everyday living and entertaining. The large dining room sets the stage for holiday gatherings and dinner parties, while the beautiful eat-in kitchen offers a warm, functional space to start every morning. A standout sunroom fills the home with natural light and creates the perfect spot to relax and unwind. Downstairs, the walkout basement adds valuable bonus living space and flexibility, ideal for a rec room, home office, or additional storage.
This is a wonderful opportunity for a buyer with vision: the home needs minor TLC. The layout and luxury upgrades are already in place, making it easy to see the potential here. Bring your ideas and personal touch to truly make this one shine.
Located in the desirable Waters Edge community, you'll enjoy the charm of a well-established neighborhood with easy access to everyday conveniences.
Don't miss your chance to turn this ranch into your dream home. Schedule your showing today!...
Contact an agent
Home facts
- Year built:1966
- Listing ID #:1040227
- Added:47 day(s) ago
- Updated:October 07, 2026 at 11:27 AM
Rooms and interior
- Bedrooms:5
- Total bathrooms:3
- Full bathrooms:3
- Rooms Total:10
- Dining Description:Eat-In Kitchen, Formal Dining
- Kitchen Description:Cooktop, Eat-in Kitchen, Freezer, Kitchen Island, Oven, Pantry, Refrigerator
- Basement:Yes
- Basement Description:Finished, Walk-Out Access
- Living area:2,266 sq. ft.
Heating and cooling
- Cooling:Central Air
- Heating:Baseboard
- Central air:Yes
Structure and exterior
- Year built:1966
- Building area:2,266 sq. ft.
- Lot area:0.44 Acres
- Lot Features:Corner Lot
- Architectural Style:Raised Ranch
- Construction Materials:Frame
- Levels:2 Story
Schools
- High school:Clarkstown North Senior High School
- Middle school:Felix Festa Character Middle School
- Elementary school:New City Elementary School
Utilities
- Water:Public
- Sewer:Public Sewer
Finances and disclosures
- Price:$799,000
- Price per sq. ft.:$352.6
- Tax amount:$20,709 (2025)
Features and amenities
- Appliances:Cooktop, Freezer, Oven, Refrigerator
- Amenities:Entrance Foyer
Parking
- Parking description:Driveway, Garage
- Garage:Yes
- Garage spaces:2
New listings near 103 Waters Edge
- Open Sun, 12 to 2pmNew
 $849,000Active4 beds 3 baths2,916 sq. ft.
3 Five Oaks Lane, Valley Cottage, NY 10989
MLS# 1050581Listed by: CORCORAN BAER & MCINTOSH - Open Sun, 1 to 3pmNew
 $649,000Active3 beds 2 baths1,422 sq. ft.
37 Lenox Avenue, Congers, NY 10920
MLS# 1056855Listed by: R2M REALTY INC - New
 $630,000Active4 beds 2 baths1,608 sq. ft.
131 Sleepy Hollow Lane, Congers, NY 10920
MLS# 1055288Listed by: KELLER WILLIAMS HUDSON VALLEY - New
 $535,000Active2 beds 2 baths1,182 sq. ft.
181 S Conger Avenue, Congers, NY 10920
MLS# 1054011Listed by: HOWARD HANNA RAND REALTY  $679,000Active4 beds 3 baths1,288 sq. ft.
132 S Conger Avenue, Congers, NY 10920
MLS# 1055115Listed by: METREX REALTY INC $609,000Active4 beds 2 baths2,050 sq. ft.
6 Glen Court, Congers, NY 10920
MLS# 1053015Listed by: RIVER REALTY SERVICES, INC. $795,000Active4 beds 3 baths1,988 sq. ft.
116 Lakewood Drive, Congers, NY 10920
MLS# 1051892Listed by: PORTER REALTY BOUTIQUE $849,000Active4 beds 3 baths2,852 sq. ft.
1 Sherwood Road, Congers, NY 10920
MLS# 1051865Listed by: JULIA B FEE SOTHEBYS INT. RLTY $599,000Active3 beds 3 baths1,674 sq. ft.
160 N Route 303 #4, Congers, NY 10920
MLS# 1050633Listed by: JULIA B FEE SOTHEBYS INT. RLTY $779,000Pending4 beds 3 baths2,432 sq. ft.
263 Old Haverstraw Road, Congers, NY 10920
MLS# 1048717Listed by: KELLER WILLIAMS HUDSON VALLEY


Protect your home and budget from life's surprises with an Assurant Home Warranty, backed by a partner that supports you through every step of homeownership. Explore Plans.
© 2023 - 2026 ERA Franchise Systems LLC. All rights reserved. ERA Franchise Systems LLC fully supports the principles of the Fair Housing Act and the Equal Opportunity Act. ERA, ERA Real Estate powered, and their respective logos are registered service marks of ERA Franchise Systems LLC. Each office is independently owned and operated.