
14 Corners Road, Congers, NY 10920
Local realty services provided by:Bon Anno Realty ERA Powered
Listed by: theresa m may
Office: howard hanna rand realty
MLS#:1046674
Source:OneKey MLS
Price summary
- Price:$539,900
- Price per sq. ft.:$234.84
- Monthly HOA dues:$500
About this home
Welcome to this exceptionally spacious brick-END-UNIT, ideally situated on a pretty and peaceful cul-de-sac. This home offers the ownership as a single family, as it sits in a Planned Urban Development, with the convenience and layout of a townhome including an oversized two car garage!
From the moment you arrive, the stately brick exterior and oversized windows, including the extra windows present in this end unit, make an impactful first impression. Inside, generously proportioned rooms and abundant natural light create a warm, inviting atmosphere throughout. Beautiful cherry-finished engineered hardwood flooring and brand-new carpeting, new hot water heater, 2 HVAC systems updated in 2016/2018, and more.
The large eat-in kitchen offers an abundance of cabinet and storage space, along with a charming bay window that fills the room with natural light. For more formal entertaining, the spacious dining room flows seamlessly into the living room, where a fireplace creates a comfortable focal point. Sliding doors lead to a large private deck, perfect for outdoor dining, entertaining, or simply relaxing.
Upstairs, the second level features two spacious bedrooms, each with generous closet space, along with a full bathroom and private laundry for your convenience.
The entire third floor is dedicated to a private and versatile primary retreat, featuring a generously sized third bedroom with its own en-suite bathroom and a giant walk in closet. This secluded space is ideal as a private primary suite, guest retreat, home office, or sanctuary for anyone seeking additional privacy or family room space.
The lower level adds even more living space with a comfortable Family room featuring extensive built-in storage. Direct access to the oversized two-car garage provides exceptional convenience and abundant room for parking, storage, and everyday living.
With its impressive scale, flexible layout, abundant storage, private outdoor space, two-car garage, and desirable end-unit location, this home offers an exceptional combination of space, comfort, privacy, and convenience. THIS ONE IS A MUST SEE!...
Contact an agent
Home facts
- Year built:1988
- Listing ID #:1046674
- Added:3 day(s) ago
- Updated:October 19, 2026 at 06:43 PM
Rooms and interior
- Bedrooms:3
- Total bathrooms:3
- Full bathrooms:2
- Half bathrooms:1
- Rooms Total:8
- Flooring:Hardwood
- Dining Description:Eat-In Kitchen, Formal Dining
- Kitchen Description:Dishwasher, Eat-in Kitchen, Microwave, Range, Refrigerator
- Living area:2,299 sq. ft.
Heating and cooling
- Cooling:Central Air
- Heating:Forced Air
- Central air:Yes
Structure and exterior
- Year built:1988
- Building area:2,299 sq. ft.
- Lot area:0.04 Acres
- Construction Materials:Brick, Frame
- Levels:3 Story
Schools
- High school:Clarkstown North Senior High School
- Middle school:Felix Festa Achievement Middle Sch
- Elementary school:Lakewood Elementary School
Utilities
- Water:Public
- Sewer:Public Sewer
Finances and disclosures
- Price:$539,900
- Price per sq. ft.:$234.84
- Tax amount:$13,679 (2026)
Features and amenities
- Appliances:Dishwasher, Dryer, Microwave, Refrigerator, Washer
- Laundry features:Dryer, Washer
- Amenities:Entrance Foyer, High Ceilings, Open Floorplan
Parking
- Total parking spaces:4
- Parking description:Driveway, Garage
- Garage:Yes
- Garage spaces:2
New listings near 14 Corners Road
- New
 $839,900Active5 beds 2 baths2,486 sq. ft.
15 Patricia Avenue, Congers, NY 10920
MLS# 1063338Listed by: THE AGENCY NORTHSHORE NY - New
 $625,000Active4 beds 3 baths1,577 sq. ft.
51 Lake Road, Congers, NY 10920
MLS# 1062841Listed by: KELLER WILLIAMS VALLEY REALTY 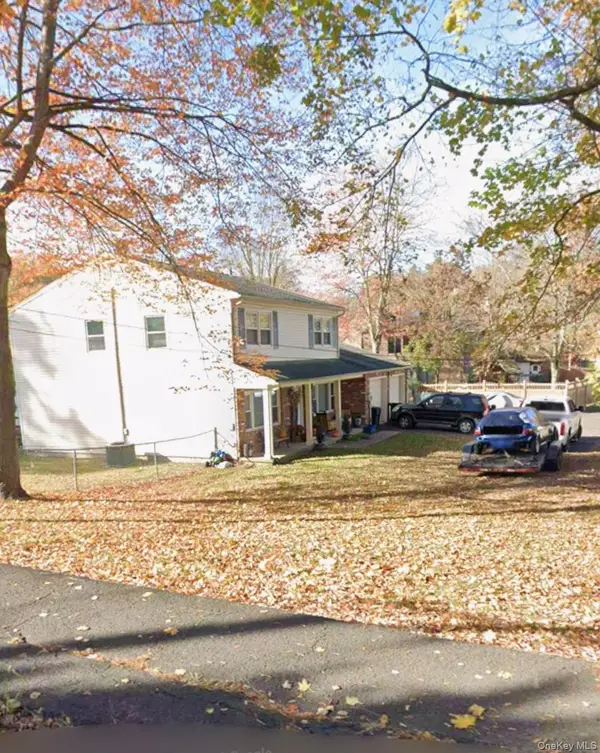 $449,900Pending5 beds 3 baths2,190 sq. ft.
368 Kings Highway, Valley Cottage, NY 10989
MLS# 1032443Listed by: HOWARD HANNA RAND REALTY- New
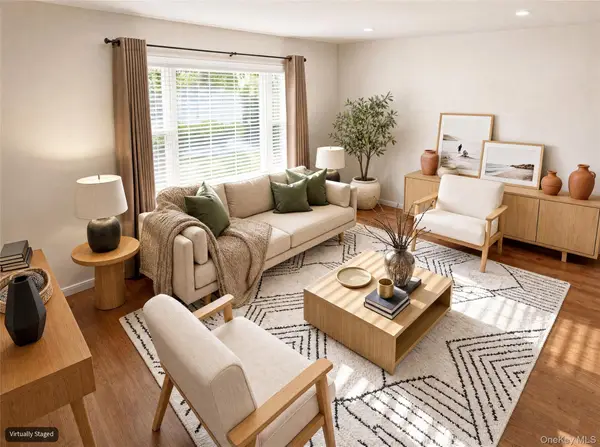 $470,000Active2 beds 3 baths1,292 sq. ft.
56 Foltim Way, Congers, NY 10920
MLS# 1061979Listed by: COLDWELL BANKER REALTY - New
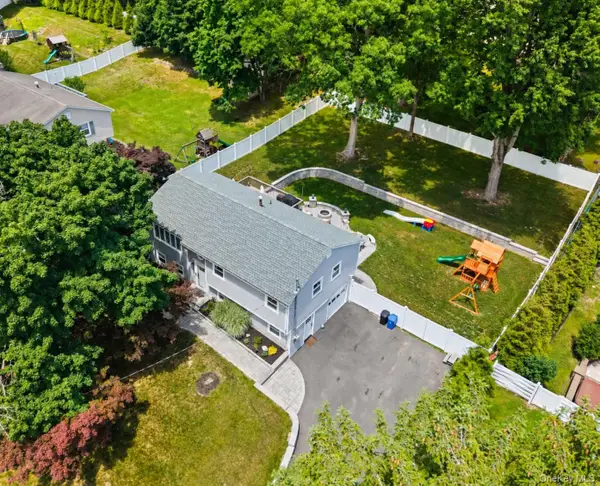 $750,000Active3 beds 2 baths1,725 sq. ft.
575 Babbling Brook Lane, Valley Cottage, NY 10989
MLS# 1016268Listed by: KELLER WILLIAMS REALTY GROUP - New
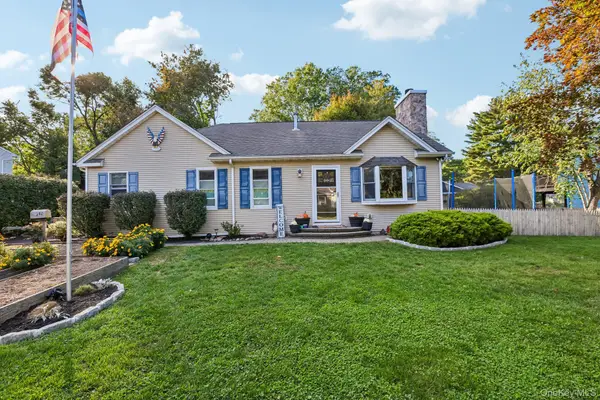 $679,000Active3 beds 2 baths1,572 sq. ft.
82 Medway Avenue, Congers, NY 10920
MLS# 1058665Listed by: HOWARD HANNA RAND REALTY 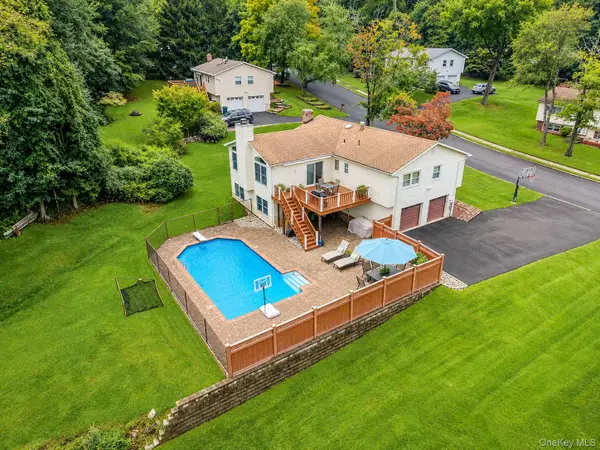 $849,000Active4 beds 3 baths2,916 sq. ft.
3 Five Oaks Lane, Valley Cottage, NY 10989
MLS# 1050581Listed by: CORCORAN BAER & MCINTOSH $649,000Active3 beds 2 baths1,422 sq. ft.
37 Lenox Avenue, Congers, NY 10920
MLS# 1056855Listed by: R2M REALTY INC $630,000Active4 beds 2 baths1,608 sq. ft.
131 Sleepy Hollow Lane, Congers, NY 10920
MLS# 1055288Listed by: KELLER WILLIAMS HUDSON VALLEY


Protect your home and budget from life's surprises with an Assurant Home Warranty, backed by a partner that supports you through every step of homeownership. Explore Plans.
© 2023 - 2026 ERA Franchise Systems LLC. All rights reserved. ERA Franchise Systems LLC fully supports the principles of the Fair Housing Act and the Equal Opportunity Act. ERA, ERA Real Estate powered, and their respective logos are registered service marks of ERA Franchise Systems LLC. Each office is independently owned and operated.