
206 Kraham Road, Cooperstown, NY 13326
Local realty services provided by:ERA Team VP Real Estate
206 Kraham Road,Cooperstown, NY 13326
$450,000
- 5 Beds
- 2 Baths
- 1,848 sq. ft.
- Single family
- Active
Listed by: joan g. fox, jennifer armstrong
Office: keller williams upstate ny properties
MLS#:R1717503
Source:NY_GENRIS
Price summary
- Price:$450,000
- Price per sq. ft.:$243.51
About this home
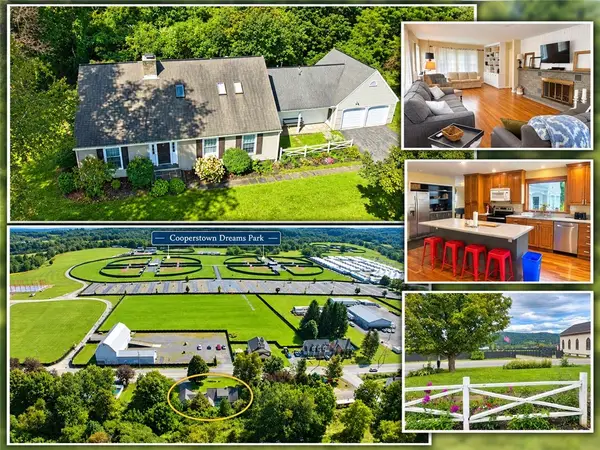
A Private Cooperstown Retreat—4.78 Wooded Acres 2 Miles from the Village
Discover the rare combination of privacy, natural beauty, and close proximity to Cooperstown: a 4.78 ac wooded retreat just two miles from the Village of Cooperstown, and less than five minutes from the village's shops, restaurants, services, recreation, and renowned cultural attractions., This exceptional home's quiet and serene location offers easy access to everything wonderful Cooperstown has to offer.
The updated, beautifully-maintained 4–5 bedroom, 2-bath Colonial offers 1,848 square feet of living space, with a floor plan that can accommodate first-floor one-level living or expansion in the unfinished basement, if desired. Generously sized, sun-filled rooms, hardwood floors, a formal dining room, beautiful updated kitchen and open family room with gas fireplace create a warm and welcoming interior to gather and unwind. A new roof in 2024 and two chic, stylish baths add to the home's move-in-ready appeal.
The home sits beautifully in an open, level, lushly landscaped clearing. There's plenty of open lawn for play sets or outdoor recreation. The oversized rear deck takes full advantage of sweeping forest and hillside views and provides an exceptional setting for outdoor dining, entertaining, or simply enjoying the peaceful sights and sounds of nature.Trails lead from the property to one of Cooperstown's iconic hillside hikes.
The location is exceptional—just minutes from Glimmerglass Lake, Clark Sports Center, Bassett Hospital, the National Baseball Hall of Fame, Fenimore Farm and Art Museum, Glimmerglass Festival, and Cooperstown's celebrated shops and restaurants.
Private, peaceful, beautifully maintained, and remarkably close to the heart of Cooperstown—this is a special opportunity to create your own Upstate New York retreat or primary home. Outstanding value!...
Contact an agent
Home facts
- Year built:1972
- Listing ID #:R1717503
- Added:1 day(s) ago
- Updated:October 04, 2026 at 03:10 PM
Rooms and interior
- Bedrooms:5
- Total bathrooms:2
- Full bathrooms:2
- Rooms Total:9
- Flooring:Hardwood, Tile, Varies
- Dining Description:Separate Formal Dining Room
- Kitchen Description:Dishwasher, Kitchen Island, Microwave, Refrigerator
- Basement:Yes
- Basement Description:Full
- Living area:1,848 sq. ft.
Heating and cooling
- Heating:Baseboard, Electric, Propane
Structure and exterior
- Roof:Asphalt, Shingle
- Year built:1972
- Building area:1,848 sq. ft.
- Lot area:4.78 Acres
- Lot Features:Irregular Lot, Rural Lot
- Architectural Style:Colonial
- Construction Materials:Vinyl Siding
- Exterior Features:Deck
- Foundation Description:Poured
- Levels:2 Stories
Utilities
- Water:Well
- Sewer:Septic Tank
Finances and disclosures
- Price:$450,000
- Price per sq. ft.:$243.51
- Tax amount:$4,282
Features and amenities
- Appliances:Dishwasher, Dryer, Microwave, Range Hood, Refrigerator, Washer
- Laundry features:Dryer, Electric Water Heater, Main Level, Washer
- Amenities:Deck
Parking
- Parking description:Attached, Driveway, Garage, Garage Door Opener
- Garage:Yes
- Garage spaces:2
New listings near 206 Kraham Road
- New
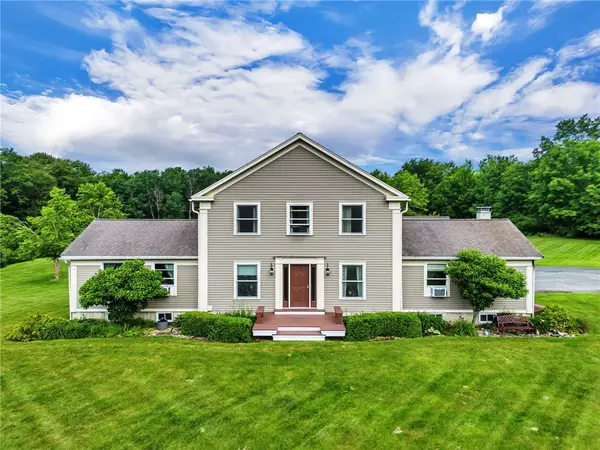 $849,500Active4 beds 5 baths2,590 sq. ft.
287 Pink Street, Cooperstown, NY 13326
MLS# R1717441Listed by: BENSON AGENCY REAL ESTATE LLC - New
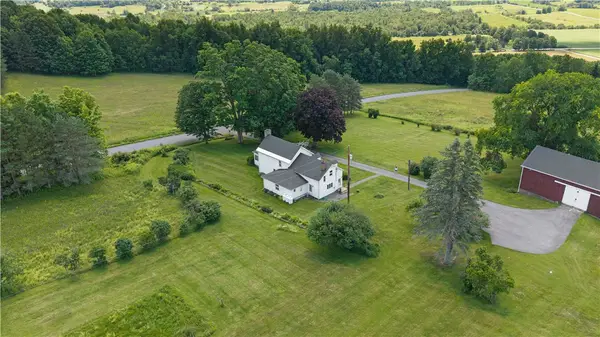 $649,000Active5 beds 3 baths2,401 sq. ft.
209 Roscoe Jones Road, Cooperstown, NY 13326
MLS# R1695694Listed by: KELLER WILLIAMS UPSTATE NY PROPERTIES - New
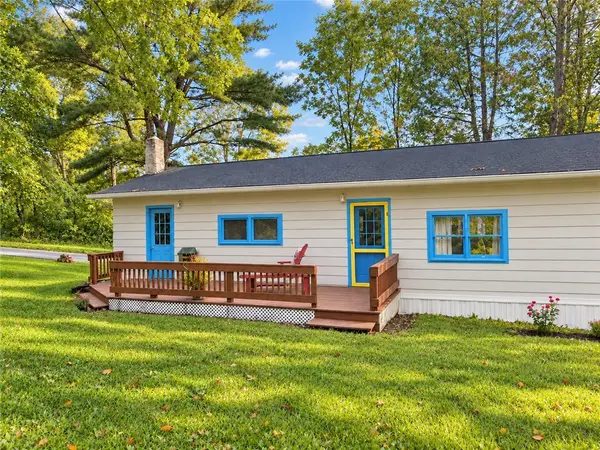 $169,000Active2 beds 1 baths1,000 sq. ft.
110 Fork Shop Road, Cooperstown, NY 13326
MLS# R1717581Listed by: KELLER WILLIAMS UPSTATE NY PROPERTIES - New
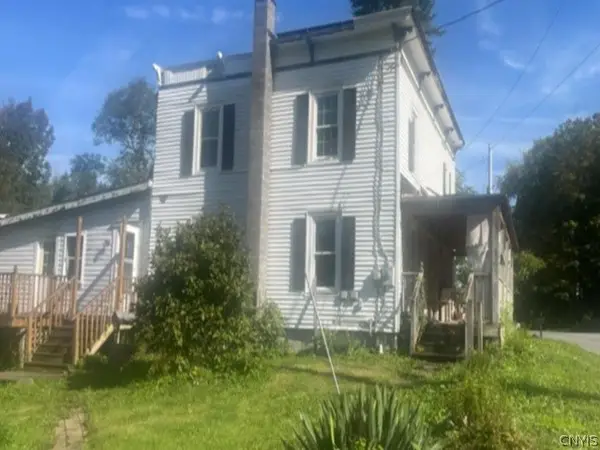 $119,000Active3 beds 1 baths2,078 sq. ft.
1263 County Highway 33, Cooperstown, NY 13326
MLS# S1717764Listed by: REALHOME SERVICES & SOLUTIONS - New
 $589,000Active3 beds 3 baths2,937 sq. ft.
4639 State Highway 28, Cooperstown, NY 13326
MLS# R1712174Listed by: COLDWELL BANKER TIMBERLAND PROPERTIES 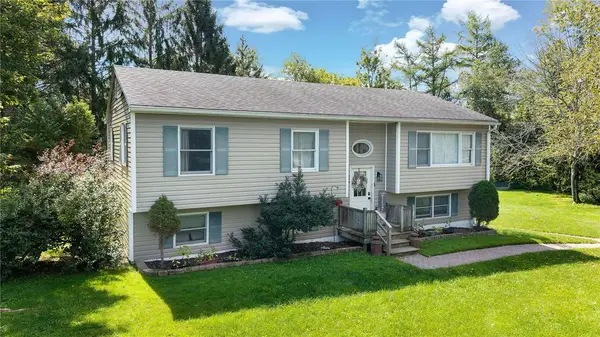 $479,000Active4 beds 3 baths2,312 sq. ft.
107 County Highway 33w, Cooperstown, NY 13326
MLS# R1710846Listed by: KELLER WILLIAMS UPSTATE NY PROPERTIES $335,000Active4 beds 2 baths1,392 sq. ft.
5008 State Highway 28, Cooperstown, NY 13326
MLS# R1711544Listed by: EXP REALTY, LLC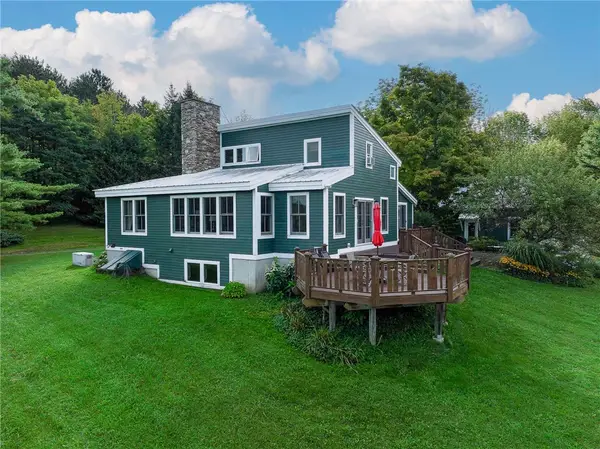 $495,000Pending3 beds 2 baths1,112 sq. ft.
297 Skillen Road, Cooperstown, NY 13326
MLS# R1710949Listed by: KELLER WILLIAMS UPSTATE NY PROPERTIES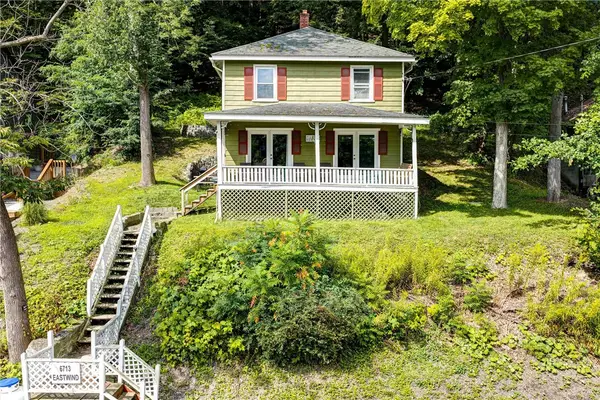 $625,000Active5 beds 2 baths1,728 sq. ft.
6713 State Highway 80, Cooperstown, NY 13326
MLS# R1709273Listed by: CARE BROKERAGE


Protect your home and budget from life's surprises with an Assurant Home Warranty, backed by a partner that supports you through every step of homeownership. Explore Plans.
© 2023 - 2026 ERA Franchise Systems LLC. All rights reserved. ERA Franchise Systems LLC fully supports the principles of the Fair Housing Act and the Equal Opportunity Act. ERA, ERA Real Estate powered, and their respective logos are registered service marks of ERA Franchise Systems LLC. Each office is independently owned and operated.