
5211 State Highway 28, Cooperstown, NY 13326
Local realty services provided by:HUNT Real Estate ERA
5211 State Highway 28,Cooperstown, NY 13326
$1,100,000
- 3 Beds
- 4 Baths
- 2,768 sq. ft.
- Single family
- Active
Listed by: michele m. barry, william j. miller
Office: cooperstown brokers, llc.
MLS#:R1721922
Source:NY_GENRIS
Price summary
- Price:$1,100,000
- Price per sq. ft.:$397.4
About this home
Timeless Grandeur. Bespoke Living. A Home of True Distinction.
Exquisitely restored to its original grandeur in 2018, this distinguished circa 1880 brick residence in Cooperstown, New York, is a rare expression of historic elegance and modern luxury. Rich in character yet thoughtfully reimagined for today’s lifestyle, the home blends timeless architectural beauty with refined finishes, updated systems, and exceptional comfort.
Four fireplaces lend warmth and ambiance throughout, while three beautifully appointed primary suites offer luxurious accommodations and privacy. The spacious kitchen serves as the heart of the home, perfectly suited to both intimate gatherings and gracious entertaining. A comprehensive restoration brought new life to this historic residence, incorporating all-new systems while honoring the craftsmanship and enduring appeal of its nineteenth-century origins.
Set on three picturesque acres overlooking the pastoral landscape of Grasslands Farm, the property offers a captivating sense of space, serenity, and connection to the countryside. A newly constructed two-car garage adds modern convenience, and complements the home’s timeless architecture.
Here, historic distinction meets contemporary sophistication in one of Cooperstown’s most compelling settings. More than a home, this is a bespoke lifestyle—defined by architectural heritage, understated luxury, and the pleasure of living beautifully....
Contact an agent
Home facts
- Year built:1880
- Listing ID #:R1721922
- Added:1 day(s) ago
- Updated:October 27, 2026 at 06:56 PM
Rooms and interior
- Bedrooms:3
- Total bathrooms:4
- Full bathrooms:4
- Rooms Total:11
- Flooring:Hardwood, Varies
- Dining Description:Separate Formal Dining Room
- Kitchen Description:Country Kitchen, Dishwasher, Kitchen Island, Microwave, Refrigerator
- Basement:Yes
- Basement Description:Full
- Living area:2,768 sq. ft.
Heating and cooling
- Cooling:Central Air, Heat Pump, Zoned
- Heating:Heat Pump, Oil, Zoned
- Central air:Yes
Structure and exterior
- Roof:Shingle
- Year built:1880
- Building area:2,768 sq. ft.
- Lot area:3 Acres
- Lot Features:Irregular Lot, Near Public Transit
- Architectural Style:Colonial, Historic Antique
- Construction Materials:Brick, Frame
- Exterior Features:Patio
- Foundation Description:Stone
- Levels:2 Stories
Utilities
- Water:Well
- Sewer:Septic Tank
Finances and disclosures
- Price:$1,100,000
- Price per sq. ft.:$397.4
- Tax amount:$7,542
Features and amenities
- Appliances:Dishwasher, Dryer, Microwave, Refrigerator, Washer
- Laundry features:Dryer, Main Level, Washer
Parking
- Parking description:Detached, Garage
- Garage:Yes
- Garage spaces:2
New listings near 5211 State Highway 28
- New
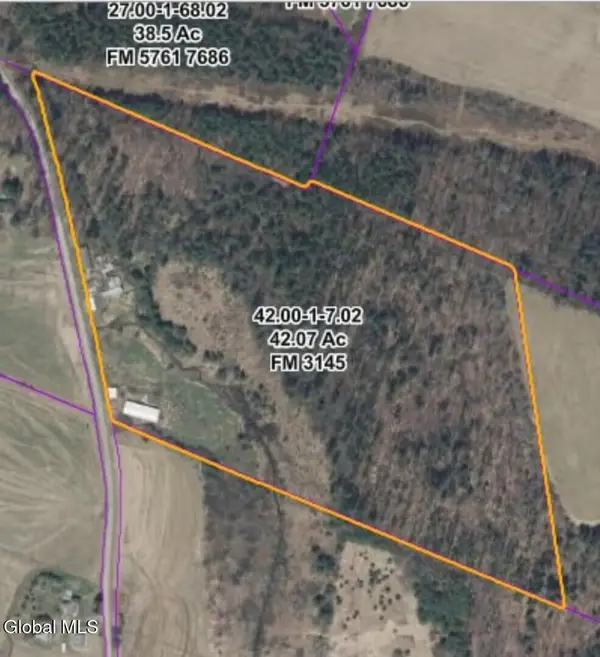 $350,000Active42.07 Acres
290 Griggs Road, Cooperstown, NY 13326
MLS# 202628948Listed by: THE GREENE REALTY GROUP - New
 $99,000Active0.46 Acres
197 Phoenix Mills Road, Cooperstown, NY 13326
MLS# R1722975Listed by: COOPERSTOWN BROKERS, LLC - New
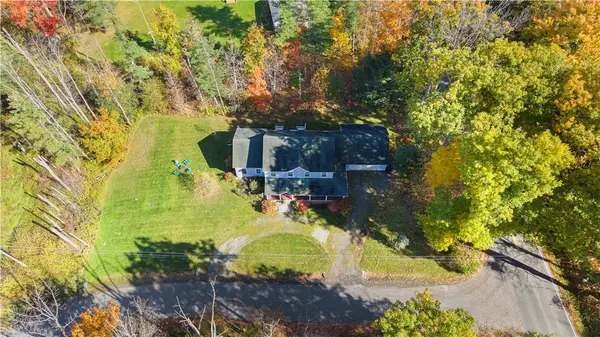 $549,000Active3 beds 3 baths2,600 sq. ft.
102 Prevost Place, Cooperstown, NY 13326
MLS# R1722683Listed by: KELLER WILLIAMS UPSTATE NY PROPERTIES - New
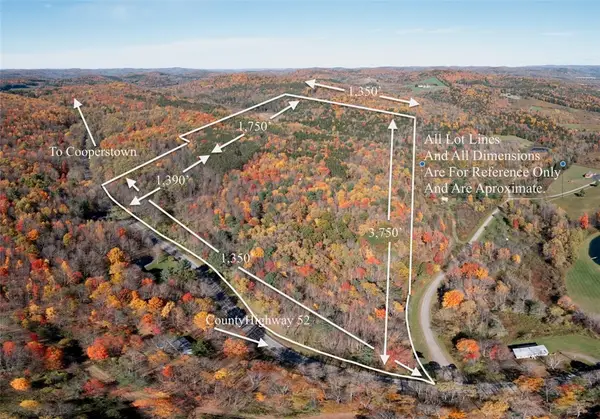 $399,000Active99.36 Acres
0 Cr 52, Cooperstown, NY 13326
MLS# R1721923Listed by: COOPERSTOWN BROKERS, LLC 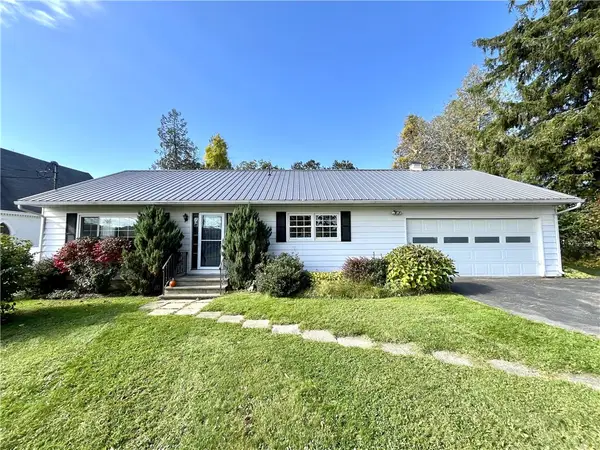 $219,000Pending2 beds 1 baths1,040 sq. ft.
126 Public Landing Road, Cooperstown, NY 13326
MLS# R1721839Listed by: COYNE REALTY GROUP LLC $450,000Active5 beds 2 baths1,848 sq. ft.
206 Kraham Road, Cooperstown, NY 13326
MLS# R1717503Listed by: KELLER WILLIAMS UPSTATE NY PROPERTIES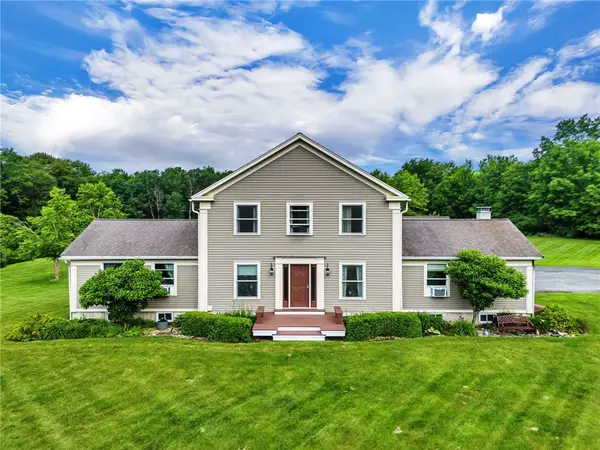 $849,500Active4 beds 5 baths2,590 sq. ft.
287 Pink Street, Cooperstown, NY 13326
MLS# R1717441Listed by: BENSON AGENCY REAL ESTATE LLC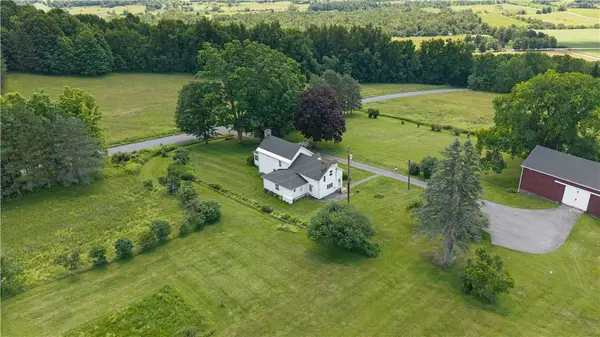 $649,000Active5 beds 3 baths2,401 sq. ft.
209 Roscoe Jones Road, Cooperstown, NY 13326
MLS# R1695694Listed by: KELLER WILLIAMS UPSTATE NY PROPERTIES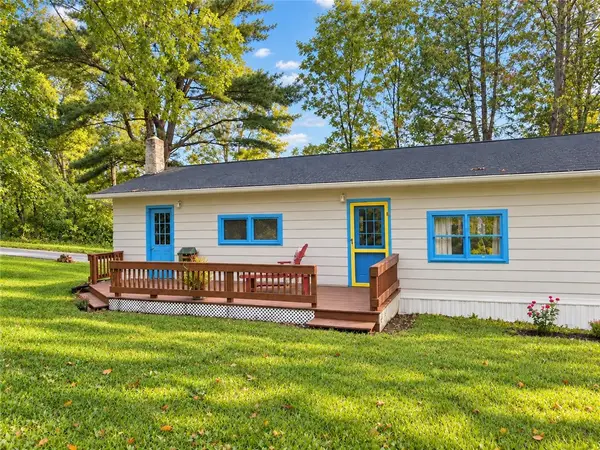 $149,000Active2 beds 1 baths1,000 sq. ft.
110 Fork Shop Road, Cooperstown, NY 13326
MLS# R1717581Listed by: KELLER WILLIAMS UPSTATE NY PROPERTIES


Protect your home and budget from life's surprises with an Assurant Home Warranty, backed by a partner that supports you through every step of homeownership. Explore Plans.
© 2023 - 2026 ERA Franchise Systems LLC. All rights reserved. ERA Franchise Systems LLC fully supports the principles of the Fair Housing Act and the Equal Opportunity Act. ERA, ERA Real Estate powered, and their respective logos are registered service marks of ERA Franchise Systems LLC. Each office is independently owned and operated.