
10265 Plank Road, Copenhagen, NY 13626
Local realty services provided by:HUNT Real Estate ERA
Listed by: abbigayle culbertson
Office: tlc real estate llc. - carthage
MLS#:S1704732
Source:NY_GENRIS
Price summary
- Price:$325,000
- Price per sq. ft.:$174.92
About this home
Experience peaceful country living on nearly 7 scenic acres in this energy-efficient contemporary home. Designed with passive solar features, abundant natural light fills the open-concept living, dining, and kitchen area, creating a warm and inviting space for everyday living and entertaining. Offering 4 bedrooms, 2.5 bathrooms, second-floor laundry, a covered front porch, spacious deck, attached garage, detached garage, and a large storage shed, this property has room for both relaxation and recreation. Conveniently located less than 20 minutes from Fort Drum, Watertown, Carthage, and Tug Hill, you'll enjoy the perfect balance of privacy, outdoor adventure, and easy access to nearby amenities!
Contact an agent
Home facts
- Year built:1981
- Listing ID #:S1704732
- Added:53 day(s) ago
- Updated:October 03, 2026 at 03:50 PM
Rooms and interior
- Bedrooms:4
- Total bathrooms:3
- Full bathrooms:2
- Half bathrooms:1
- Rooms Total:10
- Flooring:Carpet, Ceramic Tile, Varies
- Dining Description:Living Dining Room
- Kitchen Description:Country Kitchen, Microwave, Refrigerator
- Basement:Yes
- Living area:1,858 sq. ft.
Heating and cooling
- Heating:Baseboard, Electric, Forced Air, Wood
Structure and exterior
- Roof:Metal
- Year built:1981
- Building area:1,858 sq. ft.
- Lot area:6.9 Acres
- Lot Features:Agricultural, Rectangular
- Architectural Style:Contemporary
- Construction Materials:Wood Siding
- Exterior Features:Deck, Porch
- Foundation Description:Poured
Utilities
- Water:Connected, Public, Water Connected
- Sewer:Septic Tank
Finances and disclosures
- Price:$325,000
- Price per sq. ft.:$174.92
- Tax amount:$6,295
Features and amenities
- Appliances:Dryer, Microwave, Refrigerator, Washer
- Laundry features:Dryer, Electric Water Heater, Upper Level, Washer
- Amenities:Deck
Parking
- Parking description:Attached, Garage
- Garage:Yes
- Garage spaces:2
New listings near 10265 Plank Road
- New
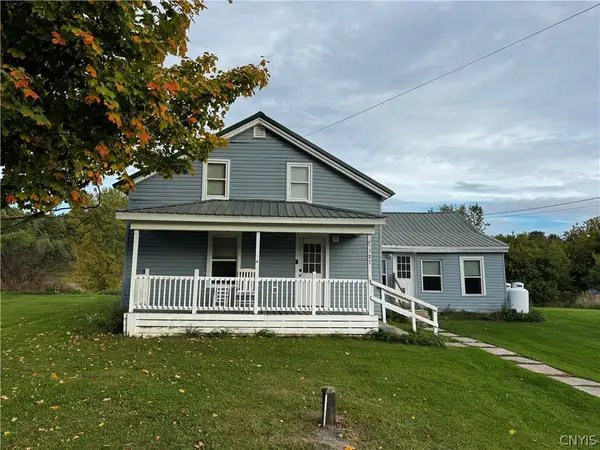 $190,000Active3 beds 1 baths1,464 sq. ft.
28587 County Route 69, Copenhagen, NY 13626
MLS# S1717898Listed by: BRIDGEVIEW REAL ESTATE 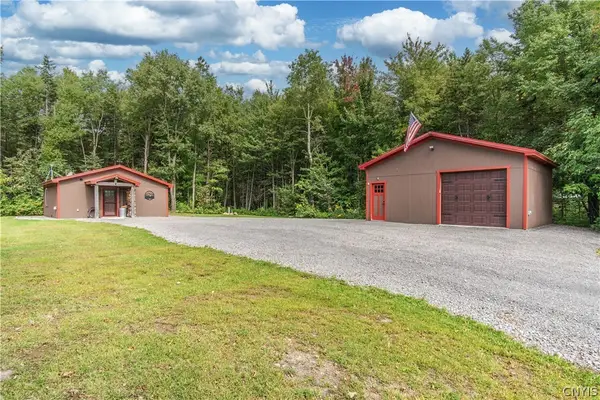 $279,900Active2 beds 1 baths576 sq. ft.
3009 Thesier Road, Copenhagen, NY 13626
MLS# S1715119Listed by: LAKE ONTARIO REALTY, LLC- Open Sat, 1 to 3pm
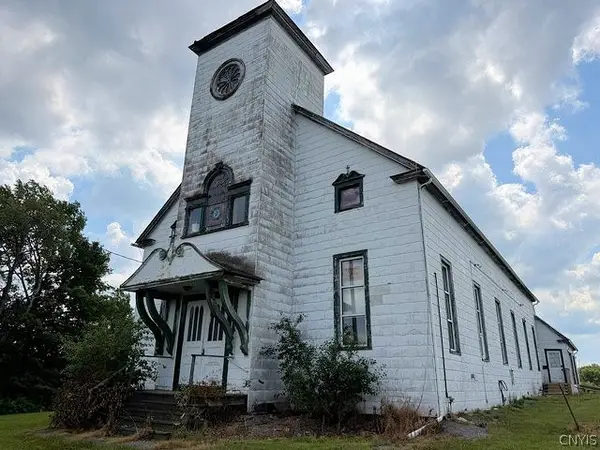 $78,000Active-- beds 2 baths3,200 sq. ft.
1110 State Route 177, Copenhagen, NY 13626
MLS# S1715990Listed by: BRZOSTEK'S REAL ESTATE 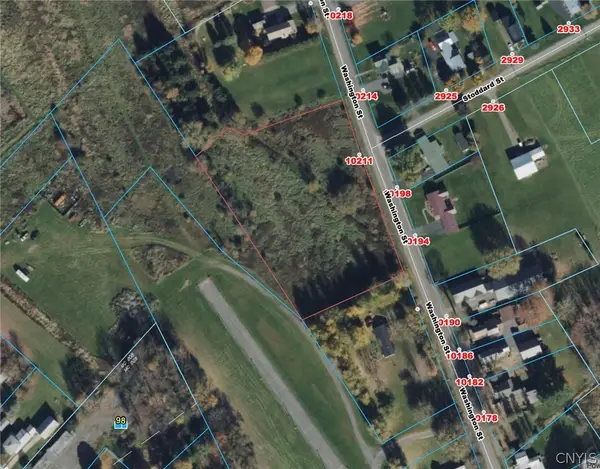 $25,000Active2.4 Acres
10211 Washington Street, Copenhagen, NY 13626
MLS# S1712600Listed by: GOOD MORNING REALTY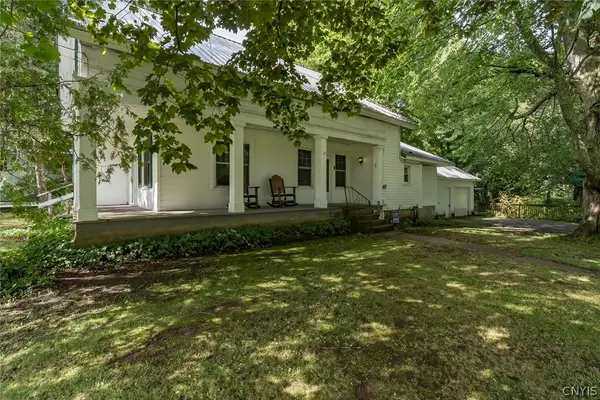 $238,000Active4 beds 2 baths2,100 sq. ft.
9972 State Route 12, Copenhagen, NY 13626
MLS# S1710442Listed by: BRIDGEVIEW REAL ESTATE $209,900Active3 beds 2 baths1,682 sq. ft.
9967 State Route 12, Copenhagen, NY 13626
MLS# S1704095Listed by: NORTH STAR REAL ESTATE & PROPERTY MANAGEMENT $264,900Active3 beds 2 baths2,184 sq. ft.
9973 State Route 12, Copenhagen, NY 13626
MLS# S1704133Listed by: HOMETOWN REAL ESTATE SERVICES $125,000Active2 beds 1 baths576 sq. ft.
9657 Gardner Road, Copenhagen, NY 13626
MLS# S1700581Listed by: TUG HILL REAL ESTATE $178,000Pending2 beds 1 baths560 sq. ft.
1803 County Route 194, Copenhagen, NY 13626
MLS# S1700210Listed by: NNY HOMES INC


Protect your home and budget from life's surprises with an Assurant Home Warranty, backed by a partner that supports you through every step of homeownership. Explore Plans.
© 2023 - 2026 ERA Franchise Systems LLC. All rights reserved. ERA Franchise Systems LLC fully supports the principles of the Fair Housing Act and the Equal Opportunity Act. ERA, ERA Real Estate powered, and their respective logos are registered service marks of ERA Franchise Systems LLC. Each office is independently owned and operated.