
9973 State Route 12, Copenhagen, NY 13626
Local realty services provided by:ERA Team VP Real Estate
Listed by: jennifer m waite
Office: hometown real estate services
MLS#:S1704133
Source:NY_GENRIS
Price summary
- Price:$264,900
- Price per sq. ft.:$121.29
About this home
If you're looking for a large home this one will check all your boxes, completely remodeled through the years there is no lack of space as every room is over-sized. The large covered front porch welcomes you & your guests into the home where you walk into the modern kitchen complete with stainless appliances, a center island, 2 pantry's, Corian countertops, a propane woodstove for those chilly nights & can easily accommodate a large dining table. The spacious living room offers an abundance of natural light with ample space for large furniture & extra room for an office/play area. The 1st floor full bathroom offers a generously sized custom tiled stand-up shower, laundry area & additional storage. Upstairs you'll find 3 spaciously sized bedrooms including the primary with plenty of room for a king-sized bed, additional room for furniture or a sitting area, walk in closet & an additional closet. The 2 secondary bedrooms are also comfortably sized both with closets & an additional walk-in closet in the hallway. Another full bath completes the 2nd story. Off the kitchen is a bonus bar/rec room perfect for entertaining! Cathedral ceilings & finished in knotty pine it offers the modern look with a country rustic feel. Off this room leads to the fully fenced in back yard complete with a deck & above ground pool, plus plenty of room in the yard to play, garden or relax. The detached 2 story barn/garage offers electric, workshop space, storage, parking for 1 vehicle plus a blacktop driveway. The full dry basement has been professionally spray-foam insulated & provides additional storage with interior & exterior access. A whole-house generator provides peace of mind & reliable back up power when you need it most. Centrally located in between Watertown & Lowville plus only 15 minutes to Carthage & Fort Drum!...
Contact an agent
Home facts
- Year built:1900
- Listing ID #:S1704133
- Added:60 day(s) ago
- Updated:October 03, 2026 at 03:50 PM
Rooms and interior
- Bedrooms:3
- Total bathrooms:2
- Full bathrooms:2
- Rooms Total:8
- Flooring:Carpet, Laminate, Varies
- Dining Description:Bar
- Kitchen Description:Dishwasher, Kitchen Island, Pantry, Refrigerator
- Basement:Yes
- Basement Description:Full, Walk Out Access
- Living area:2,184 sq. ft.
Heating and cooling
- Heating:Forced Air, Oil
Structure and exterior
- Roof:Metal
- Year built:1900
- Building area:2,184 sq. ft.
- Lot area:0.35 Acres
- Lot Features:Rectangular, Residential Lot
- Architectural Style:Two Story
- Construction Materials:Vinyl Siding
- Exterior Features:Deck, Fully Fenced, Open, Pool, Porch
- Foundation Description:Stone
- Levels:2 Stories
Utilities
- Water:Connected, Public, Water Connected
- Sewer:Connected, Sewer Connected
Finances and disclosures
- Price:$264,900
- Price per sq. ft.:$121.29
- Tax amount:$3,496
Features and amenities
- Appliances:Dishwasher, Dryer, Generator, Refrigerator, Washer
- Laundry features:Dryer, Electric Water Heater, Main Level, Washer
- Amenities:Bar, Deck
- Pool features:Above Ground
Parking
- Parking description:Detached, Garage, Storage
- Garage:Yes
- Garage spaces:1
New listings near 9973 State Route 12
- New
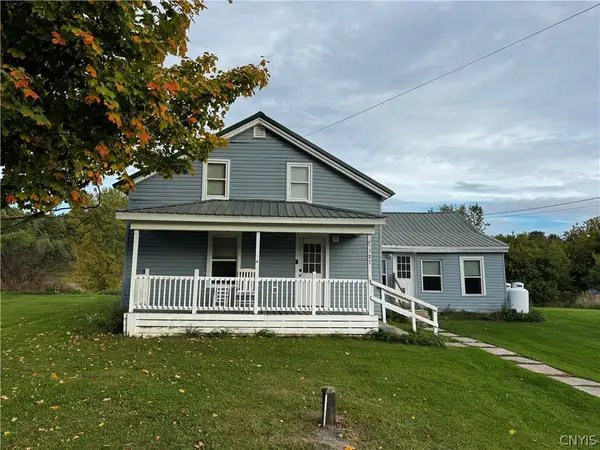 $190,000Active3 beds 1 baths1,464 sq. ft.
28587 County Route 69, Copenhagen, NY 13626
MLS# S1717898Listed by: BRIDGEVIEW REAL ESTATE 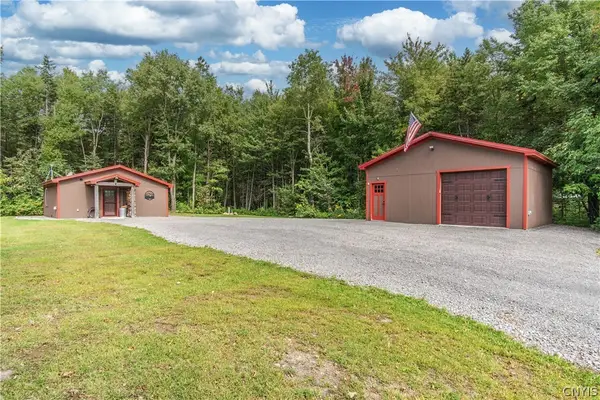 $279,900Active2 beds 1 baths576 sq. ft.
3009 Thesier Road, Copenhagen, NY 13626
MLS# S1715119Listed by: LAKE ONTARIO REALTY, LLC- Open Sat, 1 to 3pm
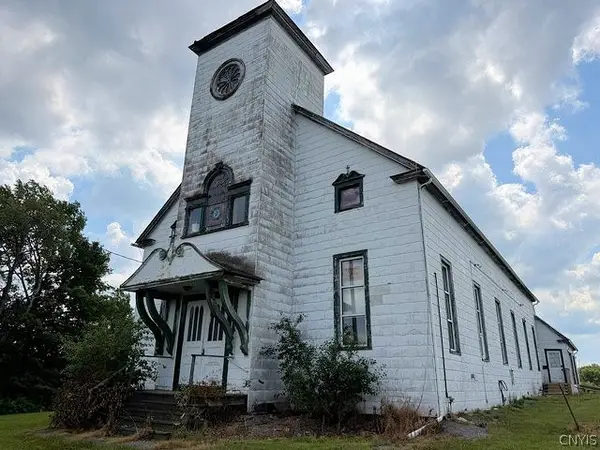 $78,000Active-- beds 2 baths3,200 sq. ft.
1110 State Route 177, Copenhagen, NY 13626
MLS# S1715990Listed by: BRZOSTEK'S REAL ESTATE 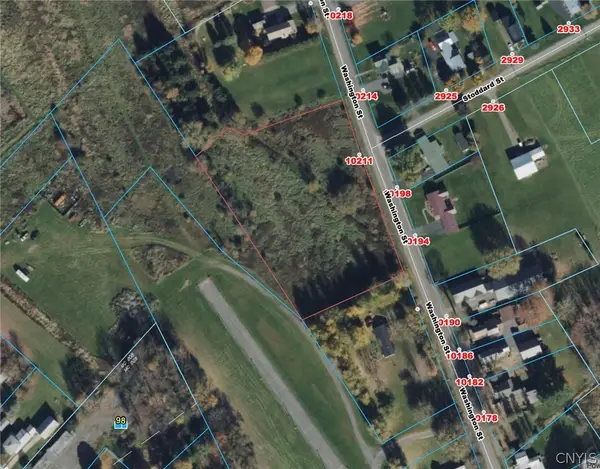 $25,000Active2.4 Acres
10211 Washington Street, Copenhagen, NY 13626
MLS# S1712600Listed by: GOOD MORNING REALTY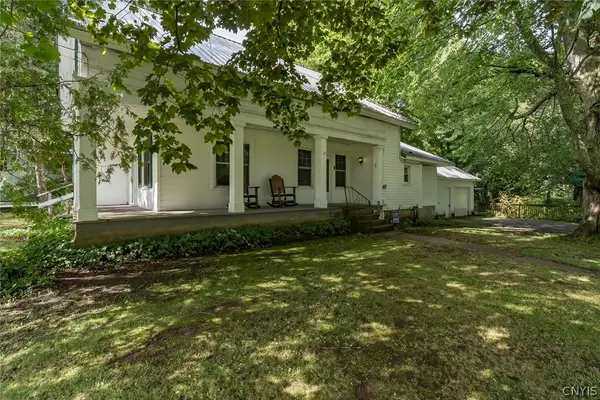 $238,000Active4 beds 2 baths2,100 sq. ft.
9972 State Route 12, Copenhagen, NY 13626
MLS# S1710442Listed by: BRIDGEVIEW REAL ESTATE $325,000Active4 beds 3 baths1,858 sq. ft.
10265 Plank Road, Copenhagen, NY 13626
MLS# S1704732Listed by: TLC REAL ESTATE LLC - CARTHAGE $209,900Active3 beds 2 baths1,682 sq. ft.
9967 State Route 12, Copenhagen, NY 13626
MLS# S1704095Listed by: NORTH STAR REAL ESTATE & PROPERTY MANAGEMENT $125,000Active2 beds 1 baths576 sq. ft.
9657 Gardner Road, Copenhagen, NY 13626
MLS# S1700581Listed by: TUG HILL REAL ESTATE $178,000Pending2 beds 1 baths560 sq. ft.
1803 County Route 194, Copenhagen, NY 13626
MLS# S1700210Listed by: NNY HOMES INC


Protect your home and budget from life's surprises with an Assurant Home Warranty, backed by a partner that supports you through every step of homeownership. Explore Plans.
© 2023 - 2026 ERA Franchise Systems LLC. All rights reserved. ERA Franchise Systems LLC fully supports the principles of the Fair Housing Act and the Equal Opportunity Act. ERA, ERA Real Estate powered, and their respective logos are registered service marks of ERA Franchise Systems LLC. Each office is independently owned and operated.