
55 Corsica Street, Copiague, NY 11726
Local realty services provided by:ERA Caputo Realty
55 Corsica Street,Copiague, NY 11726
$650,000
- 3 Beds
- 2 Baths
- 1,000 sq. ft.
- Single family
- Active
Listed by: janet a. elliott
Office: bh&g r e realty connect
MLS#:1056378
Source:OneKey MLS
Price summary
- Price:$650,000
- Price per sq. ft.:$650
About this home
Brand new Ranch constructed Three bedrooms Light and bright Primary bedroom has a full bath. White cabinets with stain less appliances Eat in kitchen Vaulted ceiling in the living room and kitchen with high hats, Aso ceiling fans throughout houses Central air with electric heat Large unfinished basement with egress window Safey automatic lighting in basement. Great location close to train shops schools' beaches highways,
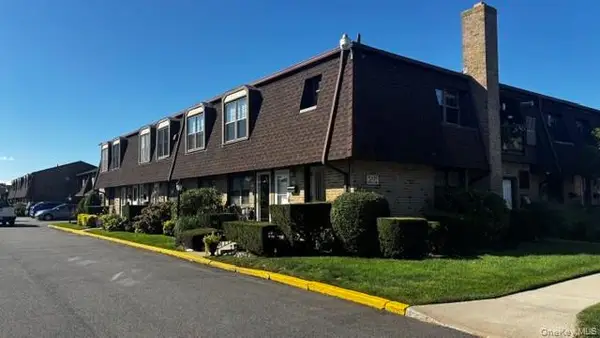
Very cute house with blue siding
Contact an agent
Home facts
- Year built:2026
- Listing ID #:1056378
- Added:1 day(s) ago
- Updated:October 01, 2026 at 12:04 PM
Rooms and interior
- Bedrooms:3
- Total bathrooms:2
- Full bathrooms:2
- Rooms Total:5
- Dining Description:Eat-In Kitchen
- Bathrooms Description:Soaking Tub
- Kitchen Description:Dishwasher, Eat-in Kitchen, Microwave, Oven, Refrigerator, Stainless Steel Appliance(s)
- Bedroom Description:First Floor Bedroom, Master Downstairs
- Basement:Yes
- Basement Description:Unfinished
- Living area:1,000 sq. ft.
Heating and cooling
- Cooling:Central Air
- Heating:Ducts
- Central air:Yes
Structure and exterior
- Year built:2026
- Building area:1,000 sq. ft.
- Lot area:5000 Acres
- Lot Features:Cleared, Paved
- Architectural Style:Ranch
- Construction Materials:Frame
- Levels:1 Story
Schools
- High school:Walter G O'Connell Copiague High Sch
- Middle school:Copiague Middle School
- Elementary school:Great Neck Road Elementary School
Utilities
- Water:Public
- Sewer:Public Sewer
Finances and disclosures
- Price:$650,000
- Price per sq. ft.:$650
Features and amenities
- Appliances:Dishwasher, Dryer, Microwave, Oven, Refrigerator, Stainless Steel Appliance(s), Washer
- Laundry features:Dryer, Washer
- Amenities:Cathedral Ceiling(s), High Ceilings, Open Floorplan, Smart Thermostat
Parking
- Total parking spaces:2
- Parking description:Driveway
New listings near 55 Corsica Street
- Open Sat, 12 to 2pmNew
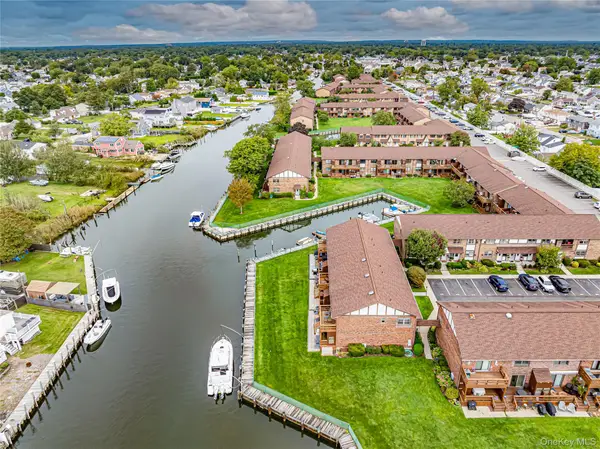 $459,999Active1 beds 1 baths872 sq. ft.
337 Mariners Way #337, Copiague, NY 11726
MLS# 1055034Listed by: NETTER REAL ESTATE INC - New
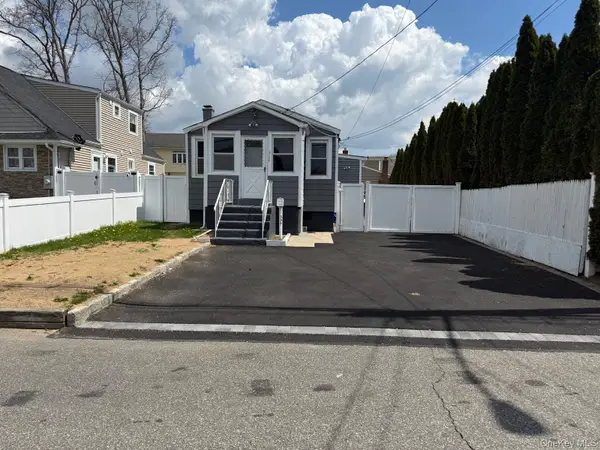 $589,000Active2 beds 1 baths950 sq. ft.
354 Beachview Street, Copiague, NY 11726
MLS# 1056924Listed by: KEYSTONE REALTY USA CORP - New
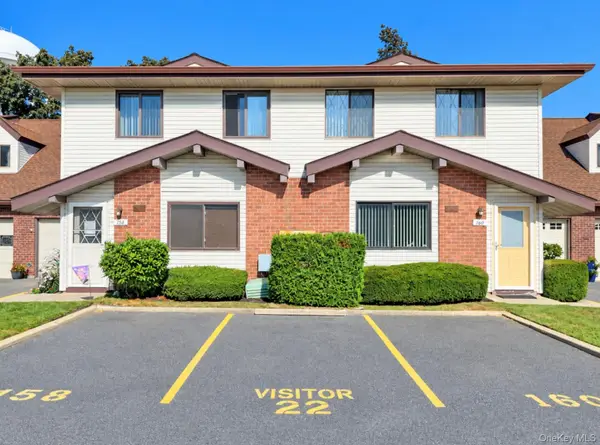 $499,999Active2 beds 2 baths1,200 sq. ft.
160 Cambridge Drive, Copiague, NY 11726
MLS# 1053844Listed by: REAL BROKER NY LLC - New
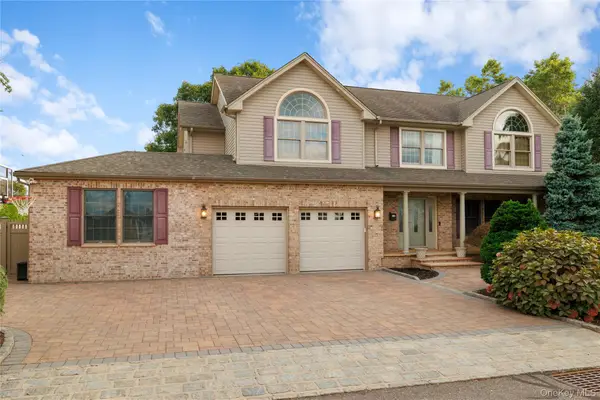 $975,000Active5 beds 5 baths2,803 sq. ft.
24 South Plaza, Amity Harbor, NY 11701
MLS# 1050616Listed by: ERIC G RAMSAY JR ASSOC LLC - New
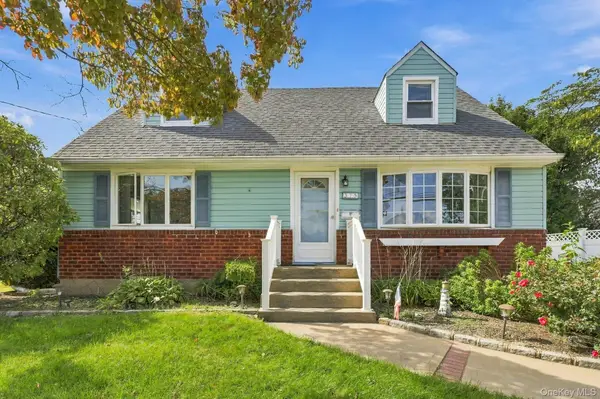 $595,000Active4 beds 2 baths1,123 sq. ft.
375 Catskill Avenue, Copiague, NY 11726
MLS# 1053519Listed by: YOUR HOME SOLD GUARANTEED RLTY - Open Sun, 12 to 2pmNew
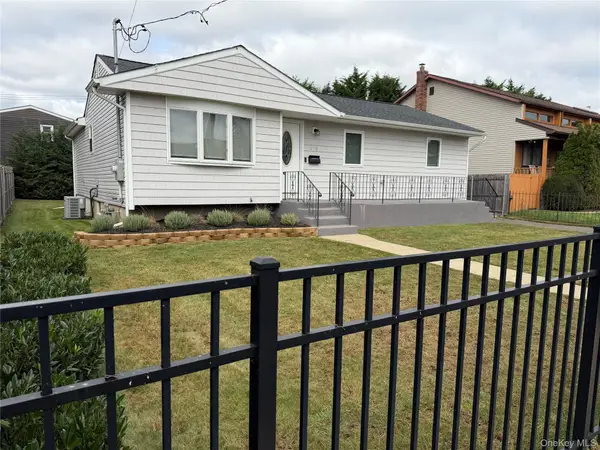 $599,999Active3 beds 2 baths1,259 sq. ft.
218 E Alhambra Avenue, Lindenhurst, NY 11757
MLS# 1054474Listed by: EXIT REALTY EDGE - New
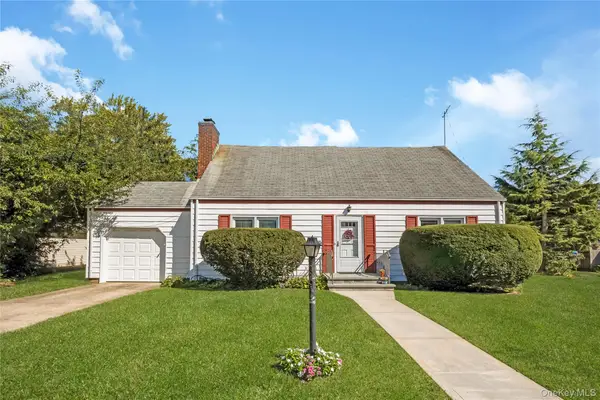 $549,990Active4 beds 2 baths1,596 sq. ft.
26 Dawes Avenue, Amity Harbor, NY 11701
MLS# 1053991Listed by: SIGNATURE PREMIER PROPERTIES - Open Sat, 11:30am to 1:30pmNew
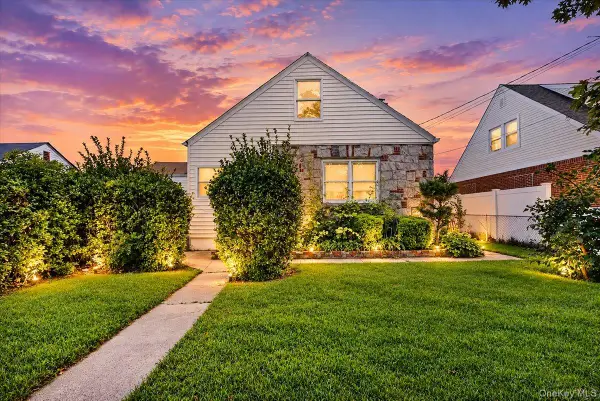 $560,000Active4 beds 2 baths2,044 sq. ft.
403 Oak Street, Copiague, NY 11726
MLS# 1054015Listed by: ANTHONY NAPOLITANO HOMES - New
 $399,000Active1 beds 1 baths1,103 sq. ft.
331 Mariners Way, Copiague, NY 11726
MLS# 1048637Listed by: ADVANTAGE + REALTY CORP


Protect your home and budget from life's surprises with an Assurant Home Warranty, backed by a partner that supports you through every step of homeownership. Explore Plans.
© 2023 - 2026 ERA Franchise Systems LLC. All rights reserved. ERA Franchise Systems LLC fully supports the principles of the Fair Housing Act and the Equal Opportunity Act. ERA, ERA Real Estate powered, and their respective logos are registered service marks of ERA Franchise Systems LLC. Each office is independently owned and operated.