
10 Gaetano Lane, Coram, NY 11727
Local realty services provided by:ERA Top Service Realty
10 Gaetano Lane,Coram, NY 11727
$699,999
- 3 Beds
- 3 Baths
- 2,890 sq. ft.
- Single family
- Active
Listed by: dawn mccauley
Office: exit realty premier
MLS#:1026713
Source:OneKey MLS
Price summary
- Price:$699,999
- Price per sq. ft.:$242.21
About this home
Welcome to this magnificent Center Hall Colonial nested on a quiet block in the heart of Coram. Situated on an impressive 16,117 square foot property, this grand residence offers approximately 2,890 square feet of elegant living space designed for both comfortable everyday living and entertaining. From the moment you enter, you will be greeted by a gracious entry foyer and an impressive staircase that immediately showcases the home's timeless charm and classic Colonial design.
The main level features an expansive living room with oversized window, a formal dining room perfect for hosting holidays and special occasions, and a spacious eat in kitchen overlooking the spectacular backyard, Conveniently located just off the kitchen are a powder room and a separate laundry room for added convenience.
The second floor offers 3 generously sized bedrooms, including an oversized primary bedroom featuring tray ceilings that create a luxurious retreat. This home features 3.5 bathrooms throughout, including a spacious full bath with a large soaking tub located on the second floor.
The full basement provides endless possibilities for additional living space, recreation , a home gym, or abundant storage. Step outside and prepare to be amazed by the enormous 16,117 square foot property, featuring a backyard that fees almost park-like in size and offer endless opportunities for entertaining, outdoor activities, gardening, recreating your own private oasis,
Additional features include central air conditioning, a garage, and a location on a beautiful, quiet block in a desirable Coram neighborhood.
This exceptional Center Hall Colonial combines impressive scale, classic elegance, and an extraordinary property to create a rare opportunity that doesn't come along often....
Contact an agent
Home facts
- Year built:1999
- Listing ID #:1026713
- Added:99 day(s) ago
- Updated:October 23, 2026 at 11:44 AM
Rooms and interior
- Bedrooms:3
- Total bathrooms:3
- Full bathrooms:2
- Half bathrooms:1
- Rooms Total:7
- Dining Description:Eat-In Kitchen, Formal Dining
- Kitchen Description:Dishwasher, Eat-in Kitchen, Microwave, Oven, Pantry, Refrigerator, Stainless Steel Appliance(s)
- Basement:Yes
- Basement Description:Full
- Living area:2,890 sq. ft.
Heating and cooling
- Cooling:Central Air
- Heating:Natural Gas
- Central air:Yes
Structure and exterior
- Year built:1999
- Building area:2,890 sq. ft.
- Lot area:0.37 Acres
- Architectural Style:Colonial
- Construction Materials:Vinyl Siding
Schools
- High school:Longwood High School
- Middle school:Longwood Junior High School
- Elementary school:Longwood Middle School
Utilities
- Water:Public, Water Available
- Sewer:Septic Tank
Finances and disclosures
- Price:$699,999
- Price per sq. ft.:$242.21
- Tax amount:$16,660 (2025)
Features and amenities
- Appliances:Dishwasher, Dryer, Microwave, Oven, Refrigerator, Stainless Steel Appliance(s), Washer
- Laundry features:Dryer, Washer, Washer/Dryer Hookup
- Amenities:Entrance Foyer
Parking
- Parking description:Driveway, Garage
- Garage:Yes
- Garage spaces:1
New listings near 10 Gaetano Lane
- Coming Soon
 $699,999Coming Soon3 beds 2 baths1,916 sq. ft.
12 Locust Avenue, Coram, NY 11727
MLS# 1066036Listed by: BERKSHIRE HATHAWAY - Coming Soon
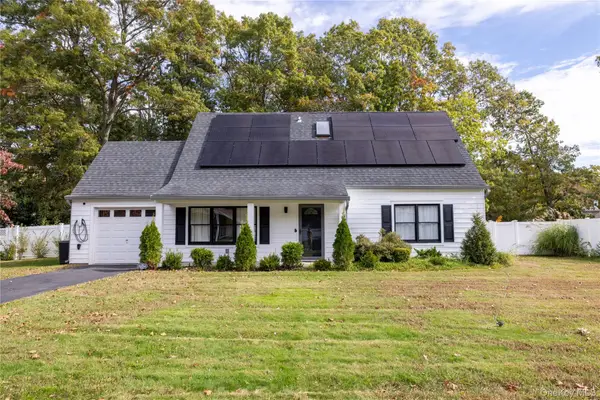 $609,000Coming Soon3 beds 2 baths1,544 sq. ft.
19 Sun Valley Drive, Coram, NY 11727
MLS# 1065983Listed by: FAVE REALTY INC - Coming Soon
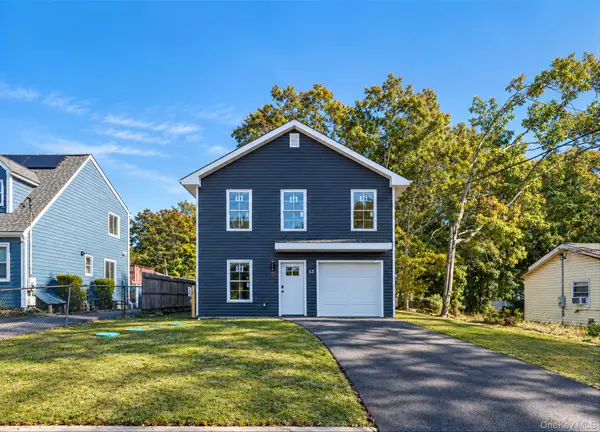 $649,999Coming Soon4 beds 3 baths1,700 sq. ft.
53 Judith Drive, Coram, NY 11727
MLS# 1064756Listed by: SIGNATURE PREMIER PROPERTIES - Open Sat, 11am to 1pmNew
 $395,000Active2 beds 2 baths1,307 sq. ft.
855 Skyline Drive, Coram, NY 11727
MLS# 1065372Listed by: COLDWELL BANKER AMERICAN HOMES - Open Sun, 12 to 1:30pmNew
 $619,000Active3 beds 3 baths2,005 sq. ft.
120 Kettles Lane, Medford, NY 11763
MLS# 1065388Listed by: REAL BROKER NY LLC - Open Sat, 12 to 2pmNew
 $700,000Active4 beds 2 baths3,258 sq. ft.
17 Mill Street, Port Jefferson, NY 11776
MLS# 1064018Listed by: KELLER WILLIAMS POINTS NORTH - New
 $375,000Active2 beds 2 baths1,090 sq. ft.
236 Skyline Drive, Coram, NY 11727
MLS# 1065180Listed by: CENTURY 21 PRINCETON PROP - Open Sat, 11:30am to 1:30pmNew
 $899,999Active4 beds 3 baths2,494 sq. ft.
18 Adamson Street, Selden, NY 11784
MLS# 1065193Listed by: EXIT REALTY LIBERTY - New
 $499,999Active2 beds 2 baths1,080 sq. ft.
12 Pheasant Trail, Coram, NY 11727
MLS# 1065140Listed by: LONG ISLAND HOME PROP LLC - New
 $500,500Active2 beds 2 baths1,080 sq. ft.
6 Chipmunk Trail, Coram, NY 11727
MLS# 1064532Listed by: ISLAND ADVANTAGE REALTY LLC


Protect your home and budget from life's surprises with an Assurant Home Warranty, backed by a partner that supports you through every step of homeownership. Explore Plans.
© 2023 - 2026 ERA Franchise Systems LLC. All rights reserved. ERA Franchise Systems LLC fully supports the principles of the Fair Housing Act and the Equal Opportunity Act. ERA, ERA Real Estate powered, and their respective logos are registered service marks of ERA Franchise Systems LLC. Each office is independently owned and operated.