
106 Strathmore Court Drive, Coram, NY 11727
Local realty services provided by:ERA Top Service Realty
106 Strathmore Court Drive,Coram, NY 11727
$536,347
- 3 Beds
- 3 Baths
- - sq. ft.
- Condominium
- Sold
Listed by: alexander goldenberg cbr, francine saer cbr e-pro sres
Office: howard hanna coach
MLS#:1025416
Source:OneKey MLS
Sorry, we are unable to map this address
Price summary
- Price:$536,347
- Monthly HOA dues:$260
About this home
Welcome to 106 Strathmore Court, a beautifully updated 3-bedroom, 2.5-bath townhouse in the highly desirable Strathmore Gate community. Thoughtfully renovated throughout, this move-in ready Townhouse features new luxury vinyl flooring, a custom chef's kitchen with quality finishes, updated bathrooms, and New central air conditioning, offering the perfect blend of style, comfort, and peace of mind.
The spacious layout provides comfortable everyday living with well-appointed bedrooms, generous living spaces, and tasteful updates throughout. Ideally situated within the community, this home offers both convenience and a desirable location.
Residents of Strathmore Gate enjoy outstanding amenities for an HOA fee of just $260 per month, including an in-ground pool, clubhouse, fitness center, basketball courts, tennis and pickleball courts, game room, wall ball court, playground, and beautifully maintained common grounds.
Contact an agent
Home facts
- Year built:1986
- Subdivision & Development:Strathmore Court
- Listing ID #:1025416
- Added:101 day(s) ago
- Updated:October 24, 2026 at 08:34 AM
Rooms and interior
- Bedrooms:3
- Total bathrooms:3
- Full bathrooms:2
- Half bathrooms:1
- Rooms Total:6
- Kitchen Description:Chefs Kitchen, Dishwasher, Microwave, Refrigerator, Stainless Steel Appliance(s)
Heating and cooling
- Cooling:Central Air
- Heating:Oil
- Central air:Yes
Structure and exterior
- Year built:1986
- Construction Materials:Vinyl Siding
- Exterior Features:Basketball Court, Tennis Court(s)
- Levels:2 Story
Schools
- High school:Longwood High School
- Middle school:Longwood Junior High School
- Elementary school:West Middle Island School
Utilities
- Water:Public
- Sewer:Public Sewer
Finances and disclosures
- Price:$536,347
- Tax amount:$9,236 (2026)
Features and amenities
- Appliances:Dishwasher, Dryer, Microwave, Refrigerator, Stainless Steel Appliance(s), Washer
- Laundry features:Dryer, Washer, Washer/Dryer Hookup
- Amenities:Open Floorplan, Pool, Walk-In Closet(s)
- Pool features:In Ground
Parking
- Parking description:Common, Driveway
- Garage:Yes
- Garage spaces:1
New listings near 106 Strathmore Court Drive
- Coming Soon
 $699,999Coming Soon3 beds 2 baths1,916 sq. ft.
12 Locust Avenue, Coram, NY 11727
MLS# 1066036Listed by: BERKSHIRE HATHAWAY - Coming Soon
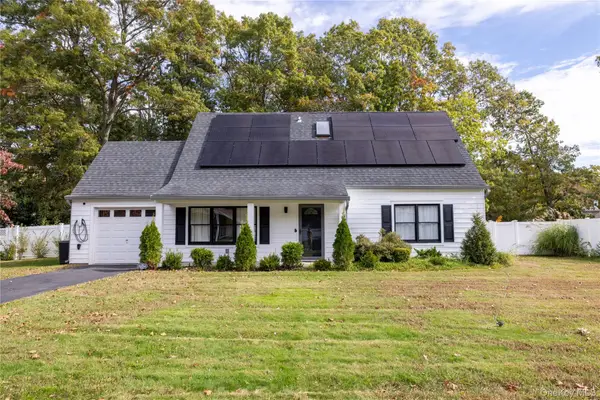 $609,000Coming Soon3 beds 2 baths1,544 sq. ft.
19 Sun Valley Drive, Coram, NY 11727
MLS# 1065983Listed by: FAVE REALTY INC - New
 $699,999Active4 beds 3 baths2,016 sq. ft.
67 Chestnut Street, Coram, NY 11727
MLS# 1066412Listed by: PRESTIGE R E HOLDINGS LLC - New
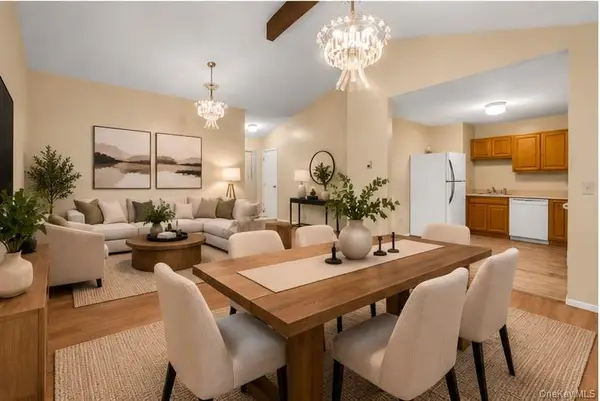 $484,999Active3 beds 1 baths1,006 sq. ft.
66 Norfleet Lane, Coram, NY 11727
MLS# 1066330Listed by: VANTAGE REALTY PARTNERS - Open Sat, 11:30am to 1pmNew
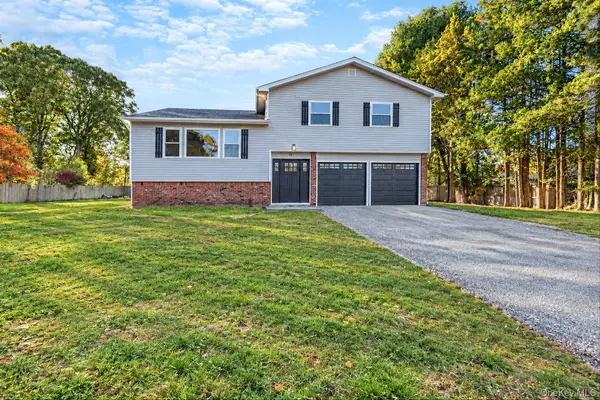 $679,999Active4 beds 3 baths2,010 sq. ft.
10 Starling Court, Coram, NY 11727
MLS# 1066226Listed by: REALTY MAINTAINED LLC - Open Sat, 11am to 1pmNew
 $395,000Active2 beds 2 baths1,307 sq. ft.
855 Skyline Drive, Coram, NY 11727
MLS# 1065372Listed by: COLDWELL BANKER AMERICAN HOMES - New
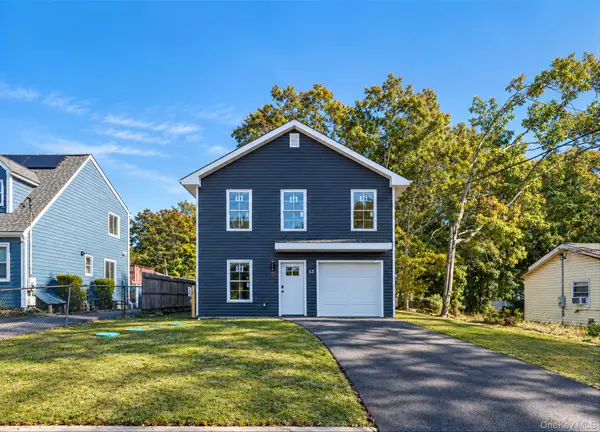 $649,999Active4 beds 3 baths1,700 sq. ft.
53 Judith Drive, Coram, NY 11727
MLS# 1064756Listed by: SIGNATURE PREMIER PROPERTIES - Open Sun, 12 to 1:30pmNew
 $619,000Active3 beds 3 baths2,005 sq. ft.
120 Kettles Lane, Medford, NY 11763
MLS# 1065388Listed by: REAL BROKER NY LLC - Open Sat, 12 to 2pmNew
 $700,000Active4 beds 2 baths3,258 sq. ft.
17 Mill Street, Port Jefferson, NY 11776
MLS# 1064018Listed by: KELLER WILLIAMS POINTS NORTH - Open Sat, 11:30am to 1:30pmNew
 $899,999Active4 beds 3 baths2,494 sq. ft.
18 Adamson Street, Selden, NY 11784
MLS# 1065193Listed by: EXIT REALTY LIBERTY


Protect your home and budget from life's surprises with an Assurant Home Warranty, backed by a partner that supports you through every step of homeownership. Explore Plans.
© 2023 - 2026 ERA Franchise Systems LLC. All rights reserved. ERA Franchise Systems LLC fully supports the principles of the Fair Housing Act and the Equal Opportunity Act. ERA, ERA Real Estate powered, and their respective logos are registered service marks of ERA Franchise Systems LLC. Each office is independently owned and operated.