
11 Monitor Court, Coram, NY 11727
Local realty services provided by:ERA Insite Realty Services
11 Monitor Court,Coram, NY 11727
$499,996
- 3 Beds
- 3 Baths
- 1,196 sq. ft.
- Condominium
- Pending
Listed by: laura m. cochran
Office: berkshire hathaway
MLS#:1026890
Source:OneKey MLS
Price summary
- Price:$499,996
- Price per sq. ft.:$418.06
- Monthly HOA dues:$260
About this home
Welcome to the desirable Strathmore community! This spacious 3-bedroom, 2.5-bath townhouse offers an open and inviting floor plan with plenty of opportunity to make it your own. The updated kitchen features shaker-style cabinetry, quartz countertops, newer stainless steel appliances, custom moldings, and stylish light fixtures, creating a functional space for everyday living. Sliders from the dining area lead to a private, fenced backyard, perfect for outdoor entertaining
The primary bedroom offers its own private en suite bath, while the finished basement provides valuable additional living space, ideal for a family room, home office, gym, or recreation area. Additional highlights include newer central air conditioning, a newer roof approximately four years young, and plenty of storage throughout. This home is just waiting for you to make it your own!
Conveniently located close to shopping, restaurants, parks, and major roadways, this home offers a fantastic opportunity to enjoy comfortable, low-maintenance living. This home won’t last!...
Contact an agent
Home facts
- Year built:1976
- Subdivision & Development:Strathmore
- Listing ID #:1026890
- Added:98 day(s) ago
- Updated:October 23, 2026 at 08:31 AM
Rooms and interior
- Bedrooms:3
- Total bathrooms:3
- Full bathrooms:2
- Half bathrooms:1
- Rooms Total:6
- Flooring:Hardwood
- Dining Description:Formal Dining
- Kitchen Description:Chefs Kitchen, Dishwasher, Oven, Range, Refrigerator, Stainless Steel Appliance(s)
- Basement:Yes
- Basement Description:Finished, Full
- Living area:1,196 sq. ft.
Heating and cooling
- Cooling:Central Air
- Heating:Oil
- Central air:Yes
Structure and exterior
- Year built:1976
- Building area:1,196 sq. ft.
- Lot area:0.04 Acres
- Lot Features:Level
- Construction Materials:Frame, Vinyl Siding
- Levels:3 Story
Schools
- High school:Longwood High School
- Middle school:Longwood Junior High School
- Elementary school:West Middle Island School
Utilities
- Water:Public
Finances and disclosures
- Price:$499,996
- Price per sq. ft.:$418.06
- Tax amount:$10,189 (2026)
Features and amenities
- Appliances:Dishwasher, Dryer, Oven, Refrigerator, Stainless Steel Appliance(s), Washer
- Laundry features:Dryer, Washer, Washer/Dryer Hookup
- Amenities:Entrance Foyer
Parking
- Parking description:Driveway, On Street
New listings near 11 Monitor Court
- Coming Soon
 $699,999Coming Soon3 beds 2 baths1,916 sq. ft.
12 Locust Avenue, Coram, NY 11727
MLS# 1066036Listed by: BERKSHIRE HATHAWAY - Coming Soon
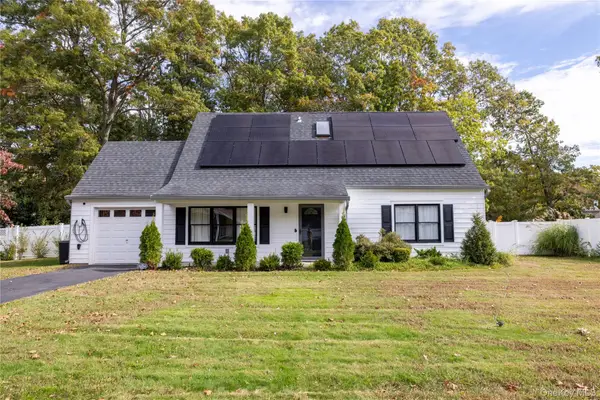 $609,000Coming Soon3 beds 2 baths1,544 sq. ft.
19 Sun Valley Drive, Coram, NY 11727
MLS# 1065983Listed by: FAVE REALTY INC - Coming Soon
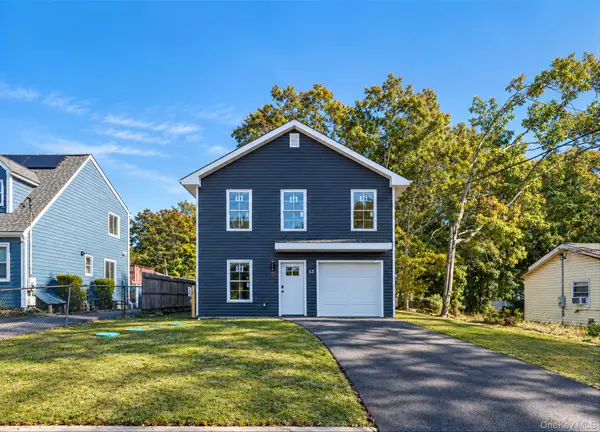 $649,999Coming Soon4 beds 3 baths1,700 sq. ft.
53 Judith Drive, Coram, NY 11727
MLS# 1064756Listed by: SIGNATURE PREMIER PROPERTIES - New
 $395,000Active2 beds 2 baths1,307 sq. ft.
855 Skyline Drive, Coram, NY 11727
MLS# 1065372Listed by: COLDWELL BANKER AMERICAN HOMES - Open Sun, 12 to 1:30pmNew
 $619,000Active3 beds 3 baths2,005 sq. ft.
120 Kettles Lane, Medford, NY 11763
MLS# 1065388Listed by: REAL BROKER NY LLC - Open Sat, 12 to 2pmNew
 $700,000Active4 beds 2 baths3,258 sq. ft.
17 Mill Street, Port Jefferson, NY 11776
MLS# 1064018Listed by: KELLER WILLIAMS POINTS NORTH - New
 $375,000Active2 beds 2 baths1,090 sq. ft.
236 Skyline Drive, Coram, NY 11727
MLS# 1065180Listed by: CENTURY 21 PRINCETON PROP - Open Sat, 11:30am to 1:30pmNew
 $899,999Active4 beds 3 baths2,494 sq. ft.
18 Adamson Street, Selden, NY 11784
MLS# 1065193Listed by: EXIT REALTY LIBERTY - New
 $499,999Active2 beds 2 baths1,080 sq. ft.
12 Pheasant Trail, Coram, NY 11727
MLS# 1065140Listed by: LONG ISLAND HOME PROP LLC - New
 $500,500Active2 beds 2 baths1,080 sq. ft.
6 Chipmunk Trail, Coram, NY 11727
MLS# 1064532Listed by: ISLAND ADVANTAGE REALTY LLC


Protect your home and budget from life's surprises with an Assurant Home Warranty, backed by a partner that supports you through every step of homeownership. Explore Plans.
© 2023 - 2026 ERA Franchise Systems LLC. All rights reserved. ERA Franchise Systems LLC fully supports the principles of the Fair Housing Act and the Equal Opportunity Act. ERA, ERA Real Estate powered, and their respective logos are registered service marks of ERA Franchise Systems LLC. Each office is independently owned and operated.