
13 Hancock Court, Coram, NY 11727
Local realty services provided by:ERA Insite Realty Services
Upcoming open houses
- Sat, Oct 0301:30 pm - 03:30 pm
Listed by: richard t. ledoux jr cbr
Office: bh&g r e realty connect
MLS#:1049761
Source:OneKey MLS
Price summary
- Price:$539,000
- Price per sq. ft.:$346.62
- Monthly HOA dues:$260
About this home
Welcome home to this desirable Amherst model, a 2-bedroom, 2-full-bath end-unit townhouse tucked away on a quiet cul-de-sac in the Strathmore Court community. Step inside to a bright, open floor plan where vaulted ceilings, a wood-burning fireplace and abundant natural light create a warm and welcoming living space. The granite kitchen flows easily into the main living areas, while new vinyl plank flooring and fresh paint throughout the first-floor living area and loft give the home a crisp, updated feel.
A newly renovated first-floor full bath features a walk-in shower, while upstairs, the versatile loft provides an ideal spot for a home office, reading nook or additional lounge area. Central air conditioning and ceiling fans add year-round comfort.
One of the home's most inviting features is the sunroom, a wonderful place to relax and enjoy the peaceful setting. Step outside onto the private rear deck, which borders Suffolk County land and offers a sense of privacy that's hard to find. Recent improvements include a new roof and skylights with a transferable warranty, adding extra peace of mind.
Complete with a one-car garage, low taxes and HOA fees, this home also offers access to Strathmore Court's community amenities, including a clubhouse, fitness center, pool, playground, basketball and tennis courts. A comfortable, well-cared-for home in a private setting, ready to welcome its next owner....
Contact an agent
Home facts
- Year built:1986
- Subdivision & Development:Strathmore Court
- Listing ID #:1049761
- Updated:October 01, 2026 at 05:24 PM
Rooms and interior
- Bedrooms:2
- Total bathrooms:2
- Full bathrooms:2
- Rooms Total:7
- Kitchen Description:Dishwasher, Oven, Range, Refrigerator
- Bedroom Description:First Floor Bedroom
- Living area:1,555 sq. ft.
Heating and cooling
- Cooling:Central Air
- Heating:Oil
- Central air:Yes
Structure and exterior
- Year built:1986
- Building area:1,555 sq. ft.
- Lot area:0.04 Acres
- Construction Materials:Vinyl Siding
- Exterior Features:Basketball Court, Tennis Court(s)
- Levels:2 Story
Schools
- High school:Longwood High School
- Middle school:Longwood Junior High School
- Elementary school:West Middle Island School
Utilities
- Water:Public
- Sewer:Public Sewer
Finances and disclosures
- Price:$539,000
- Price per sq. ft.:$346.62
- Tax amount:$9,458 (2026)
Features and amenities
- Appliances:Dishwasher, Dryer, Oven, Refrigerator, Washer
- Laundry features:Dryer, Washer
- Amenities:Entrance Foyer, Granite Counters, High Ceilings, Open Floorplan, Pool, Walk-In Closet(s)
- Pool features:In Ground
Parking
- Parking description:Driveway
- Garage:Yes
- Garage spaces:1
New listings near 13 Hancock Court
- Open Sat, 2 to 4pmNew
 $225,000Active1 beds 1 baths750 sq. ft.
1 Houston Court #H1, Coram, NY 11727
MLS# 1037785Listed by: HOWARD HANNA COACH - Open Sat, 11am to 1pmNew
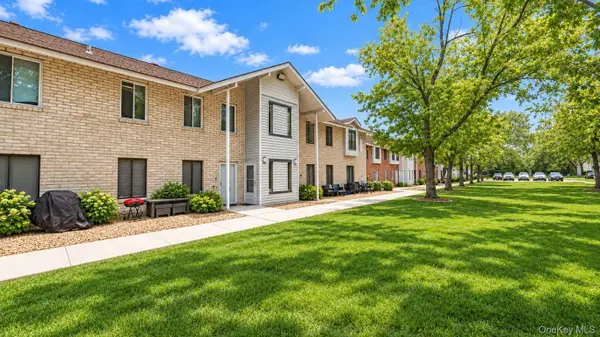 $199,999Active1 beds 1 baths900 sq. ft.
24 Idaho Court #24, Coram, NY 11727
MLS# 1056606Listed by: VANTAGE REALTY PARTNERS - New
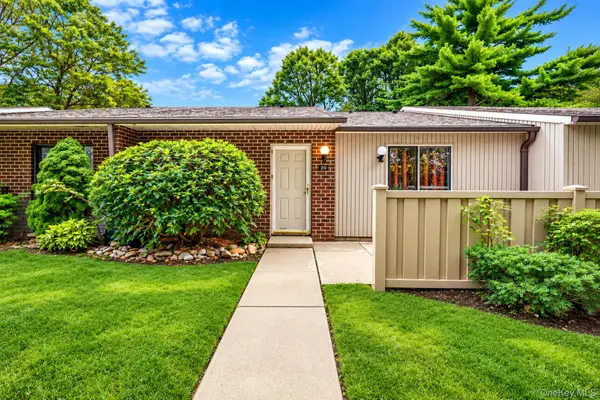 $400,000Active2 beds 2 baths1,132 sq. ft.
241 Birchwood Road, Coram, NY 11727
MLS# 1056306Listed by: RE/MAX INTEGRITY LEADERS - Open Sat, 1 to 3pmNew
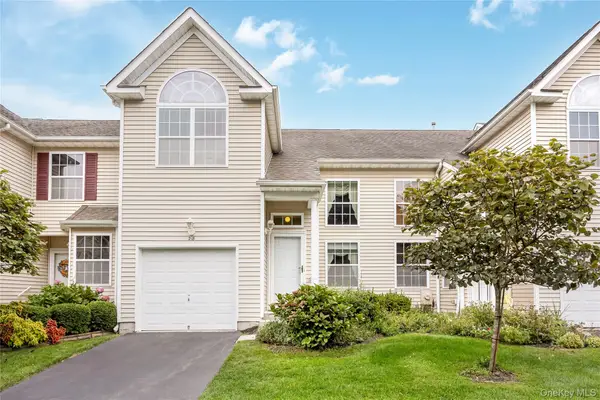 $599,990Active2 beds 3 baths2,031 sq. ft.
218 Kettles Lane, Medford, NY 11763
MLS# 1055023Listed by: MICHAEL J WATTS & ASSOC INC - New
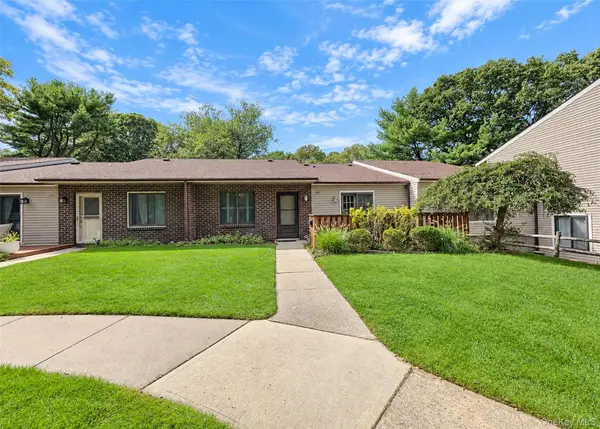 $399,999Active2 beds 2 baths1,132 sq. ft.
810 Woodland Court, Coram, NY 11727
MLS# 1055101Listed by: SIGNATURE PREMIER PROPERTIES - Open Sat, 1 to 3pmNew
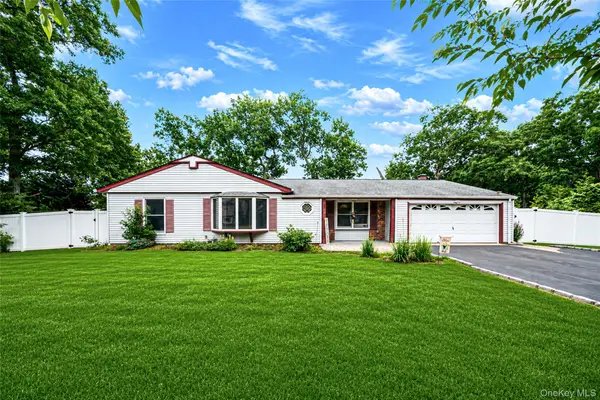 $619,000Active3 beds 2 baths2,125 sq. ft.
10 Saddle Hill Road, Coram, NY 11727
MLS# 1055980Listed by: ARVY REALTY - New
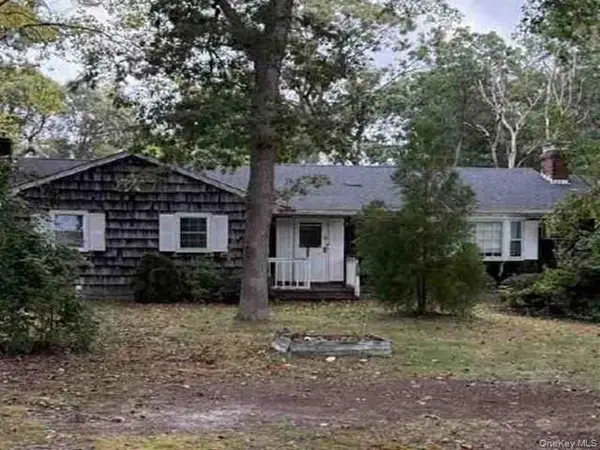 $530,000Active4 beds 3 baths2,764 sq. ft.
151 Pauls Path, Coram, NY 11727
MLS# 1056084Listed by: REALHOME SERVICES & SOLUTIONS - New
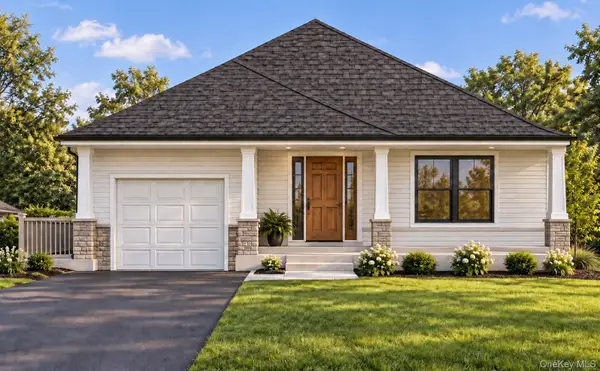 $749,999Active3 beds 2 baths1,597 sq. ft.
53 Ciliotta Lane, Port Jefferson Station, NY 11776
MLS# 1054796Listed by: COLDWELL BANKER AMERICAN HOMES - New
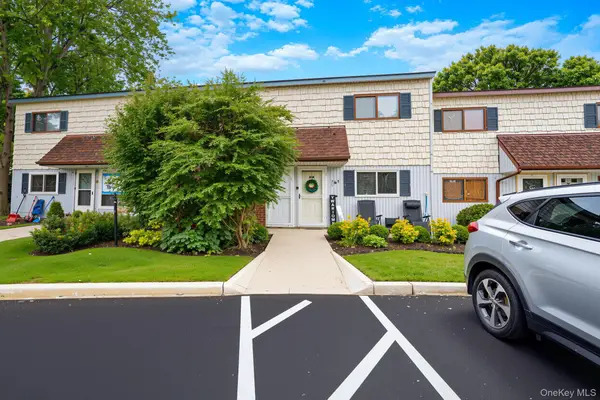 $220,000Active2 beds 2 baths824 sq. ft.
167 Pointe Circle N #167, Coram, NY 11727
MLS# 1055846Listed by: RE/MAX INTEGRITY LEADERS


Protect your home and budget from life's surprises with an Assurant Home Warranty, backed by a partner that supports you through every step of homeownership. Explore Plans.
© 2023 - 2026 ERA Franchise Systems LLC. All rights reserved. ERA Franchise Systems LLC fully supports the principles of the Fair Housing Act and the Equal Opportunity Act. ERA, ERA Real Estate powered, and their respective logos are registered service marks of ERA Franchise Systems LLC. Each office is independently owned and operated.