
39 Sharon Drive, Coram, NY 11727
Local realty services provided by:Bon Anno Realty ERA Powered
39 Sharon Drive,Coram, NY 11727
$649,990
- 3 Beds
- 2 Baths
- 1,635 sq. ft.
- Single family
- Pending
Listed by: maria t. zaffarese
Office: compass greater ny llc.
MLS#:1045467
Source:OneKey MLS
Price summary
- Price:$649,990
- Price per sq. ft.:$397.55
About this home
Welcome to this beautifully renovated 3bedroom/2bth modern raised ranch in north Coram. Features include Architectural roof (4 years), cedar shake siding with board & batten accents (4 years), windows (4 years), deck (4 years), PVC front fencing (4 years), new fencing on all sides (2026), above-ground pool with lifetime warranty from Brothers Pool, 6-zone in-ground sprinkler system, public sewers, underground utilities, central A/C condenser (3 years), burner (6 years), oil tank (2 years), updated electric, new stonework surrounding the fireplace (1 year), freshly painted interior, new baseboards & trim, dramatic 20+ ft. vaulted ceilings in the kitchen and dining room, hardwood floors (4 years), vinyl flooring, new stainless steel dishwasher, new stainless steel refrigerator, stainless steel stove (2 years), finished walk-out basement with 4 full-size windows- sep heating zone, 1-car garage, all situated on a desirable cul-de-sac.
Contact an agent
Home facts
- Year built:1994
- Listing ID #:1045467
- Added:51 day(s) ago
- Updated:October 23, 2026 at 08:31 AM
Rooms and interior
- Bedrooms:3
- Total bathrooms:2
- Full bathrooms:2
- Rooms Total:6
- Flooring:Hardwood
- Dining Description:Eat-In Kitchen
- Kitchen Description:Dishwasher, Eat-in Kitchen, Kitchen Island, Microwave, Stainless Steel Appliance(s)
- Bedroom Description:First Floor Bedroom
- Basement:Yes
- Basement Description:Finished, Full, Walk-Out Access
- Living area:1,635 sq. ft.
Heating and cooling
- Cooling:Central Air
- Heating:Oil
- Central air:Yes
Structure and exterior
- Year built:1994
- Building area:1,635 sq. ft.
- Lot area:0.34 Acres
- Architectural Style:Raised Ranch
- Construction Materials:Frame
Schools
- High school:Longwood High School
- Middle school:Longwood Junior High School
- Elementary school:West Middle Island School
Utilities
- Water:Public
- Sewer:Public Sewer
Finances and disclosures
- Price:$649,990
- Price per sq. ft.:$397.55
- Tax amount:$12,426 (2026)
Features and amenities
- Appliances:Dishwasher, Dryer, Microwave, Stainless Steel Appliance(s), Washer
- Laundry features:Dryer, Washer, Washer/Dryer Hookup
- Amenities:Cathedral Ceiling(s), Granite Counters, High Ceilings, Open Floorplan, Storage
- Pool features:Above Ground
Parking
- Parking description:Driveway, Garage
- Garage:Yes
- Garage spaces:1
New listings near 39 Sharon Drive
- Coming Soon
 $699,999Coming Soon3 beds 2 baths1,916 sq. ft.
12 Locust Avenue, Coram, NY 11727
MLS# 1066036Listed by: BERKSHIRE HATHAWAY - Coming Soon
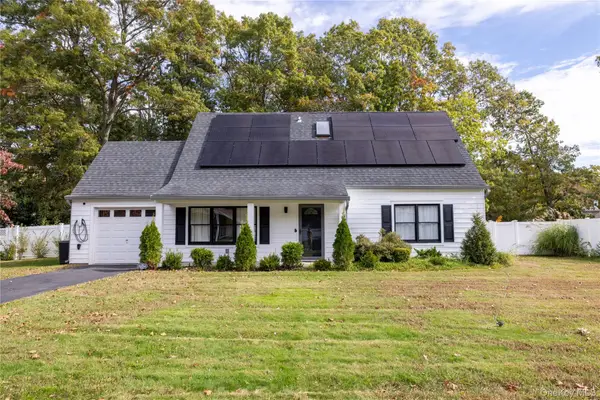 $609,000Coming Soon3 beds 2 baths1,544 sq. ft.
19 Sun Valley Drive, Coram, NY 11727
MLS# 1065983Listed by: FAVE REALTY INC - Coming Soon
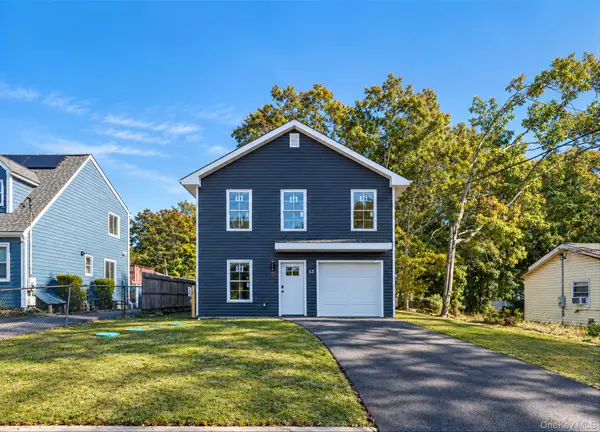 $649,999Coming Soon4 beds 3 baths1,700 sq. ft.
53 Judith Drive, Coram, NY 11727
MLS# 1064756Listed by: SIGNATURE PREMIER PROPERTIES - Open Sat, 11am to 1pmNew
 $395,000Active2 beds 2 baths1,307 sq. ft.
855 Skyline Drive, Coram, NY 11727
MLS# 1065372Listed by: COLDWELL BANKER AMERICAN HOMES - Open Sun, 12 to 1:30pmNew
 $619,000Active3 beds 3 baths2,005 sq. ft.
120 Kettles Lane, Medford, NY 11763
MLS# 1065388Listed by: REAL BROKER NY LLC - Open Sat, 12 to 2pmNew
 $700,000Active4 beds 2 baths3,258 sq. ft.
17 Mill Street, Port Jefferson, NY 11776
MLS# 1064018Listed by: KELLER WILLIAMS POINTS NORTH - New
 $375,000Active2 beds 2 baths1,090 sq. ft.
236 Skyline Drive, Coram, NY 11727
MLS# 1065180Listed by: CENTURY 21 PRINCETON PROP - Open Sat, 11:30am to 1:30pmNew
 $899,999Active4 beds 3 baths2,494 sq. ft.
18 Adamson Street, Selden, NY 11784
MLS# 1065193Listed by: EXIT REALTY LIBERTY - New
 $499,999Active2 beds 2 baths1,080 sq. ft.
12 Pheasant Trail, Coram, NY 11727
MLS# 1065140Listed by: LONG ISLAND HOME PROP LLC - New
 $500,500Active2 beds 2 baths1,080 sq. ft.
6 Chipmunk Trail, Coram, NY 11727
MLS# 1064532Listed by: ISLAND ADVANTAGE REALTY LLC


Protect your home and budget from life's surprises with an Assurant Home Warranty, backed by a partner that supports you through every step of homeownership. Explore Plans.
© 2023 - 2026 ERA Franchise Systems LLC. All rights reserved. ERA Franchise Systems LLC fully supports the principles of the Fair Housing Act and the Equal Opportunity Act. ERA, ERA Real Estate powered, and their respective logos are registered service marks of ERA Franchise Systems LLC. Each office is independently owned and operated.