
9 Groton Lane, Coram, NY 11727
Local realty services provided by:ERA Top Service Realty
9 Groton Lane,Coram, NY 11727
$599,000
- 3 Beds
- 2 Baths
- 2,143 sq. ft.
- Single family
- Active
Upcoming open houses
- Sat, Oct 1012:00 pm - 02:00 pm
Listed by: antoinette iodice
Office: stoebe & co
MLS#:1055652
Source:OneKey MLS
Price summary
- Price:$599,000
- Price per sq. ft.:$279.51
About this home
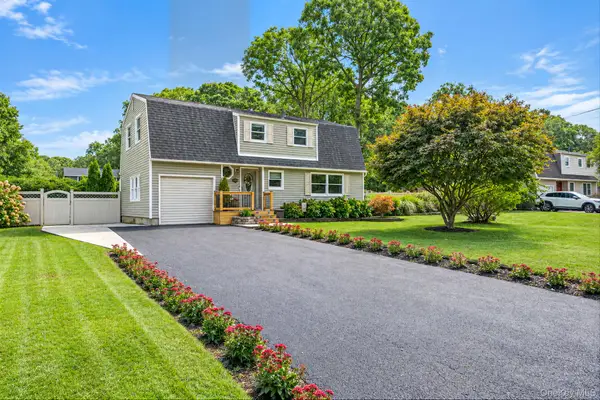
Welcome to a home where you can instantly feel the warmth, history, and love from the moment you step through the double French front doors. Situated on a generous 0.34-acre lot in the Kensington Estates subdivision within the Longwood School District, this charming expanded 2,143sf. ranch blends rich traditional character with endless potential. Inside, a spacious foyer leads to a sun-drenched family room with a classic flush bay window and a mirrored wall that amplifies the home’s warmth and natural light, while at the center of the home sits a cozy living room centered around a classic brick fireplace with sliding glass doors leading directly to the back patio. The functional galley-style kitchen offers abundant cabinetry and a casual breakfast nook, flowing effortlessly into an absolute beauty of a formal dining room outfitted with extensive custom built-in cabinetry, illuminated glass-front display cases, and extra storage. Tucked away on the opposite side of the home, the private master suite boasts French doors, an entire wall of custom built-ins offering endless wardrobe storage, and a well-appointed en-suite bathroom with a walk-in shower. Completing the interior are two additional sizable bedrooms, second full bathroom, and a convenient laundry/utility room with direct interior access to the attached 1-car garage. Outside, the fully fenced backyard offers mature landscaping, several landscaped garden beds, two storage sheds, an expansive patio, and a wooden deck offering an inviting setting for outdoor entertaining, recreation, and relaxation. The property is outfitted with front and rear irrigation. Annual taxes are $12,282. This exceptional home is truly a unique find, combining classic charm, generous living spaces, and everyday convenience, all waiting for you to move right in and start creating your own lasting memories. (Note: Virtually renovated photos included at the end to showcase the home's incredible potential!) **Home Sold As-Is**...
Contact an agent
Home facts
- Year built:1975
- Subdivision & Development:Kensington Estates
- Listing ID #:1055652
- Added:1 day(s) ago
- Updated:October 06, 2026 at 12:49 PM
Rooms and interior
- Bedrooms:3
- Total bathrooms:2
- Full bathrooms:2
- Rooms Total:7
- Dining Description:Formal Dining
- Kitchen Description:Dishwasher, Galley Type Kitchen, Oven, Range, Refrigerator
- Bedroom Description:First Floor Bedroom, Master Downstairs
- Living area:2,143 sq. ft.
Heating and cooling
- Cooling:Central Air
- Heating:Baseboard, Hot Water, Oil
- Central air:Yes
Structure and exterior
- Year built:1975
- Building area:2,143 sq. ft.
- Lot area:0.34 Acres
- Architectural Style:Exp Ranch
- Construction Materials:Aluminum Siding, Brick, Wood Siding
Schools
- High school:Longwood High School
- Middle school:Longwood Junior High School
- Elementary school:Coram Elementary School
Utilities
- Water:Public
- Sewer:Public Sewer
Finances and disclosures
- Price:$599,000
- Price per sq. ft.:$279.51
- Tax amount:$12,282 (2026)
Features and amenities
- Appliances:Dishwasher, Dryer, Oven, Refrigerator, Washer
- Laundry features:Dryer, Washer
Parking
- Parking description:Driveway, Garage
- Garage:Yes
- Garage spaces:1
New listings near 9 Groton Lane
- New
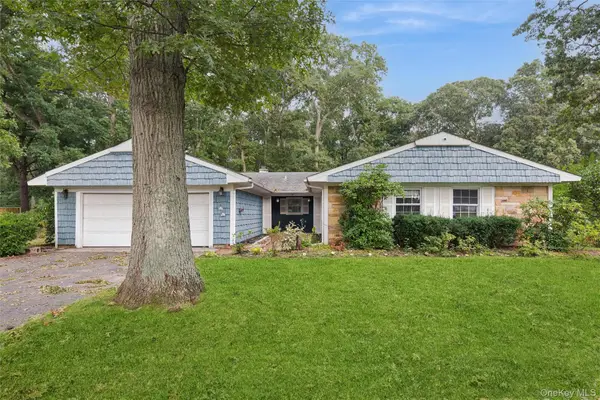 $544,500Active3 beds 2 baths
19 Wintergreen Drive, Coram, NY 11727
MLS# 1058074Listed by: DOUGLAS ELLIMAN REAL ESTATE - New
 $575,000Active4 beds 2 baths14,400 sq. ft.
23 Wedgewood Drive, Coram, NY 11727
MLS# 1055596Listed by: CENTURY 21 ICON - New
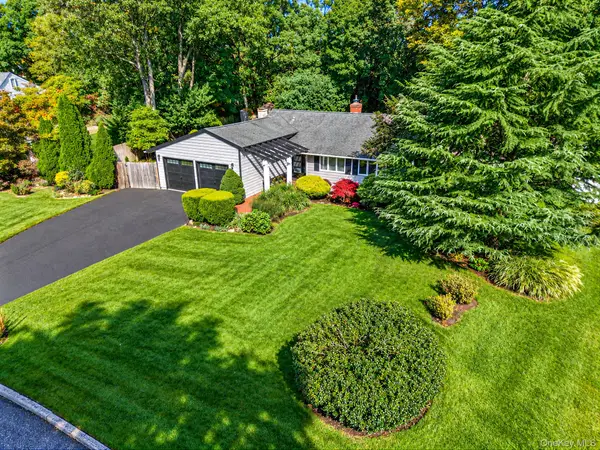 $599,996Active3 beds 2 baths1,008 sq. ft.
11 Folsom Lane, Coram, NY 11727
MLS# 1057410Listed by: BERKSHIRE HATHAWAY - New
 $550,000Active4 beds 2 baths1,381 sq. ft.
79 Hawkins Path, Coram, NY 11727
MLS# 1058296Listed by: GREENE REALTY GROUP - New
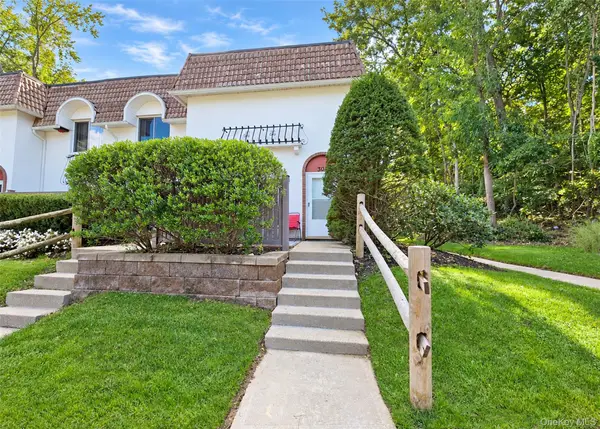 $299,999Active1 beds 1 baths1,307 sq. ft.
305 Brettonwoods Drive, Coram, NY 11727
MLS# 1058001Listed by: SIGNATURE PREMIER PROPERTIES - New
 $424,000Active2 beds 2 baths1,332 sq. ft.
139 Birchwood Road, Coram, NY 11727
MLS# 1058009Listed by: SIGNATURE PREMIER PROPERTIES - New
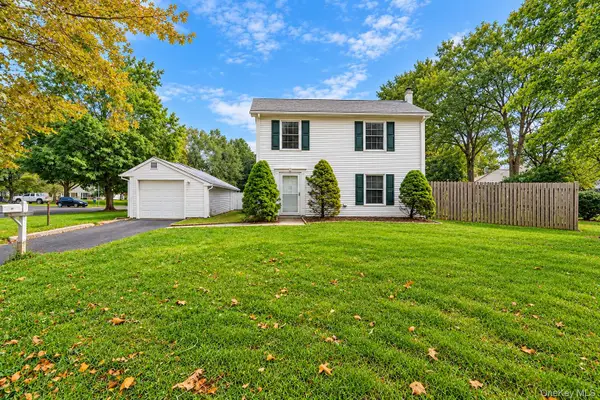 $499,999Active3 beds 2 baths1,300 sq. ft.
14 Petersburg Court, Coram, NY 11727
MLS# 1057934Listed by: CHOICE 1 - New
 $189,900Active1 beds 1 baths750 sq. ft.
30 Pueblo Court #30, Coram, NY 11727
MLS# 1057006Listed by: SIGNATURE PREMIER PROPERTIES - New
 $699,000Active4 beds 3 baths1,787 sq. ft.
27 Wagner Drive, Coram, NY 11727
MLS# 1057019Listed by: RE/MAX TEAM


Protect your home and budget from life's surprises with an Assurant Home Warranty, backed by a partner that supports you through every step of homeownership. Explore Plans.
© 2023 - 2026 ERA Franchise Systems LLC. All rights reserved. ERA Franchise Systems LLC fully supports the principles of the Fair Housing Act and the Equal Opportunity Act. ERA, ERA Real Estate powered, and their respective logos are registered service marks of ERA Franchise Systems LLC. Each office is independently owned and operated.