
9187 Ellinwood Road, Corfu, NY 14036
Local realty services provided by:HUNT Real Estate ERA
9187 Ellinwood Road,Corfu, NY 14036
$345,000
- 3 Beds
- 2 Baths
- 1,170 sq. ft.
- Single family
- Active
Listed by: brenda o'connor
Office: trank real estate
MLS#:B1709950
Source:NY_GENRIS
Price summary
- Price:$345,000
- Price per sq. ft.:$294.87
About this home
Looking for a ranch with some amazing acreage?? This 3 bed 1.5 bath, and 3 car garage, on 10.7 open acres, is the home for you! So many updates and upgrades throughout the home over the last 2 years, this home is truly turn-key. The nearly 11 acres is wide open, 6 of those acres is currently being used as soy bean crops. All the big ticket items have been done in this rural home, nothing left to do but move in! Complete new septic system (2025). New well pump/lines/wiring, and many plumbing updates to include new pressure tank, filters, pex plumbing, HWT (all 2025). New 200 amp electrical service and breakers (2026). New Energy Star windows and exterior doors throughout the home (2026). Enter the home into the new entryway and attached laundry room, featuring new floors, and radiant floor heating (2025). Family room offers the updated half bath (2026) and access to the back enclosed patio with Buffalo Bills polyaspartic floors (2025)! Kitchen has brand new floors (2026), new stove and dishwasher (2026). Large dining room/living room combo (currently just used as a dining room) with classic hardwood floors. 2 bedrooms have new pet proof carpet (2025). 3 car garage offers a 20 amp plug on it's own breaker, for EV and RV charging (with outlet adaptor). The chimney also has a new stainless steel liner (2025). Wood furnace/split wood/swingset/washer & dryer not included in the sale. Extra large parking area with a turnaround gravel driveway. This home, and lot, is perfect for anything from entertaining, to farming, to enjoyment of nature... the opportunities are endless! Welcome home!...
Contact an agent
Home facts
- Year built:1954
- Listing ID #:B1709950
- Added:3 day(s) ago
- Updated:September 03, 2026 at 08:49 PM
Rooms and interior
- Bedrooms:3
- Total bathrooms:2
- Full bathrooms:1
- Half bathrooms:1
- Rooms Total:8
- Flooring:Carpet, Hardwood, Laminate, Varies
- Kitchen Description:Country Kitchen, Dishwasher, Refrigerator
- Basement:Yes
- Basement Description:Full, Sump Pump
- Living area:1,170 sq. ft.
Heating and cooling
- Cooling:Central Air
- Heating:Forced Air, Propane
- Central air:Yes
Structure and exterior
- Roof:Asphalt, Shingle
- Year built:1954
- Building area:1,170 sq. ft.
- Lot area:10.7 Acres
- Lot Features:Agricultural, Rectangular, Rural Lot
- Architectural Style:Ranch
- Construction Materials:Vinyl Siding
- Foundation Description:Block
- Levels:1 Story
Utilities
- Water:Well
- Sewer:Septic Tank
Finances and disclosures
- Price:$345,000
- Price per sq. ft.:$294.87
- Tax amount:$6,401
Features and amenities
- Appliances:Dishwasher, Refrigerator
- Laundry features:Electric Water Heater, Main Level
- Amenities:Storage
Parking
- Parking description:Attached, Circular Driveway, Driveway, Garage, Garage Door Opener
- Garage:Yes
- Garage spaces:3
New listings near 9187 Ellinwood Road
- New
 $250,000Active3 beds 2 baths1,762 sq. ft.
2389 Angling Road, Corfu, NY 14036
MLS# R1712113Listed by: BERKSHIRE HATHAWAY HOMESERVICES DISCOVER REAL ESTATE - New
 $240,000Active7 beds 3 baths3,146 sq. ft.
42 Alleghany Road, Corfu, NY 14036
MLS# B1709941Listed by: TRANK REAL ESTATE 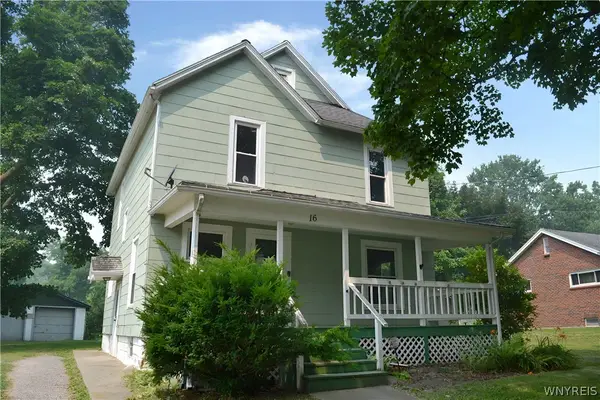 $184,900Active4 beds 1 baths1,560 sq. ft.
16 Prospect Street, Corfu, NY 14036
MLS# B1706040Listed by: DANAHY REAL ESTATE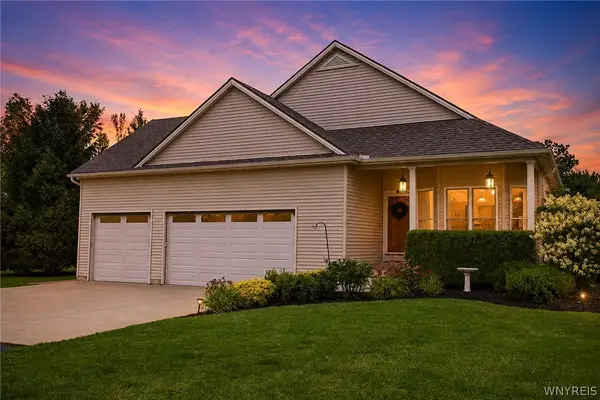 $667,000Pending4 beds 3 baths2,138 sq. ft.
547 Sumner Road, Corfu, NY 14036
MLS# B1702577Listed by: KELLER WILLIAMS REALTY WNY $419,900Pending4 beds 2 baths2,246 sq. ft.
8327 Indian Falls Road, Corfu, NY 14036
MLS# B1698014Listed by: KELLER WILLIAMS REALTY WNY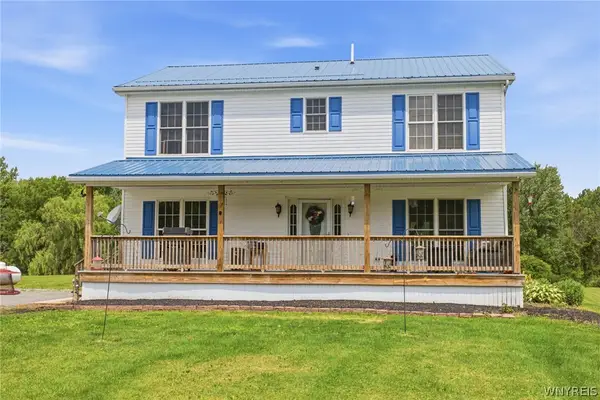 $498,000Active4 beds 3 baths2,016 sq. ft.
2637 Brown Road, Corfu, NY 14036
MLS# B1695430Listed by: KELLER WILLIAMS REALTY WNY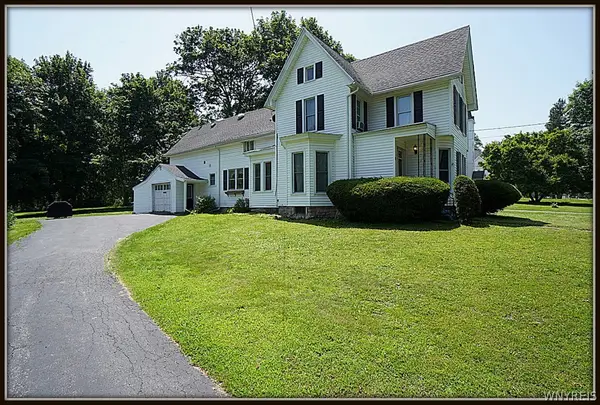 Listed by ERA$225,000Pending4 beds 2 baths1,776 sq. ft.
12 W Main Street, Corfu, NY 14036
MLS# B1695389Listed by: HUNT REAL ESTATE CORPORATION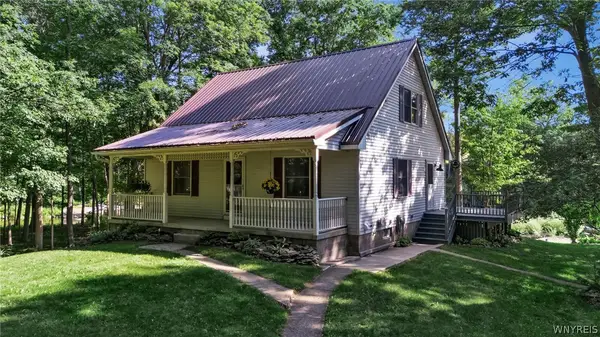 $425,000Pending3 beds 2 baths1,395 sq. ft.
1333 Little Falls Road, Corfu, NY 14036
MLS# B1691854Listed by: EXIT TURNING KEY REALTY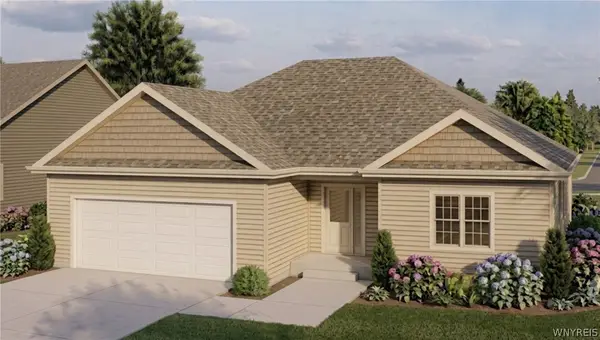 $379,999Active3 beds 2 baths1,664 sq. ft.
46 Fieldcrest Drive, Corfu, NY 14036
MLS# B1694776Listed by: WNY METRO ROBERTS REALTY


Protect your home and budget from life's surprises with an Assurant Home Warranty, backed by a partner that supports you through every step of homeownership. Explore Plans.
© 2023 - 2026 ERA Franchise Systems LLC. All rights reserved. ERA Franchise Systems LLC fully supports the principles of the Fair Housing Act and the Equal Opportunity Act. ERA, ERA Real Estate powered, and their respective logos are registered service marks of ERA Franchise Systems LLC. Each office is independently owned and operated.