
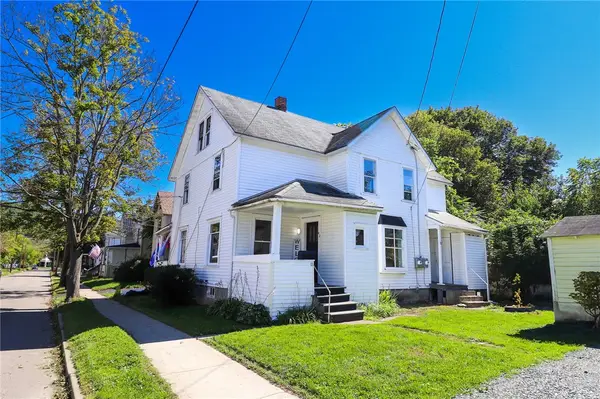
10 W 2nd Street, Corning, NY 14830
Local realty services provided by:HUNT Real Estate ERA
10 W 2nd Street,Corning, NY 14830
$410,000
- 5 Beds
- 3 Baths
- 2,784 sq. ft.
- Single family
- Active
Listed by: michael terwilliger
Office: keller williams realty southern tier & finger lakes
MLS#:R1704886
Source:NY_GENRIS
Price summary
- Price:$410,000
- Price per sq. ft.:$147.27
About this home
This beautiful Greek Revival home located across the street from Canfield Park, on the Southside Hill is a dream come true. Being meticulously maintained and loved has this house move in ready. New boiler, roof check off the the big ticket items. The large kitchen and attached butler's pantry are beautifully updated with classic cabinetry and granite counter tops. The stainless steel appliances are new as well. The bathrooms have been tastefully updated for contemporary living. The large living room and dining room are ideal for gatherings. There are beautiful hardwood floors throughout this historic home, once known as the Olcott House. The private back lawn is a gem of a space and like the interior is a great area for hosting family and friends. The numerous porches extend the interior living to the outdoors even during inclement weather. The front porch and steps are new. Each window also has a storm window to help with heat efficiency in the winter. Market Street with numerous shops and restaurants is two blocks away. This gorgeous home with all of its charm and character offers a truly elegant and comfortable life to its owners....
Contact an agent
Home facts
- Year built:1852
- Listing ID #:R1704886
- Added:47 day(s) ago
- Updated:October 01, 2026 at 03:53 PM
Rooms and interior
- Bedrooms:5
- Total bathrooms:3
- Full bathrooms:2
- Half bathrooms:1
- Rooms Total:10
- Flooring:Hardwood, Tile, Varies
- Dining Description:Separate Formal Dining Room
- Kitchen Description:Dishwasher, Microwave, Pantry, Refrigerator
- Basement:Yes
- Basement Description:Partial
- Living area:2,784 sq. ft.
Heating and cooling
- Heating:Gas, Steam
Structure and exterior
- Year built:1852
- Building area:2,784 sq. ft.
- Lot area:0.17 Acres
- Lot Features:Rectangular, Residential Lot
- Architectural Style:Greek Revival, Traditional, Two Story
- Construction Materials:Wood Siding
- Foundation Description:Stone
- Levels:2 Stories
Utilities
- Water:Connected, Public, Water Connected
- Sewer:Connected, Sewer Connected
Finances and disclosures
- Price:$410,000
- Price per sq. ft.:$147.27
- Tax amount:$12,495
Features and amenities
- Appliances:Dishwasher, Dryer, Gas Range, Microwave, Refrigerator, Washer
- Laundry features:Dryer, Washer
- Amenities:int_feat_Den
Parking
- Parking description:Detached, Garage
- Garage:Yes
- Garage spaces:1
New listings near 10 W 2nd Street
- New
 $15,000Active0.2 Acres
00-1 Winfield Street, Corning, NY 14830
MLS# R1718752Listed by: WARREN REAL ESTATE - New
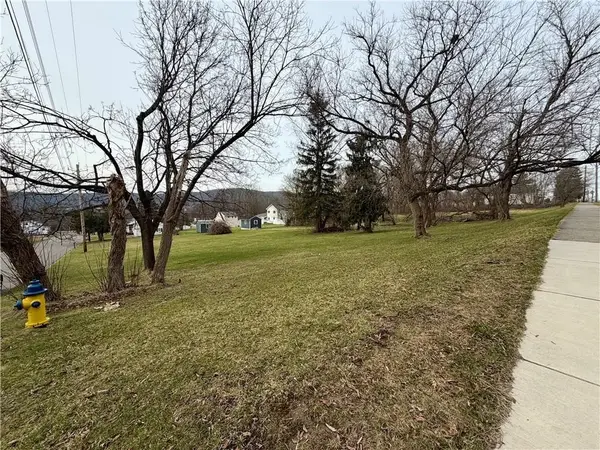 $15,000Active0.2 Acres
00-2 Winfield Street, Corning, NY 14830
MLS# R1718753Listed by: WARREN REAL ESTATE - New
 $15,000Active0.2 Acres
00-3 Winfield Street, Corning, NY 14830
MLS# R1718754Listed by: WARREN REAL ESTATE - New
 $15,000Active0.2 Acres
00-4 Winfield Street, Corning, NY 14830
MLS# R1718756Listed by: WARREN REAL ESTATE - Open Sat, 1 to 2pmNew
 $299,000Active3 beds 3 baths2,296 sq. ft.
70 E 3rd Street, Corning, NY 14830
MLS# R1713545Listed by: SIGNATURE PROPERTIES - New
 $449,900Active4 beds 5 baths3,200 sq. ft.
3942 Pine Hill Road, Corning, NY 14830
MLS# R1718273Listed by: HOWARD HANNA CORNING - New
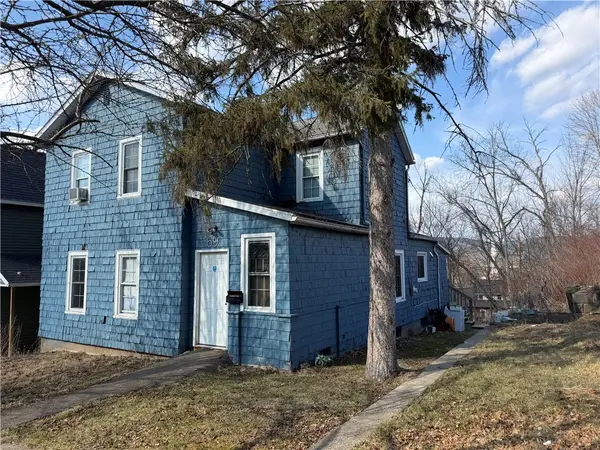 $110,000Active4 beds 2 baths1,457 sq. ft.
69 W 3rd Street, Corning, NY 14830
MLS# R1718269Listed by: HOWARD HANNA CORNING - Open Sun, 1 to 3pmNew
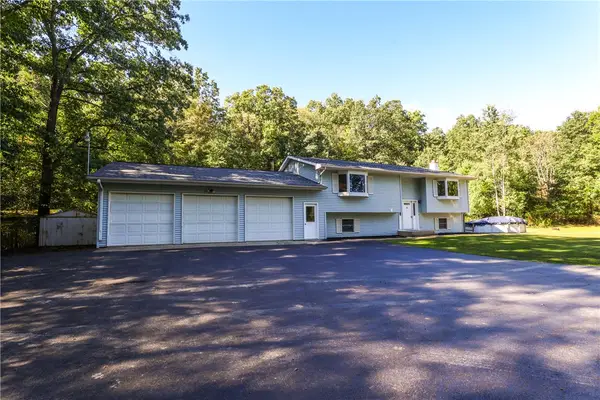 $369,000Active4 beds 3 baths2,888 sq. ft.
3821 State Rt 414, Corning, NY 14830
MLS# R1717126Listed by: HOWARD HANNA CORNING - New
 $187,500Active63 Acres
Cheese Factory Road, Corning, NY 14830
MLS# S1717672Listed by: LANDQUEST INC. - New
 $155,000Active4 beds 2 baths1,952 sq. ft.
62 - 64 Perry Avenue, Corning, NY 14830
MLS# R1716454Listed by: KELLER WILLIAMS REALTY SOUTHERN TIER & FINGER LAKES


Protect your home and budget from life's surprises with an Assurant Home Warranty, backed by a partner that supports you through every step of homeownership. Explore Plans.
© 2023 - 2026 ERA Franchise Systems LLC. All rights reserved. ERA Franchise Systems LLC fully supports the principles of the Fair Housing Act and the Equal Opportunity Act. ERA, ERA Real Estate powered, and their respective logos are registered service marks of ERA Franchise Systems LLC. Each office is independently owned and operated.