
10792 Skyline Drive, Corning, NY 14830
Local realty services provided by:ERA Team VP Real Estate
10792 Skyline Drive,Corning, NY 14830
$389,000
- 4 Beds
- 3 Baths
- 2,886 sq. ft.
- Single family
- Active
Listed by: daniel j. mower
Office: keller williams realty southern tier & finger lakes
MLS#:R1709640
Source:NY_GENRIS
Price summary
- Price:$389,000
- Price per sq. ft.:$134.79
About this home
Some homes simply feel like a retreat—and this distinctive Contemporary delivers one just 5 minutes from downtown Corning. Tucked at the end of a cul-de-sac in Pinewood Acres, 10792 Skyline Dr offers approx. 2,886 sq ft, 4 BR, 2 full baths & 1.6+ peaceful acres with no homes directly behind. A welcoming courtyard sets the tone before walls of glass begin bringing the wooded setting indoors.
Designed around light, views & entertaining, the main level offers a formal living room with fireplace and floor-to-ceiling windows that continue into the dining room. The separate vaulted great room is equally memorable, with soaring ceilings, a second brick fireplace & another impressive wall of windows. Nearby, the vaulted, well-equipped kitchen offers abundant cabinetry & workspace, with sliders opening to an expansive deck and enclosed 3-season room—perfect for morning coffee or quiet evenings among the trees.
The walkout lower level creates a private bedroom wing with all 4 BR and 2.5 baths. Every bedroom features a sliding door to the outdoors, flooding the rooms with natural light and creating an almost spa-like connection to the surrounding woods. The layout offers welcome separation from the gathering spaces while remaining bright and connected to nature.
Outside, the property feels more like a private park than a neighborhood lot, with mature trees, usable lawn, patio space & privacy. An oversized 2-car garage offers storage above. Dual furnaces & dual central A/C systems provide year-round comfort, with the lower-level furnace & A/C replaced in 2025. Other improvements include a whole-house generator, 2024 exterior paint, leaf-guard gutters, updated drainage, newer water heater, water softener & reverse-osmosis system. Public water is another rare out-of-town advantage.
Pinewood Acres adds a wonderful neighborhood feel, including a community pond where residents gather for events and activities. All this privacy is minutes from Market St, the Gaffer District, Corning Museum of Glass, dining, shopping & major employers, w/ Watkins Glen, The Finger Lakes & state parks within easy reach. Ask your agent for an extensive list of updates and improvements....
Contact an agent
Home facts
- Year built:1972
- Subdivision & Development:Pinewood Acres
- Listing ID #:R1709640
- Added:1 day(s) ago
- Updated:September 09, 2026 at 05:06 PM
Rooms and interior
- Bedrooms:4
- Total bathrooms:3
- Full bathrooms:2
- Half bathrooms:1
- Rooms Total:9
- Flooring:Carpet, Ceramic Tile, Hardwood, Varies
- Kitchen Description:Dishwasher, Kitchen Island, Refrigerator
- Basement:Yes
- Basement Description:Finished, Full, Walk Out Access
- Living area:2,886 sq. ft.
Heating and cooling
- Cooling:Central Air
- Heating:Forced Air, Gas
- Central air:Yes
Structure and exterior
- Roof:Asphalt, Shingle
- Year built:1972
- Building area:2,886 sq. ft.
- Lot area:1.67 Acres
- Lot Features:Cul De Sac, Irregular Lot, Residential Lot
- Architectural Style:Contemporary
- Construction Materials:Wood Siding
- Exterior Features:Deck, Patio, Porch, Screened
- Foundation Description:Block
- Levels:1 Story
Schools
- High school:Corning-Painted Post East High
- Middle school:Corning-Painted Post Middle
- Elementary school:Frederick Carder Elementary
Utilities
- Water:Connected, Public, Water Connected
- Sewer:Septic Tank
Finances and disclosures
- Price:$389,000
- Price per sq. ft.:$134.79
- Tax amount:$13,780
Features and amenities
- Appliances:Dishwasher, Dryer, Gas Cooktop, Generator, Range Hood, Refrigerator, Washer
- Laundry features:Dryer, Main Level, Washer
- Amenities:Deck, Storage, int_feat_Den
Parking
- Parking description:Attached, Circular Driveway, Garage, Garage Door Opener, Storage
- Garage:Yes
- Garage spaces:2
New listings near 10792 Skyline Drive
- New
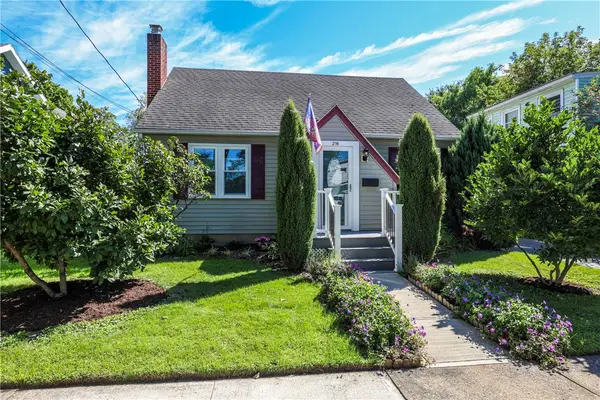 $189,900Active2 beds 1 baths1,744 sq. ft.
216 Princeton Avenue, Corning, NY 14830
MLS# R1713424Listed by: KELLER WILLIAMS REALTY SOUTHERN TIER & FINGER LAKES - New
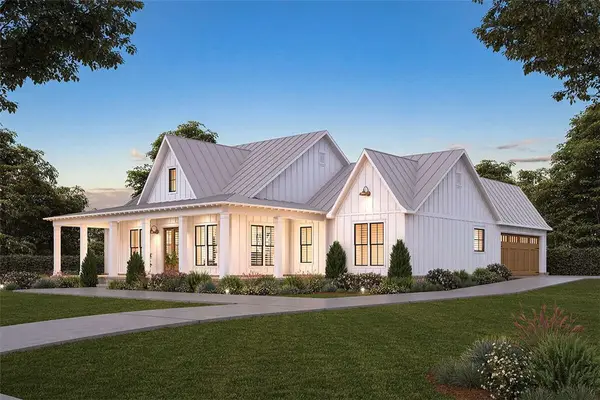 $598,500Active4 beds 3 baths2,477 sq. ft.
14 Jolley Way, Corning, NY 14830
MLS# R1712711Listed by: TINA LANDO REAL ESTATE - New
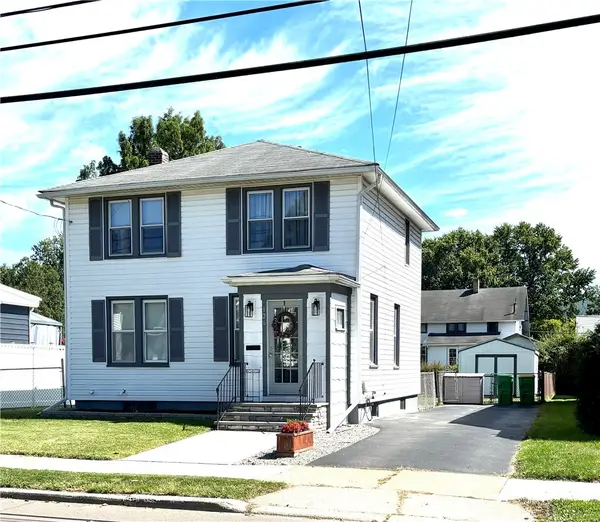 $180,000Active3 beds 2 baths1,250 sq. ft.
126 Reynolds Avenue, Corning, NY 14830
MLS# R1712954Listed by: WARREN REAL ESTATE-CORNING - New
 $69,000Active3 beds 1 baths1,068 sq. ft.
277 Chestnut, Corning, NY 14830
MLS# R1712057Listed by: WARREN REAL ESTATE-CORNING - New
 $350,000Active5 beds 2 baths2,324 sq. ft.
11905 Sticklertown Road, Corning, NY 14830
MLS# R1710979Listed by: SMART FOCUS REALTY - New
 $159,900Active4 beds 2 baths2,128 sq. ft.
2832 Upper Drive, Corning, NY 14830
MLS# R1711055Listed by: TINA LANDO REAL ESTATE - New
 $499,000Active5 beds 4 baths2,709 sq. ft.
560 Steege Hill Road, Corning, NY 14830
MLS# R1711326Listed by: WARREN REAL ESTATE-CORNING  $165,000Pending3 beds 2 baths2,040 sq. ft.
301 E First, Corning, NY 14830
MLS# R1710614Listed by: WARREN REAL ESTATE-CORNING $165,000Active1 beds 1 baths927 sq. ft.
256 Pritchard Ave Extension, Corning, NY 14830
MLS# R1710310Listed by: SIGNATURE PROPERTIES


Protect your home and budget from life's surprises with an Assurant Home Warranty, backed by a partner that supports you through every step of homeownership. Explore Plans.
© 2023 - 2026 ERA Franchise Systems LLC. All rights reserved. ERA Franchise Systems LLC fully supports the principles of the Fair Housing Act and the Equal Opportunity Act. ERA, ERA Real Estate powered, and their respective logos are registered service marks of ERA Franchise Systems LLC. Each office is independently owned and operated.